3,741 Results

EDIT SEARCH FILTERS
Clear All FiltersLoft
Sort By:  

3,741 RESULTS

SEARCH FILTERS

    Plan Type
    Square Feet
    Bedrooms
    Bathrooms
    Stories
    Garage (Vehicle Spaces)
    Architectural Styles

    Outdoor Living

    Bedroom Options
    Kitchen & Dining
    Laundry Location
    Additional Rooms

    Garage Type

    Garage Features
    Other Features
    Foundation Type

    Plan Width
    Plan Depth
    Framing Type
    Media Filters
SEARCHING...




House Plan House Plan #25546 Front Elevation

PLAN #098-00339

Starting at

$2,050
Sq Ft 2,801
Beds 3
Baths 2
½ Baths 1
Cars 2
Stories 1.5
Width 49'
Depth 68' 6"



House Plan House Plan #24464 Front Elevation

PLAN #4771-00015

Starting at

$1,650
Sq Ft 4,976
Beds 5
Baths 6
½ Baths 0
Cars 3
Stories 2
Width 78' 6"
Depth 46'

House Plan House Plan #20594 Front Elevation

PLAN #6849-00059

Starting at

$1,895
Sq Ft 2,910
Beds 4
Baths 3
½ Baths 1
Cars 3
Stories 2
Width 67' 10"
Depth 70' 4"
House Plan House Plan #17307 Front Elevation

PLAN #5633-00324

Starting at

$699
Sq Ft 618
Beds 1
Baths 1
½ Baths 0
Cars 0
Stories 2
Width 20'
Depth 30'
House Plan House Plan #34765 Front Elevation

PLAN #2802-00469

Starting at

$1,450
Sq Ft 3,109
Beds 4-6
Baths 3
½ Baths 1
Cars 2
Stories 2
Width 36' 4"
Depth 62' 4"
House Plan House Plan #33080 Angled Front Elevation

PLAN #098-00536

Starting at

$2,050
Sq Ft 2,417
Beds 4
Baths 3
½ Baths 1
Cars 2
Stories 2
Width 50'
Depth 54'
House Plan House Plan #33014 Angled Front Elevation

PLAN #098-00526

Starting at

$2,050
Sq Ft 2,500
Beds 4
Baths 3
½ Baths 1
Cars 2
Stories 2
Width 50'
Depth 52'
House Plan House Plan #32975 Front Elevation

PLAN #098-00513

Starting at

$2,050
Sq Ft 2,528
Beds 4
Baths 3
½ Baths 1
Cars 2
Stories 2
Width 50'
Depth 52'
House Plan House Plan #32299 Angled Front Elevation

PLAN #1070-00364

Starting at

$1,474
Sq Ft 938
Beds 1
Baths 1
½ Baths 0
Cars 0
Stories 1.5
Width 31' 5"
Depth 36' 5"
House Plan House Plan #32061 Front Elevation

PLAN #6261-00068

Starting at

$1,395
Sq Ft 3,354
Beds 5
Baths 4
½ Baths 1
Cars 2
Stories 2
Width 49' 6"
Depth 56'
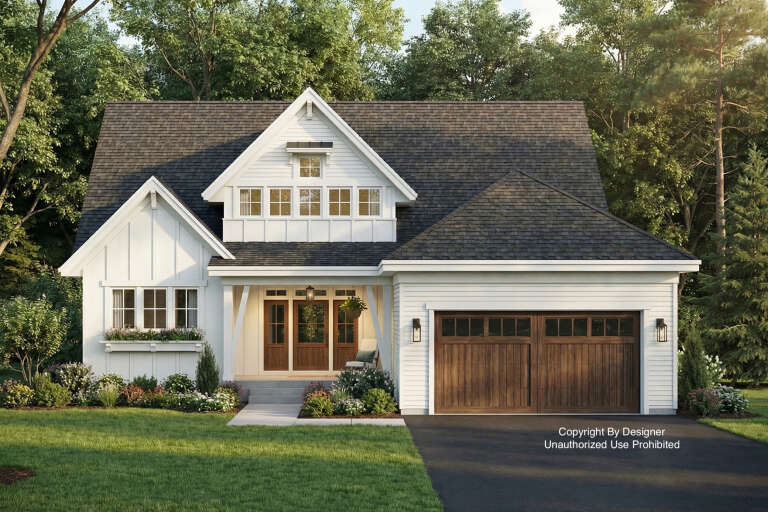
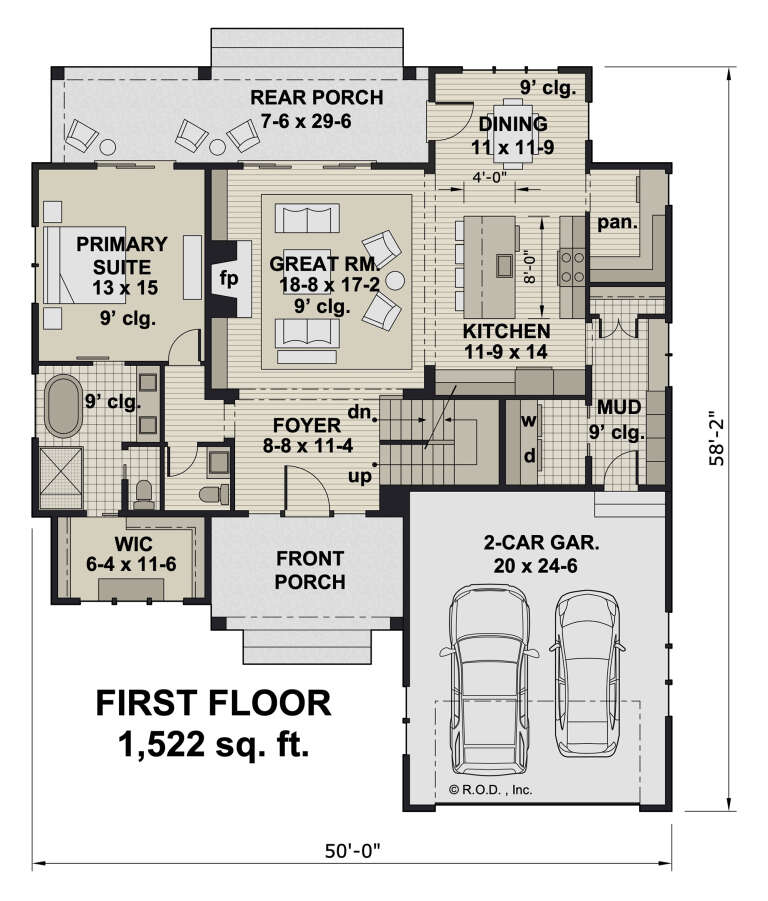
House Plan House Plan #32025 Front Elevation at Dusk

PLAN #098-00466

Starting at

$2,050
Sq Ft 2,451
Beds 3
Baths 3
½ Baths 1
Cars 2
Stories 2
Width 50'
Depth 58' 2"
House Plan House Plan #31691 Angled Rear Elevation

PLAN #940-01162

Starting at

$2,750
Sq Ft 2,390
Beds 3
Baths 2
½ Baths 1
Cars 0
Stories 1
Width 63' 3"
Depth 48' 10"
House Plan House Plan #30767 Front Elevation

PLAN #2802-00281

Starting at

$1,150
Sq Ft 1,811
Beds 3-4
Baths 2
½ Baths 1
Cars 2
Stories 2
Width 40'
Depth 39' 6"
House Plan House Plan #27420 Front Elevation

PLAN #041-00288

Starting at

$1,345
Sq Ft 1,227
Beds 1
Baths 2
½ Baths 0
Cars 0
Stories 1.5
Width 33' 6"
Depth 37' 6"
House Plan House Plan #27291 Front Elevation
EXCLUSIVE

PLAN #3571-00018

Starting at

$1,334
Sq Ft 3,329
Beds 4
Baths 3
½ Baths 1
Cars 3
Stories 2
Width 66' 2"
Depth 81' 7"
House Plan House Plan #26903 Front Elevation

PLAN #2865-00100

Starting at

$1,925
Sq Ft 2,713
Beds 5
Baths 3
½ Baths 0
Cars 2
Stories 2
Width 55'
Depth 62' 4"
House Plan House Plan #24265 Front Elevation

PLAN #963-00399

Starting at

$1,799
Sq Ft 2,719
Beds 3
Baths 3
½ Baths 1
Cars 3
Stories 2
Width 65'
Depth 70'
House Plan House Plan #20353 Front Elevation

PLAN #402-01563

Starting at

$1,305
Sq Ft 2,116
Beds 4
Baths 4
½ Baths 0
Cars 2
Stories 1.5
Width 54'
Depth 54'
X
Shop Sign In
Favorites
Cart
Chat