3,834 Results

EDIT SEARCH FILTERS
Clear All FiltersLoft
Sort By:  

3,834 RESULTS

SEARCH FILTERS

    Plan Type
    Square Feet
    Bedrooms
    Bathrooms
    Stories
    Garage (Vehicle Spaces)
    Architectural Styles

    Outdoor Living

    Bedroom Options
    Kitchen & Dining
    Laundry Location
    Additional Rooms

    Garage Type

    Garage Features
    Other Features
    Foundation Type

    Plan Width (FT)
    Plan Depth (FT)
    Plan Height (FT)
    Framing Type
    Media Filters
SEARCHING...
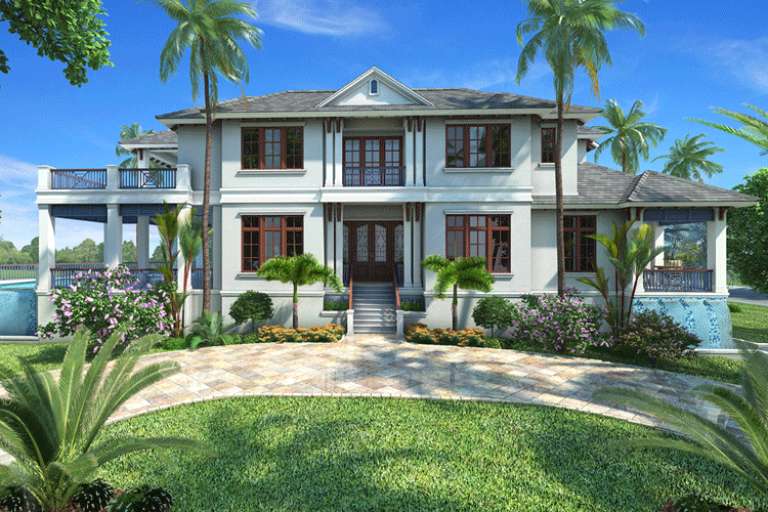
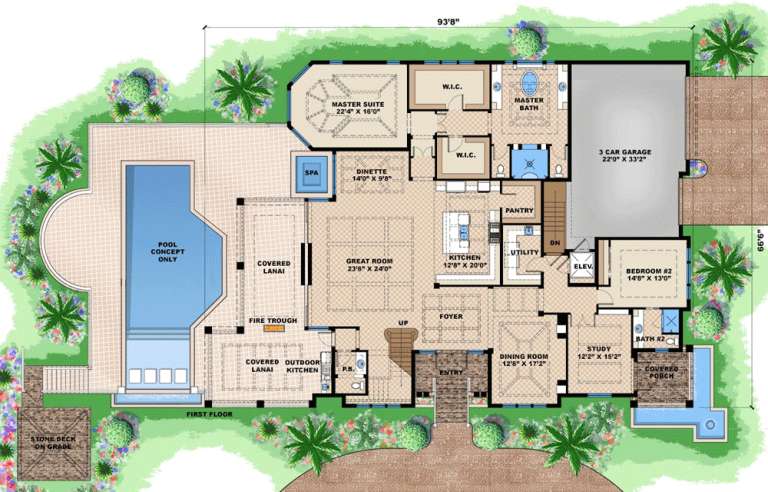
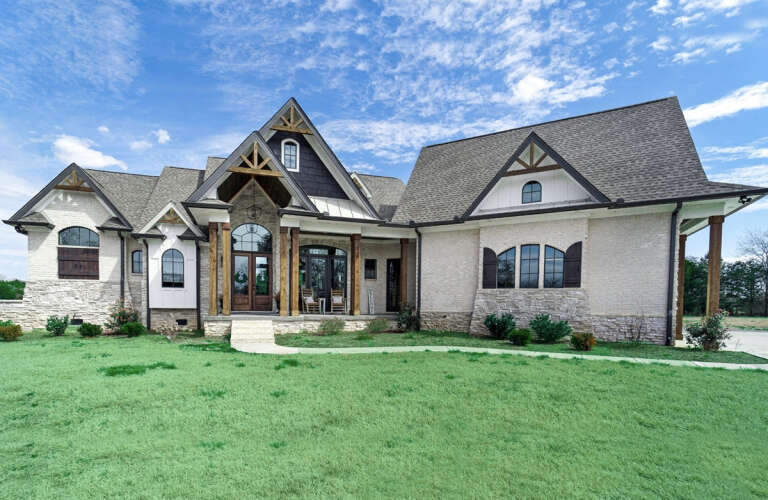
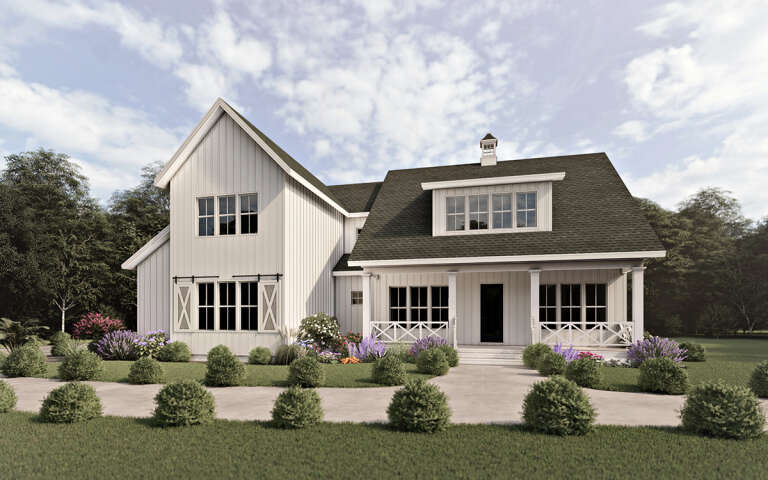
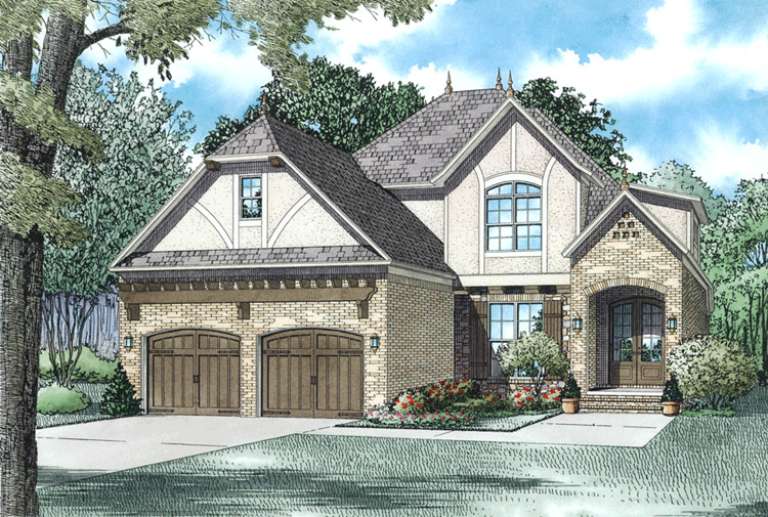
House Plan House Plan #16601 Front Elevation

PLAN #1018-00208

Starting at

$3,000
Sq Ft 6,152
Beds 5-6
Baths 5
½ Baths 1
Cars 3
Stories 2
Width 93' 8"
Depth 66' 6"
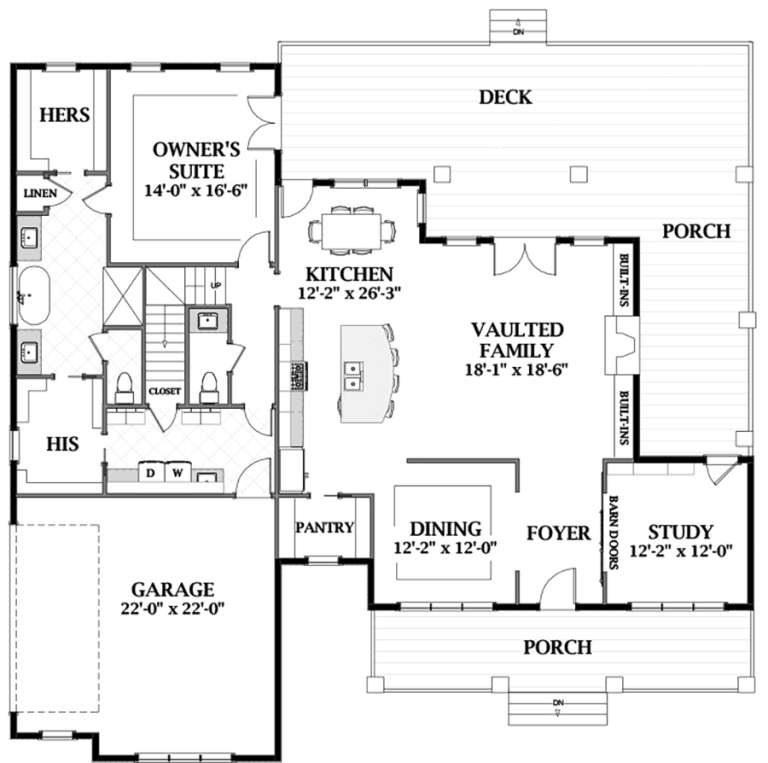
House Plan House Plan #34402 Angled Front Elevation

PLAN #6316-00026

Starting at

$1,945
Sq Ft 3,464
Beds 4
Baths 4
½ Baths 1
Cars 2
Stories 2
Width 42'
Depth 69'
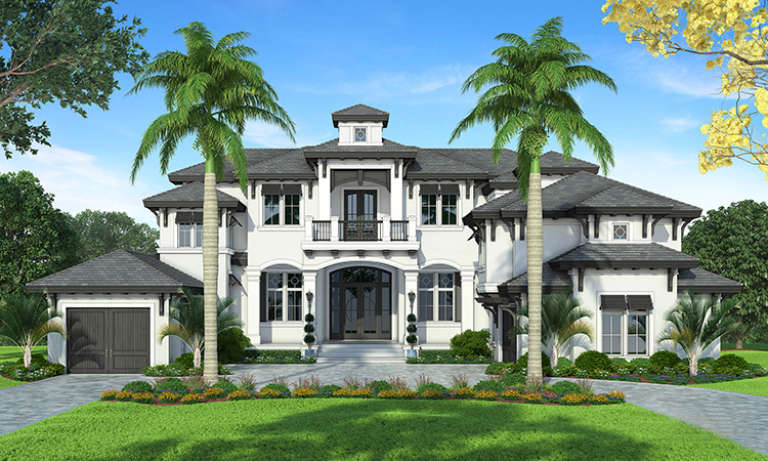
House Plan House Plan #33014 Angled Front Elevation

PLAN #098-00526

Starting at

$2,050
Sq Ft 2,500
Beds 4
Baths 3
½ Baths 1
Cars 2
Stories 2
Width 50'
Depth 52'
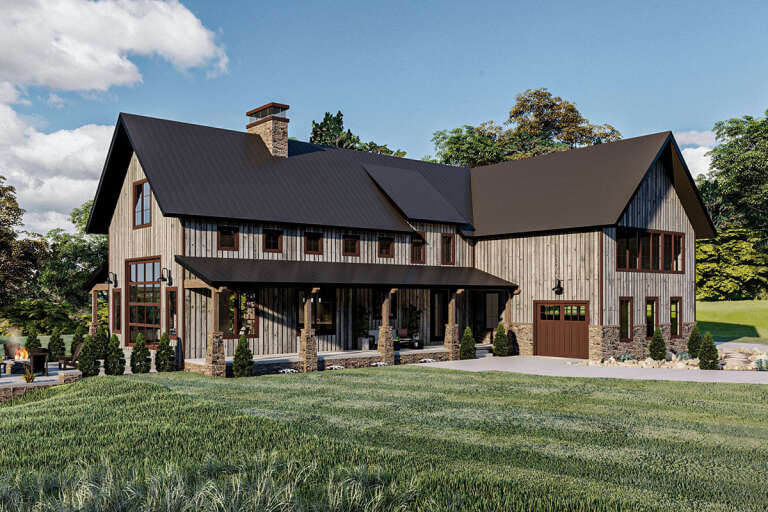
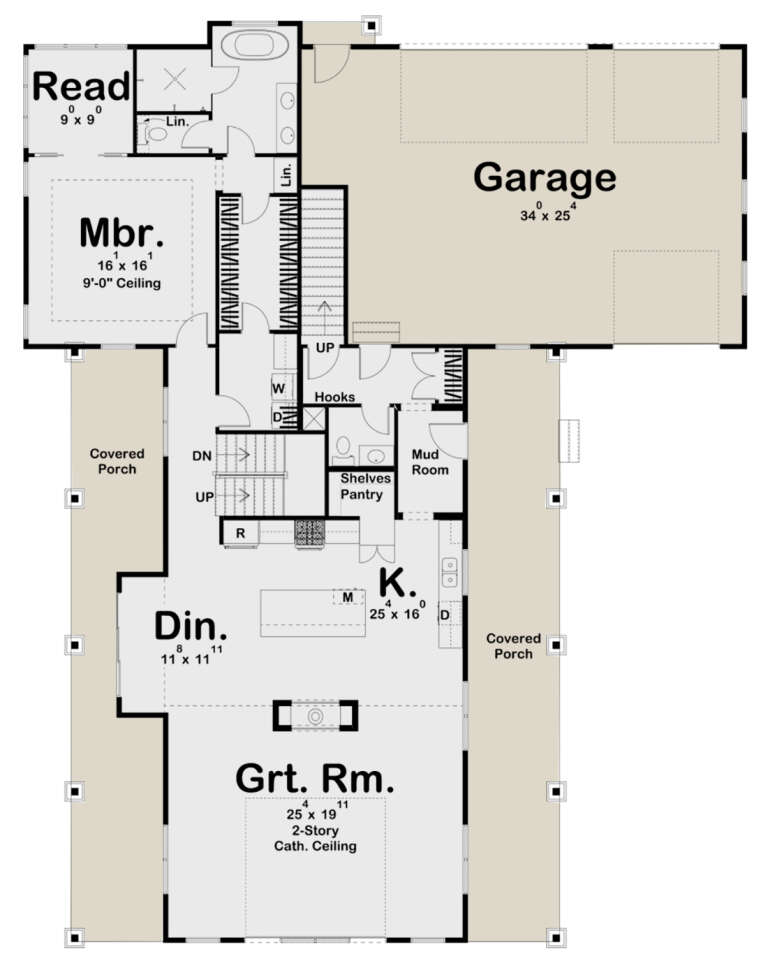
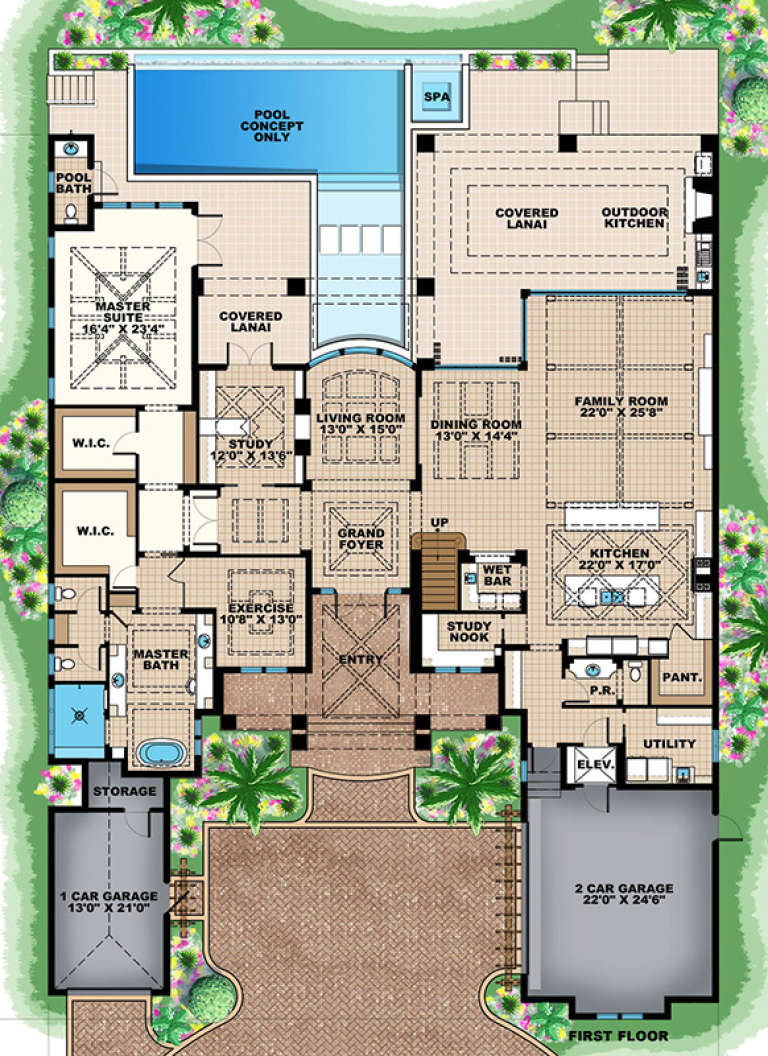
House Plan House Plan #32068 Angled Front Elevation

PLAN #625-00025

Starting at

$1,800
Sq Ft 4,475
Beds 4
Baths 2
½ Baths 1
Cars 3
Stories 2
Width 86'
Depth 70'
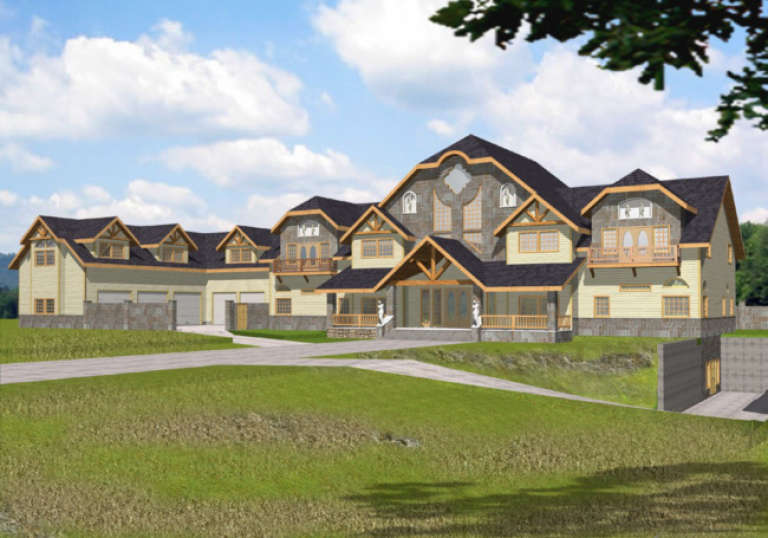
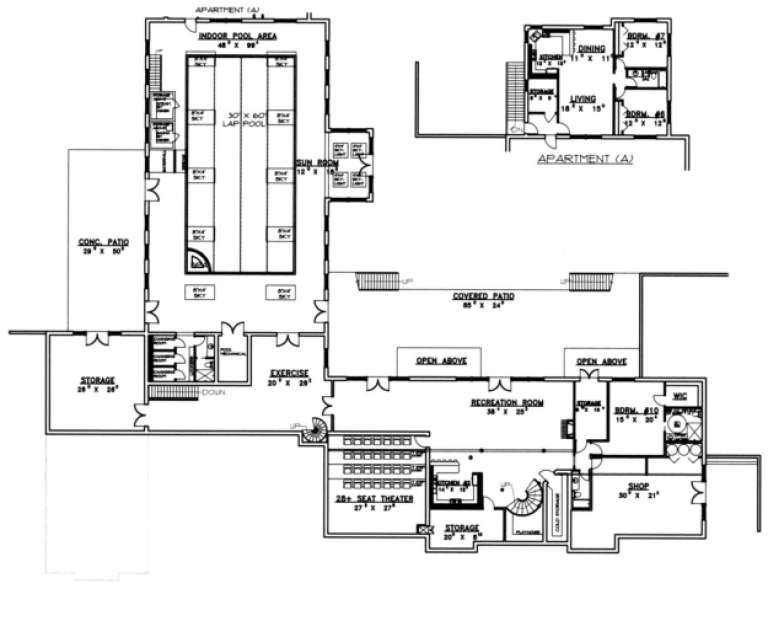
House Plan House Plan #1410 Front Elevation

PLAN #039-00151

Starting at

$2,745
Sq Ft 8,950
Beds 5
Baths 5
½ Baths 1
Cars 5
Stories 2
Width 180'
Depth 161' 10"
House Plan House Plan #27589 Front Elevation

PLAN #699-00313

Starting at

$2,495
Sq Ft 2,797
Beds 3
Baths 2
½ Baths 1
Cars 2
Stories 1
Width 97' 10"
Depth 77' 8"
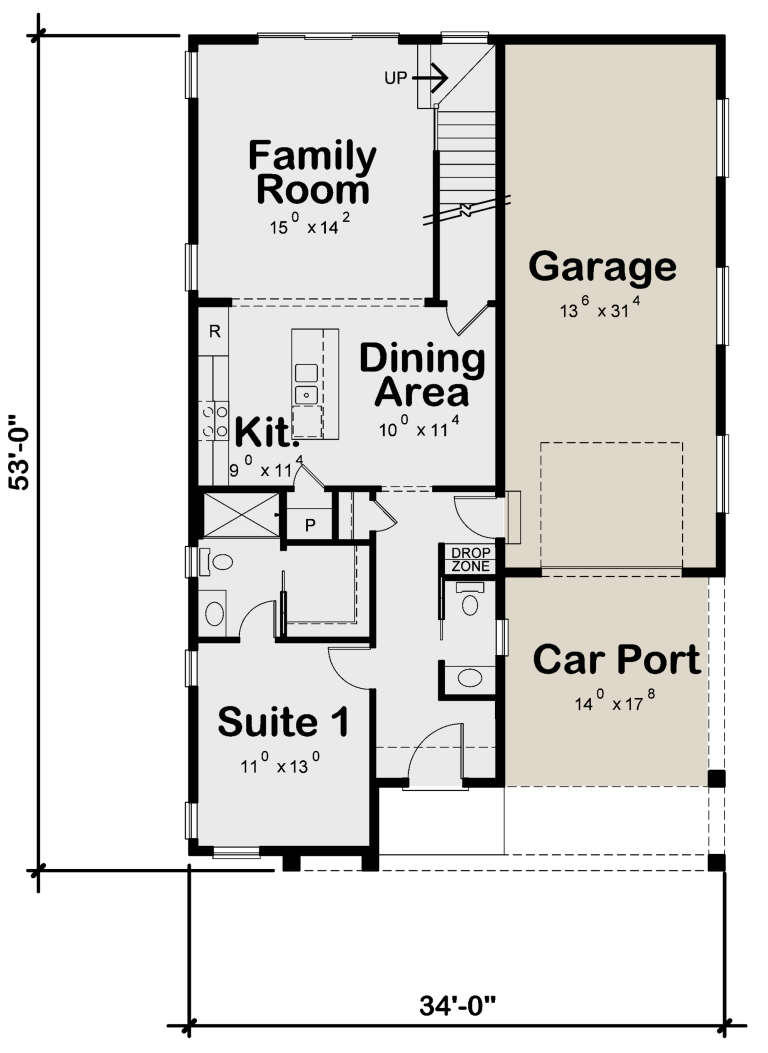
House Plan House Plan #27467 Front Elevation

PLAN #402-01749

Starting at

$1,305
Sq Ft 2,432
Beds 4
Baths 3
½ Baths 1
Cars 1
Stories 2
Width 34'
Depth 53'
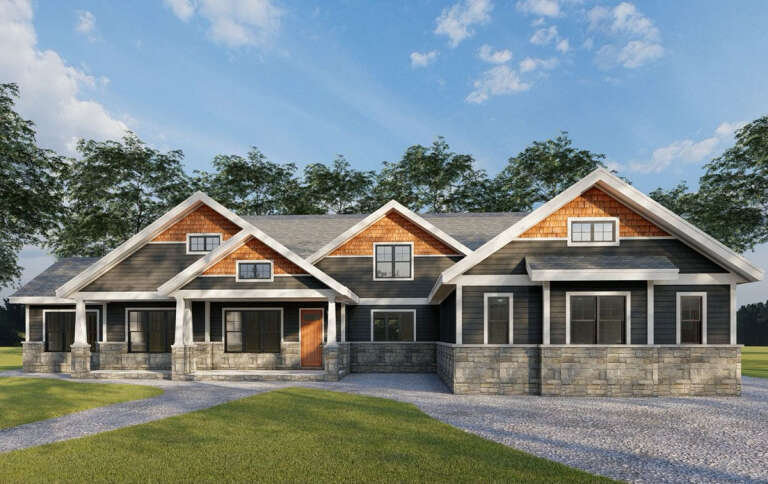
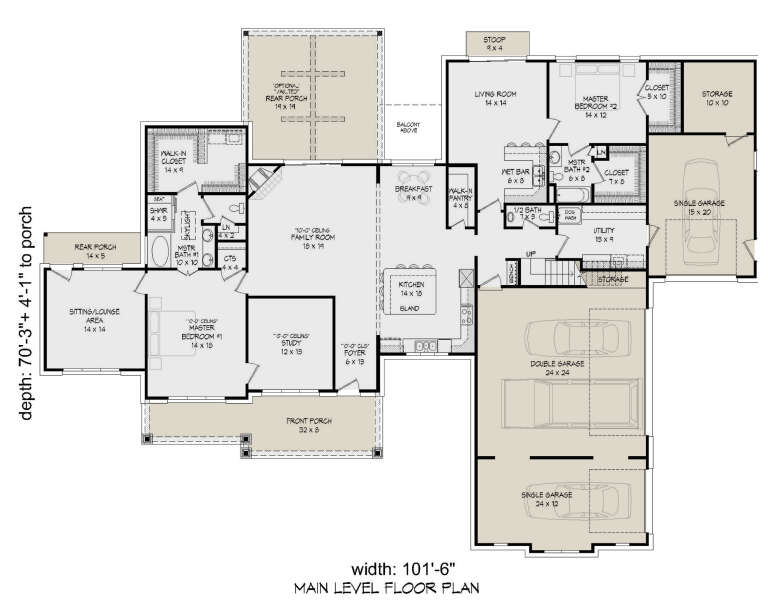
House Plan House Plan #26740 Front Elevation

PLAN #940-00490

Starting at

$2,450
Sq Ft 4,081
Beds 4
Baths 3
½ Baths 1
Cars 4
Stories 2
Width 101' 6"
Depth 70' 3"
House Plan House Plan #24693 Front Elevation

PLAN #963-00440

Starting at

$1,899
Sq Ft 3,371
Beds 4
Baths 3
½ Baths 1
Cars 3
Stories 2
Width 62'
Depth 79'
House Plan House Plan #20606 Angled Front Elevation

PLAN #6849-00065

Starting at

$2,095
Sq Ft 3,121
Beds 3
Baths 2
½ Baths 1
Cars 2
Stories 2
Width 63' 7"
Depth 61' 6"
House Plan House Plan #17620

PLAN #1018-00244

Starting at

$6,200
Sq Ft 6,707
Beds 4
Baths 4
½ Baths 2
Cars 3
Stories 2
Width 79' 4"
Depth 104' 8"
House Plan House Plan #16236 Front Elevation

PLAN #110-00992

Starting at

$1,650
Sq Ft 2,454
Beds 4
Baths 3
½ Baths 0
Cars 2
Stories 2
Width 44'
Depth 67' 6"
House Plan House Plan #14938 Front Elevation

PLAN #8504-00009

Starting at

$4,004
Sq Ft 2,427
Beds 3
Baths 2
½ Baths 1
Cars 2
Stories 2
Width 59'
Depth 45'
House Plan House Plan #35503 Angled Front Elevation

PLAN #8436-00152

Starting at

$1,948
Sq Ft 3,675
Beds 4
Baths 4
½ Baths 1
Cars 2
Stories 2
Width 64'
Depth 96' 2"
House Plan House Plan #33897 Front Elevation at Dusk

PLAN #9480-00010

Starting at

$1,560
Sq Ft 2,598
Beds 5
Baths 3
½ Baths 0
Cars 2
Stories 2
Width 49' 5"
Depth 63' 6"
House Plan House Plan #31475 Front Elevation

PLAN #6261-00004

Starting at

$1,395
Sq Ft 3,266
Beds 4
Baths 3
½ Baths 1
Cars 2
Stories 2
Width 84'
Depth 52'
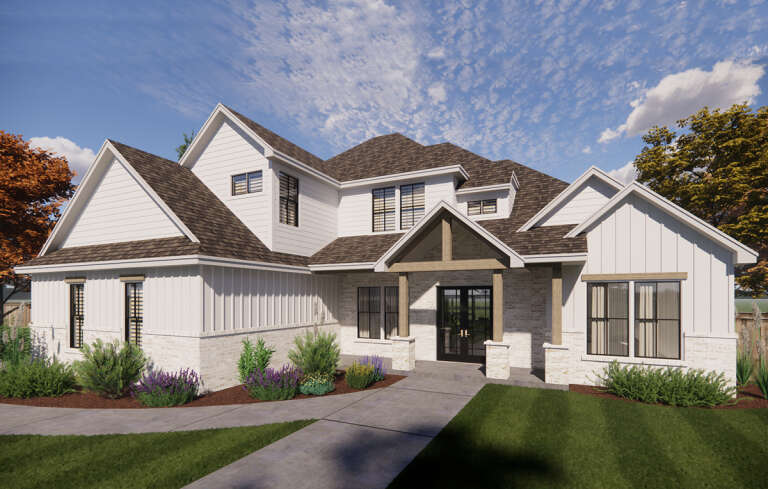
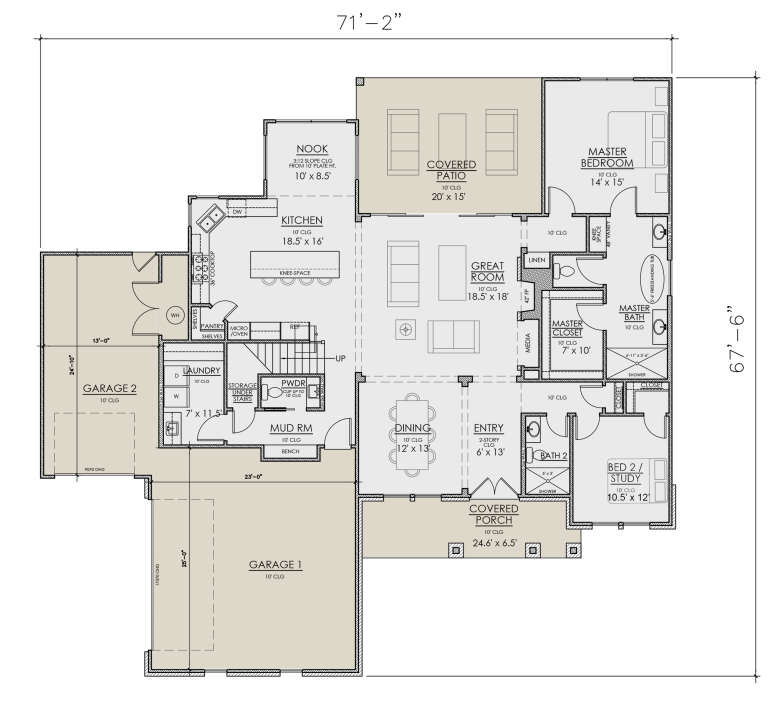
House Plan House Plan #30011 Angled Front Elevation

PLAN #7071-00005

Starting at

$1,495
Sq Ft 2,749
Beds 4
Baths 3
½ Baths 1
Cars 3
Stories 2
Width 71' 2"
Depth 67' 6"
House Plan House Plan #29158 Angled Front Elevation

PLAN #5032-00244

Starting at

$1,450
Sq Ft 2,679
Beds 3
Baths 2
½ Baths 0
Cars 2
Stories 1.5
Width 74'
Depth 70'
X
Shop Sign In
Favorites
Cart
Chat