3,787 Results

EDIT SEARCH FILTERS
Clear All FiltersLoft
Sort By:  

3,787 RESULTS

SEARCH FILTERS

    Plan Type
    Square Feet
    Bedrooms
    Bathrooms
    Stories
    Garage (Vehicle Spaces)
    Architectural Styles

    Outdoor Living

    Bedroom Options
    Kitchen & Dining
    Laundry Location
    Additional Rooms

    Garage Type

    Garage Features
    Other Features
    Foundation Type

    Plan Width
    Plan Depth
    Framing Type
    Media Filters
SEARCHING...






House Plan House Plan #5901 FRONT PHOTO DEFAULT

PLAN #341-00028

Starting at

$4,900
Sq Ft 7,400
Beds 5
Baths 5
½ Baths 1
Cars 4
Stories 2
Width 136' 2"
Depth 125' 6"
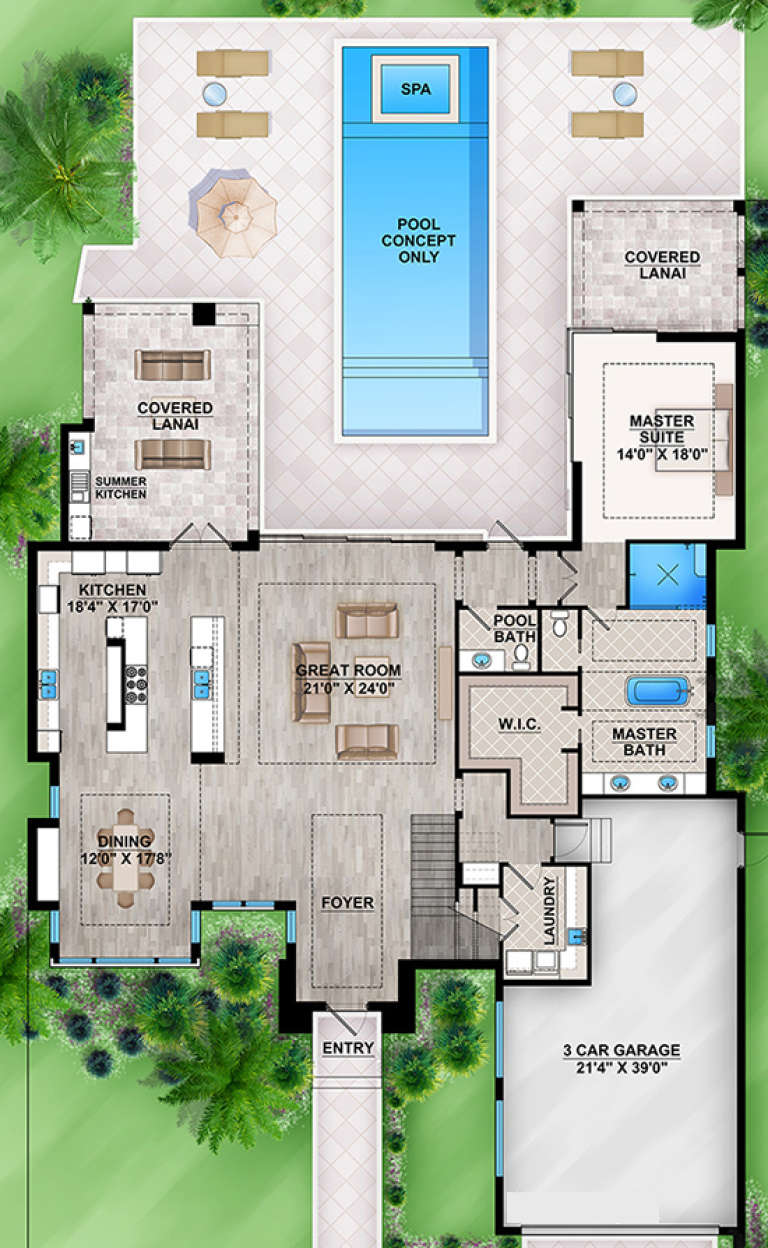

House Plan House Plan #31646 Angled Front Elevation

PLAN #699-00391

Starting at

$1,195
Sq Ft 3,694
Beds 4
Baths 3
½ Baths 0
Cars 2
Stories 2
Width 70'
Depth 66' 1"



House Plan House Plan #33638 Front Elevation

PLAN #940-01328

Starting at

$3,750
Sq Ft 6,459
Beds 6
Baths 5
½ Baths 0
Cars 4
Stories 2
Width 85' 3"
Depth 120' 4"

House Plan House Plan #19595 Front Elevation

PLAN #028-00139

Starting at

$4,269
Sq Ft 5,165
Beds 5
Baths 5
½ Baths 1
Cars 3
Stories 2
Width 93'
Depth 104'
House Plan House Plan #17695 Front Elevation

PLAN #207-00036

Starting at

$3,355
Sq Ft 3,730
Beds 3
Baths 3
½ Baths 1
Cars 3
Stories 2
Width 65' 2"
Depth 96' 6"


House Plan House Plan #30030 Front Elevation

PLAN #5631-00235

Starting at

$3,400
Sq Ft 4,464
Beds 6
Baths 5
½ Baths 1
Cars 3
Stories 2
Width 108' 6"
Depth 82'
House Plan House Plan #28371 Front Elevation
EXCLUSIVE

PLAN #6849-00136

Starting at

$1,795
Sq Ft 2,470
Beds 3
Baths 2
½ Baths 1
Cars 2
Stories 1
Width 70'
Depth 78'
House Plan House Plan #35270 Front Elevation

PLAN #957-00150

Starting at

$1,400
Sq Ft 2,945
Beds 4
Baths 3
½ Baths 1
Cars 3
Stories 1.5
Width 116'
Depth 66'
House Plan House Plan #30797 Front Elevation at Dusk

PLAN #7983-00059

Starting at

$2,330
Sq Ft 4,164
Beds 4
Baths 4
½ Baths 1
Cars 3
Stories 2
Width 81' 7"
Depth 75' 9"
House Plan House Plan #30793 Angled Front Elevation at Dusk

PLAN #7983-00057

Starting at

$2,330
Sq Ft 4,180
Beds 4
Baths 4
½ Baths 1
Cars 3
Stories 2
Width 94' 9"
Depth 62' 2"
House Plan House Plan #28448 Front Elevation

PLAN #5445-00483

Starting at

$4,320
Sq Ft 9,792
Beds 4
Baths 5
½ Baths 1
Cars 5
Stories 2
Width 237'
Depth 114'
House Plan House Plan #34085 Front Elevation

PLAN #207-00160

Starting at

$3,920
Sq Ft 4,356
Beds 4
Baths 5
½ Baths 1
Cars 4
Stories 3
Width 50' 4"
Depth 74' 8"
House Plan House Plan #33248 Angled Front Elevation

PLAN #098-00614

Starting at

$2,050
Sq Ft 3,536
Beds 5
Baths 4
½ Baths 1
Cars 3
Stories 2
Width 70' 10"
Depth 76'
House Plan House Plan #29681 Angled Front Elevation

PLAN #1958-00023

Starting at

$1,795
Sq Ft 4,728
Beds 5
Baths 4
½ Baths 0
Cars 4
Stories 2
Width 79' 6"
Depth 111'
House Plan House Plan #28084 Front Elevation

PLAN #8436-00105

Starting at

$6,594
Sq Ft 6,594
Beds 4
Baths 4
½ Baths 2
Cars 4
Stories 2
Width 158'
Depth 112' 6"
House Plan House Plan #34511 Front Elevation

PLAN #963-01208

Starting at

$1,799
Sq Ft 2,645
Beds 5-6
Baths 2
½ Baths 1
Cars 2
Stories 2
Width 54' 4"
Depth 58'
House Plan House Plan #34159 Front Elevation

PLAN #6422-00115

Starting at

$2,400
Sq Ft 4,264
Beds 3-6
Baths 2
½ Baths 1
Cars 3-4
Stories 2
Width 122' 6"
Depth 67'
House Plan House Plan #33576 Angled Front Elevation

PLAN #7922-00255

Starting at

$1,020
Sq Ft 4,227
Beds 4
Baths 3
½ Baths 1
Cars 2
Stories 2
Width 90' 8"
Depth 56' 4"
X
Shop Sign In
Favorites
Cart
Chat