3,834 Results

EDIT SEARCH FILTERS
Clear All FiltersLoft
Sort By:  

3,834 RESULTS

SEARCH FILTERS

    Plan Type
    Square Feet
    Bedrooms
    Bathrooms
    Stories
    Garage (Vehicle Spaces)
    Architectural Styles

    Outdoor Living

    Bedroom Options
    Kitchen & Dining
    Laundry Location
    Additional Rooms

    Garage Type

    Garage Features
    Other Features
    Foundation Type

    Plan Width (FT)
    Plan Depth (FT)
    Plan Height (FT)
    Framing Type
    Media Filters
SEARCHING...
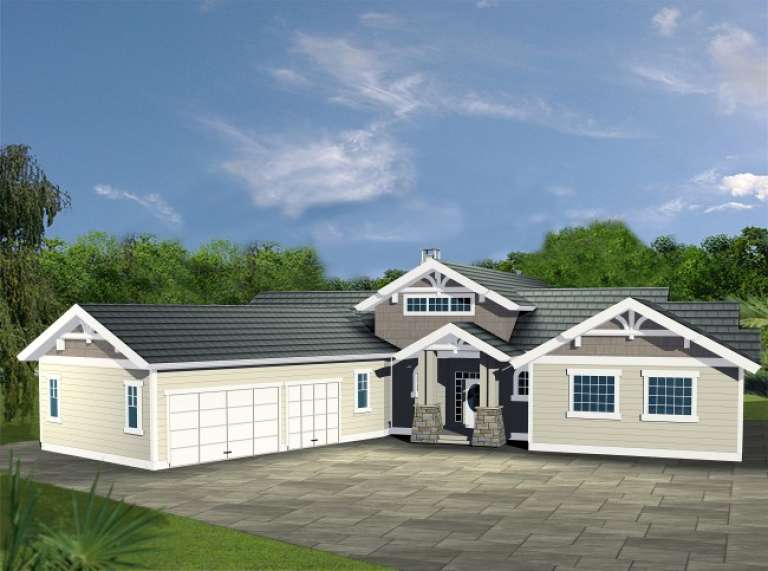
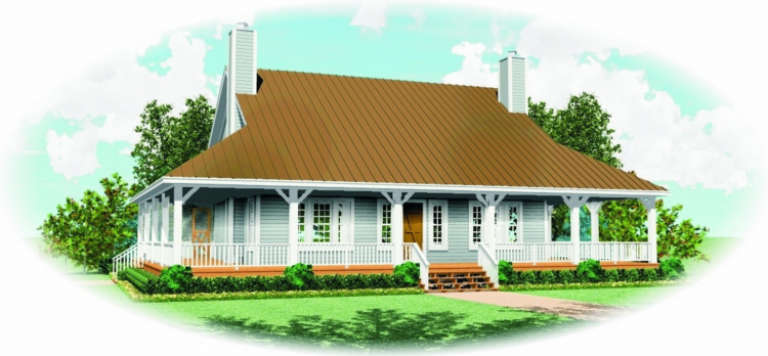
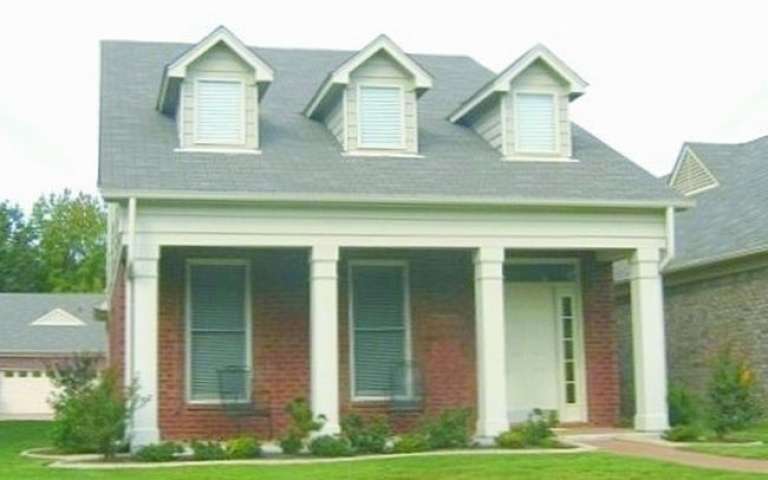
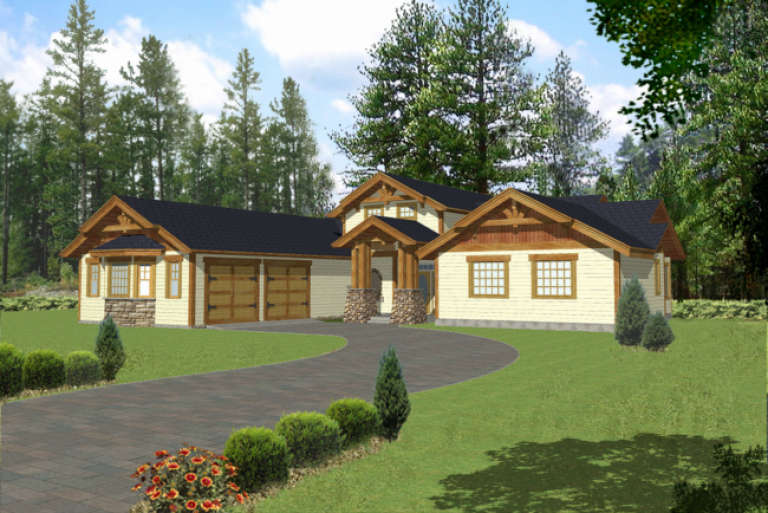
House Plan House Plan #2692 Front Elevation

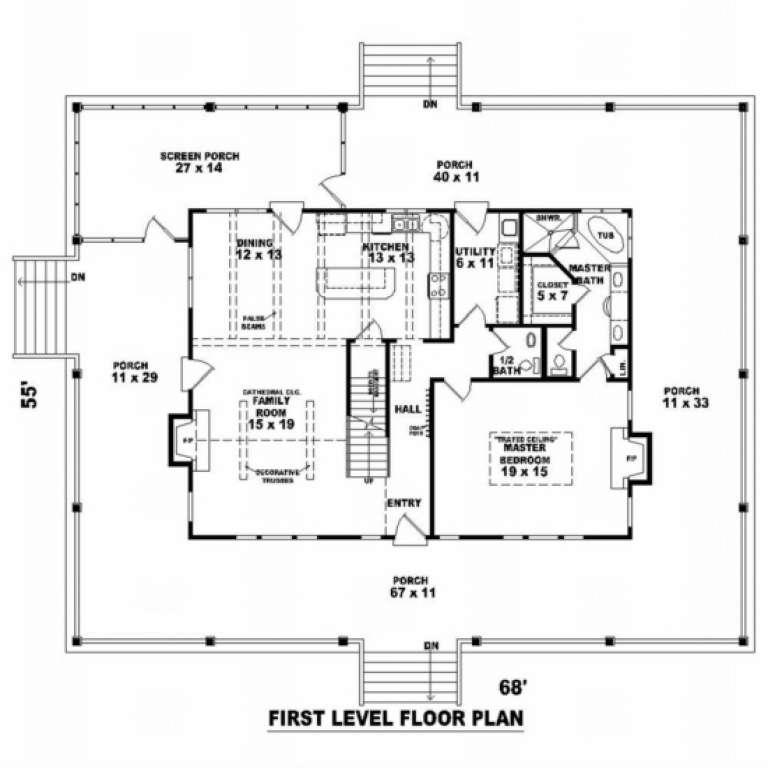
PLAN #053-00371

Starting at

$1,205
Sq Ft 2,275
Beds 3
Baths 2
½ Baths 1
Cars 0
Stories 1.5
Width 68'
Depth 55'
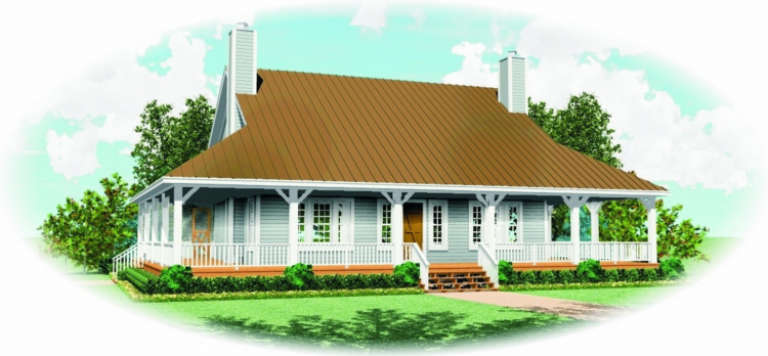
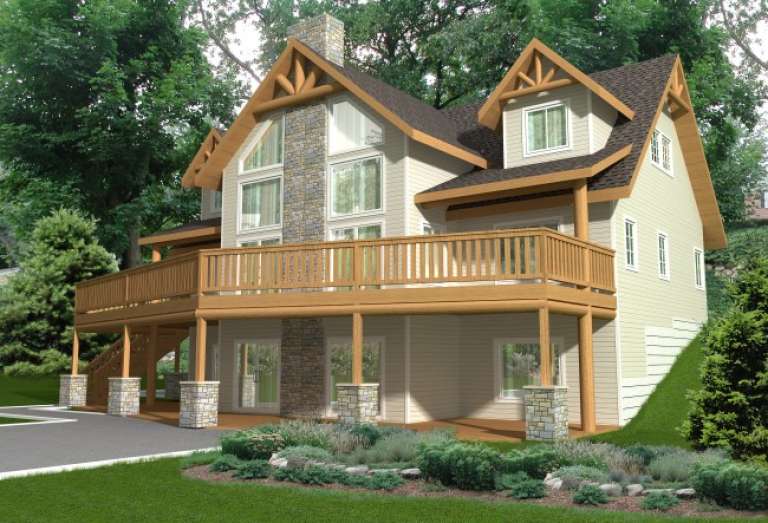
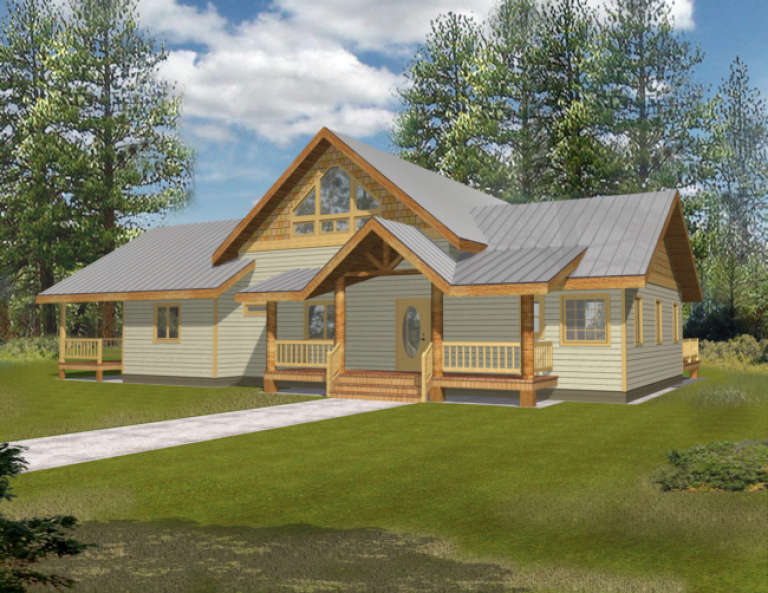
House Plan House Plan #2688 Front Elevation

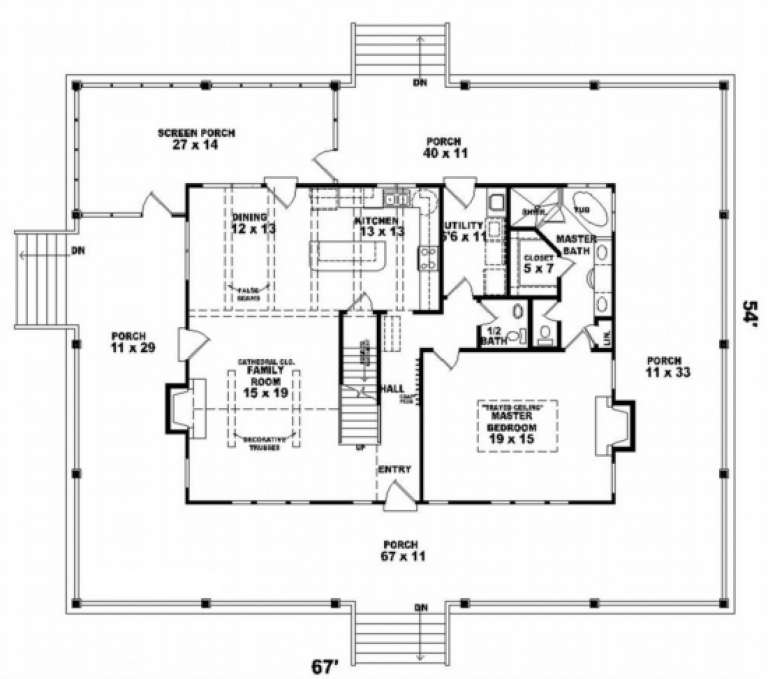
PLAN #053-00367

Starting at

$1,062
Sq Ft 2,200
Beds 3
Baths 2
½ Baths 1
Cars 0
Stories 1.5
Width 68'
Depth 55'
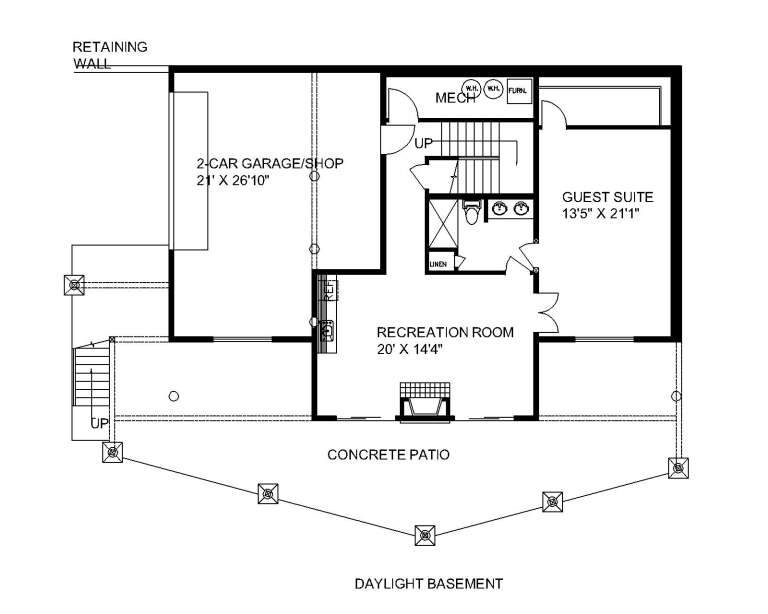
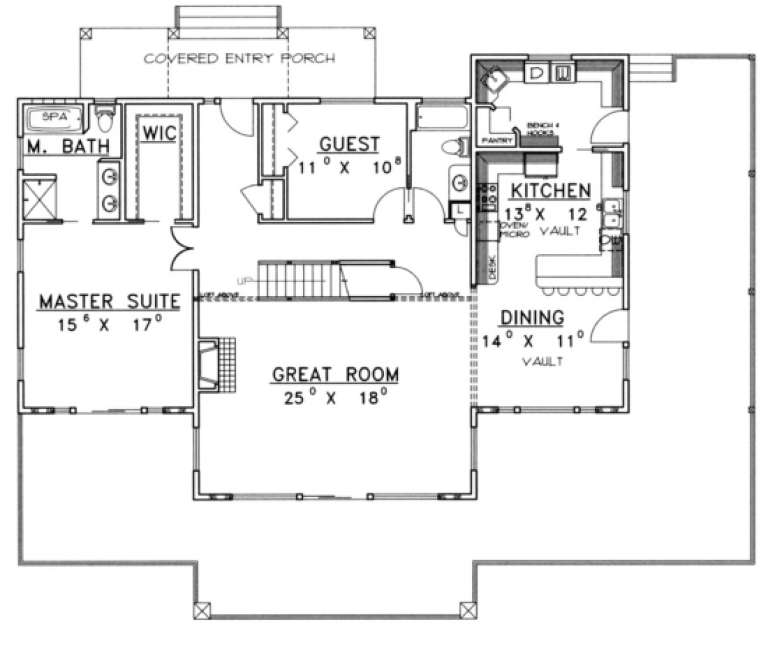
House Plan House Plan #2228 Front Elevation

PLAN #053-00114

Starting at

$994
Sq Ft 1,930
Beds 3
Baths 2
½ Baths 1
Cars 2
Stories 2
Width 24'
Depth 78'
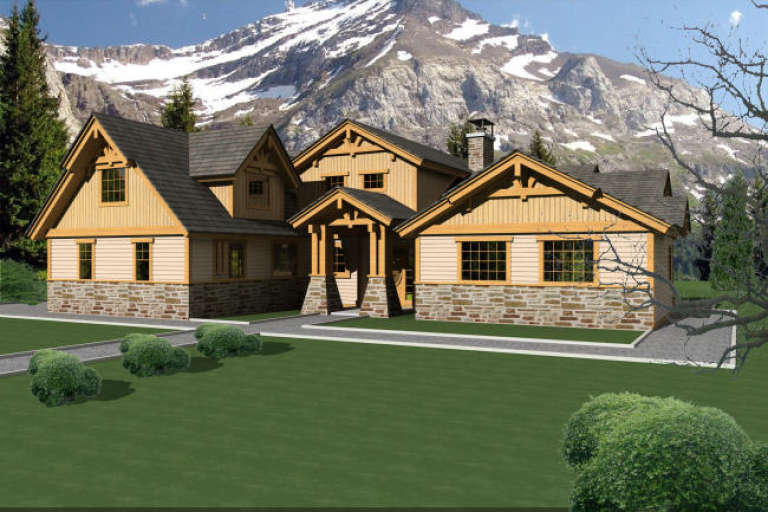
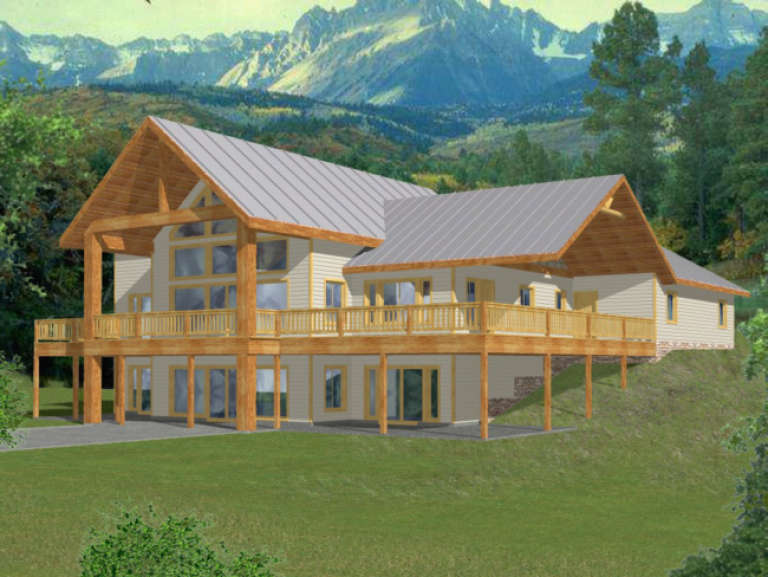
House Plan House Plan #2217 Front Elevation

PLAN #053-00108

Starting at

$994
Sq Ft 1,830
Beds 4
Baths 2
½ Baths 1
Cars 2
Stories 2
Width 24'
Depth 80'
House Plan House Plan #2074 Front Elevation

PLAN #053-00034

Starting at

$1,062
Sq Ft 2,102
Beds 3
Baths 2
½ Baths 1
Cars 2
Stories 2.5
Width 23'
Depth 71'
House Plan House Plan #2068 Front Elevation

PLAN #053-00028

Starting at

$994
Sq Ft 1,824
Beds 3
Baths 2
½ Baths 1
Cars 2
Stories 2
Width 23'
Depth 76'
House Plan House Plan #2017 Rear Elevation

PLAN #039-00556

Starting at

$2,085
Sq Ft 3,707
Beds 3
Baths 2
½ Baths 0
Cars 2
Stories 2
Width 52'
Depth 36'
House Plan House Plan #1991 Rear Elevation

PLAN #039-00540

Starting at

$2,525
Sq Ft 4,302
Beds 3
Baths 2
½ Baths 1
Cars 3
Stories 1.5
Width 59'
Depth 41'
House Plan House Plan #1900 Front Elevation

PLAN #039-00487

Starting at

$1,480
Sq Ft 2,595
Beds 4
Baths 3
½ Baths 0
Cars 1
Stories 3
Width 26'
Depth 48'
House Plan House Plan #1899 Front Elevation

PLAN #039-00486

Starting at

$1,645
Sq Ft 3,337
Beds 3
Baths 3
½ Baths 0
Cars 2
Stories 2
Width 70' 6"
Depth 58'
House Plan House Plan #1873 Front Elevation

PLAN #039-00476

Starting at

$1,370
Sq Ft 1,994
Beds 3
Baths 3
½ Baths 0
Cars 2
Stories 3
Width 33'
Depth 28'
House Plan House Plan #1867 Front Elevation

PLAN #039-00470

Starting at

$2,085
Sq Ft 3,717
Beds 5
Baths 3
½ Baths 1
Cars 0
Stories 3
Width 46'
Depth 36' 10"
House Plan House Plan #1861 Front Elevation

PLAN #048-00129

Starting at

$1,395
Sq Ft 2,066
Beds 3
Baths 2
½ Baths 1
Cars 2
Stories 2
Width 70'
Depth 52'
House Plan House Plan #1823 Front Elevation

PLAN #039-00450

Starting at

$1,425
Sq Ft 2,400
Beds 3
Baths 2
½ Baths 1
Cars 3
Stories 2
Width 81' 11"
Depth 72' 5"
House Plan House Plan #1726 Front Elevation

PLAN #039-00380

Starting at

$2,085
Sq Ft 3,798
Beds 5
Baths 6
½ Baths 1
Cars 0
Stories 2
Width 73' 8"
Depth 49' 6"
House Plan House Plan #1696 Front Elevation

PLAN #039-00355

Starting at

$1,425
Sq Ft 2,451
Beds 3
Baths 2
½ Baths 1
Cars 2
Stories 1.5
Width 70' 6"
Depth 80' 10"
House Plan House Plan #1687 Front Elevation

PLAN #039-00348

Starting at

$1,425
Sq Ft 2,214
Beds 2
Baths 2
½ Baths 0
Cars 0
Stories 1.5
Width 67' 6"
Depth 54' 6"
House Plan House Plan #1675 Rear Elevation

PLAN #039-00340

Starting at

$2,525
Sq Ft 4,104
Beds 2
Baths 2
½ Baths 0
Cars 3
Stories 2
Width 67' 6"
Depth 89' 8"
X
Shop Sign In
Favorites
Cart
Chat