3,834 Results

EDIT SEARCH FILTERS
Clear All FiltersLoft
Sort By:  

3,834 RESULTS

SEARCH FILTERS

    Plan Type
    Square Feet
    Bedrooms
    Bathrooms
    Stories
    Garage (Vehicle Spaces)
    Architectural Styles

    Outdoor Living

    Bedroom Options
    Kitchen & Dining
    Laundry Location
    Additional Rooms

    Garage Type

    Garage Features
    Other Features
    Foundation Type

    Plan Width (FT)
    Plan Depth (FT)
    Plan Height (FT)
    Framing Type
    Media Filters
SEARCHING...
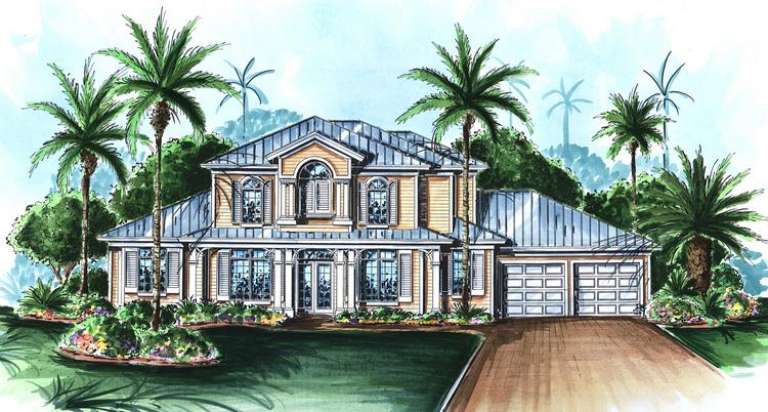
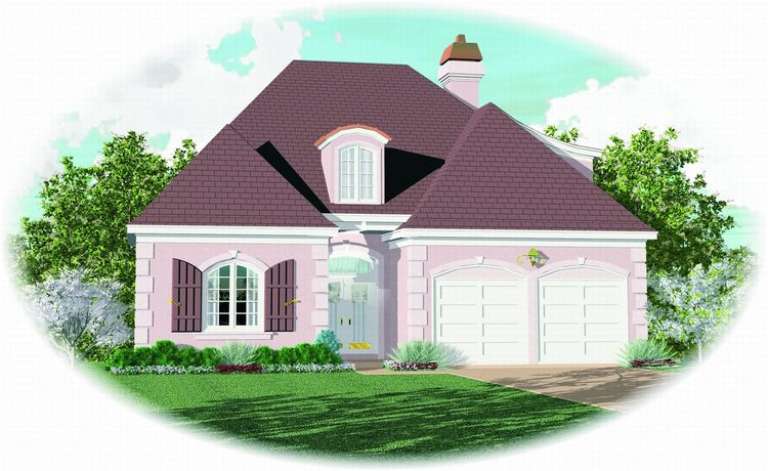
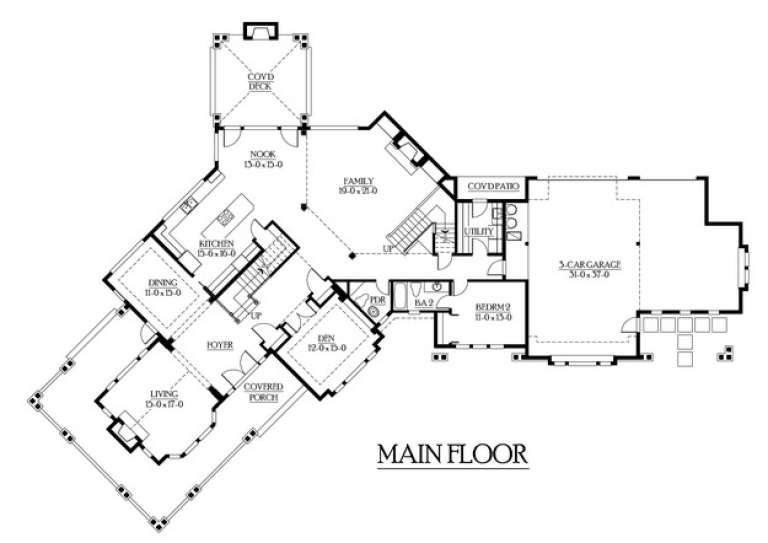
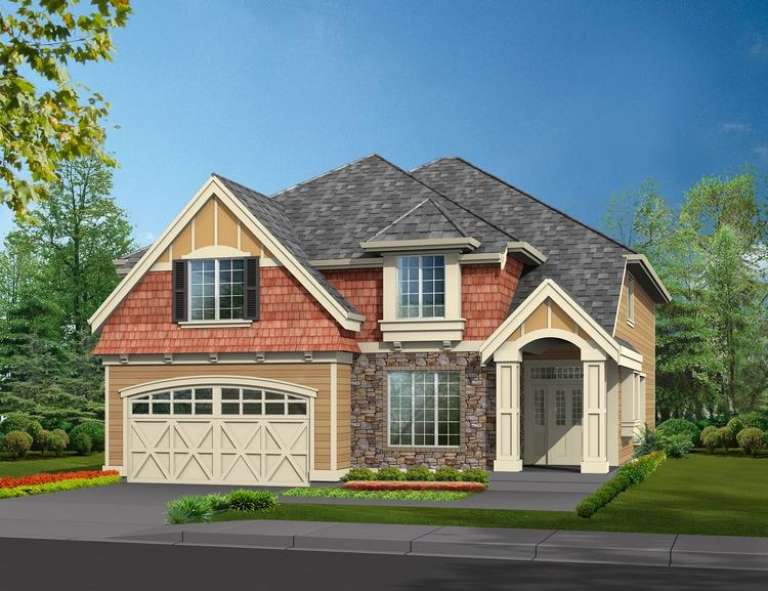
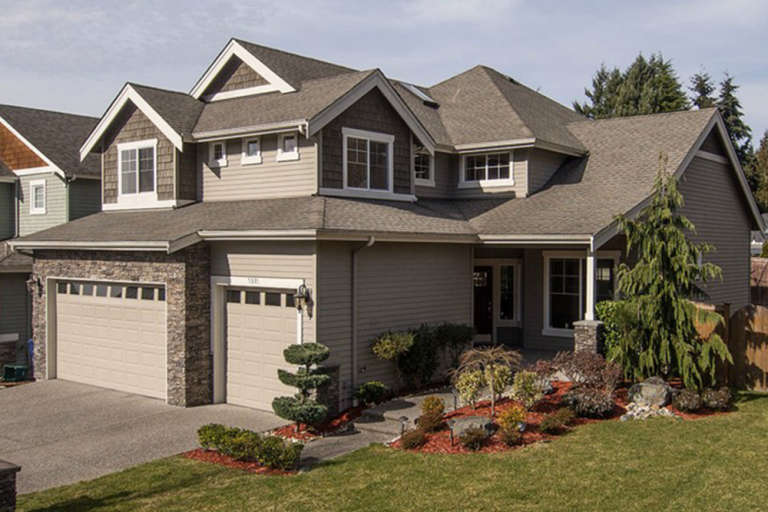
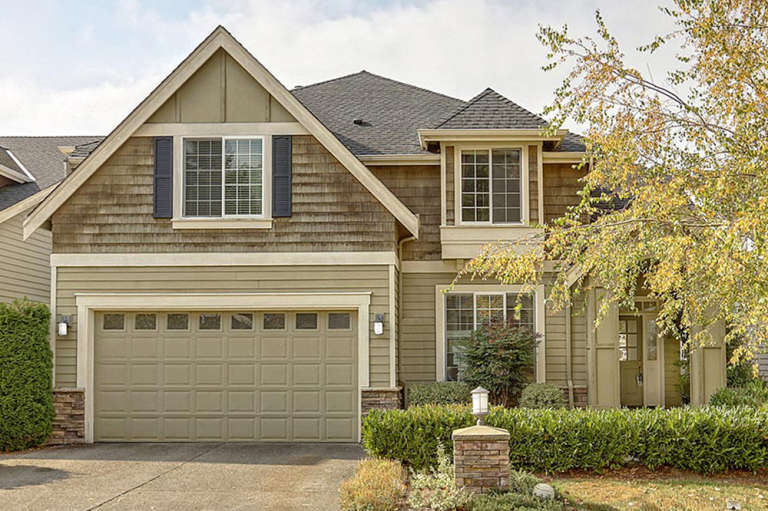
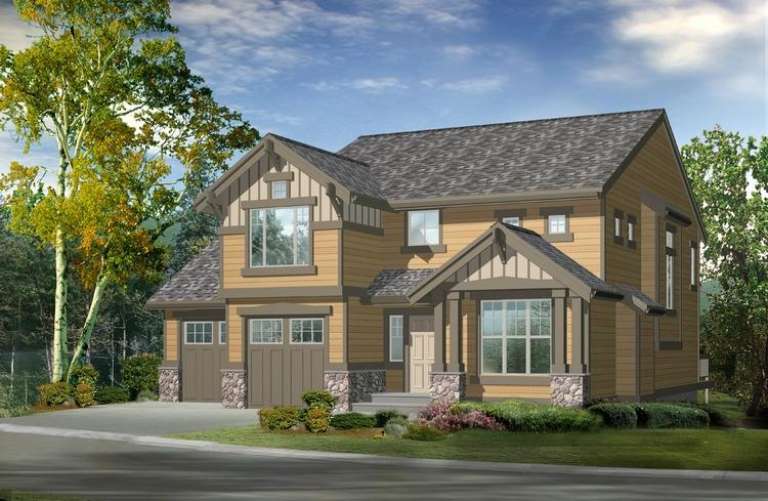
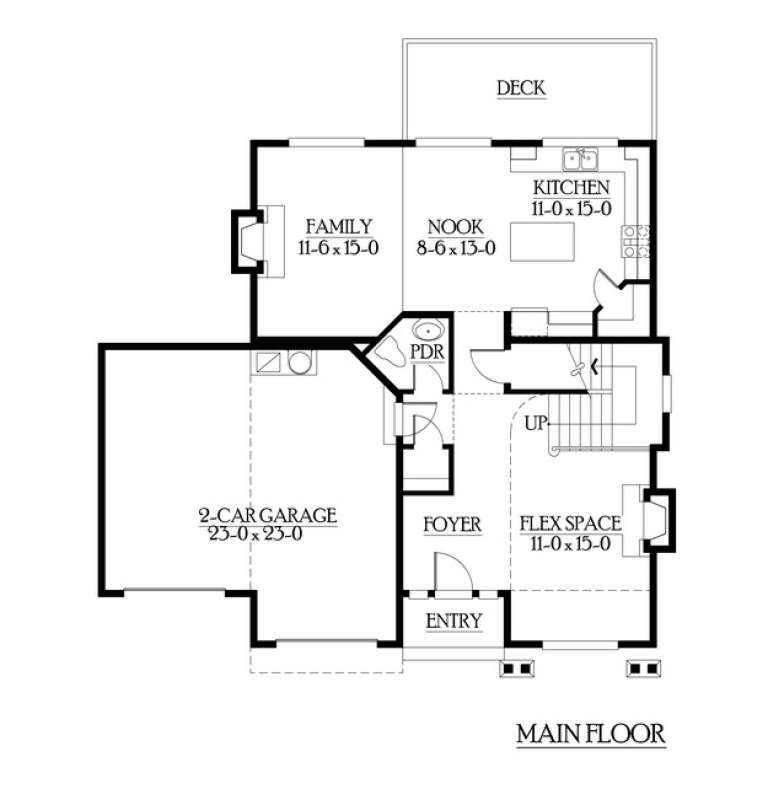
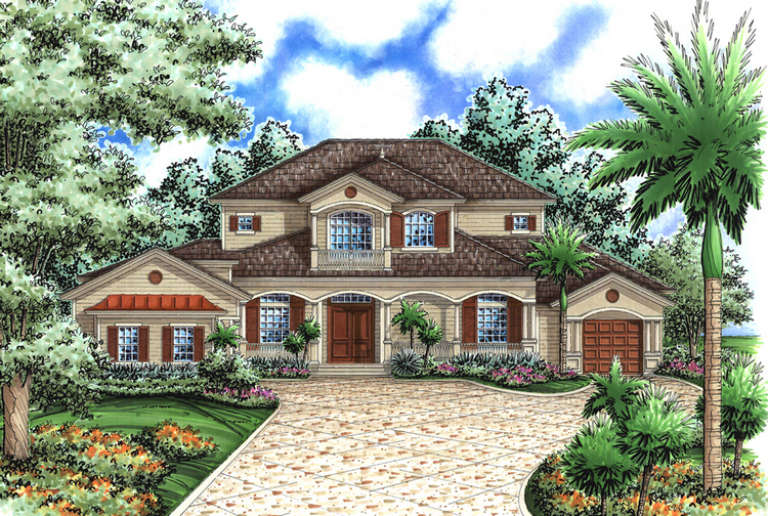
House Plan House Plan #7866 Front Elevation

PLAN #402-01400

Starting at

$1,305
Sq Ft 2,498
Beds 4
Baths 2
½ Baths 1
Cars 2
Stories 2
Width 46'
Depth 44' 8"
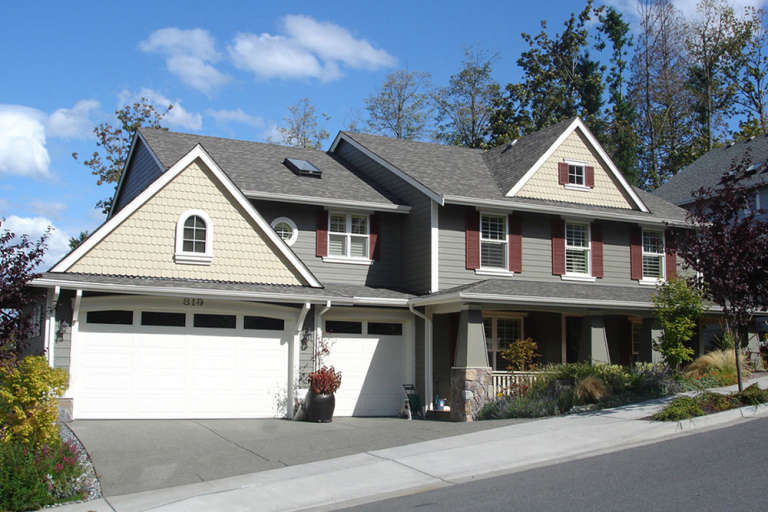
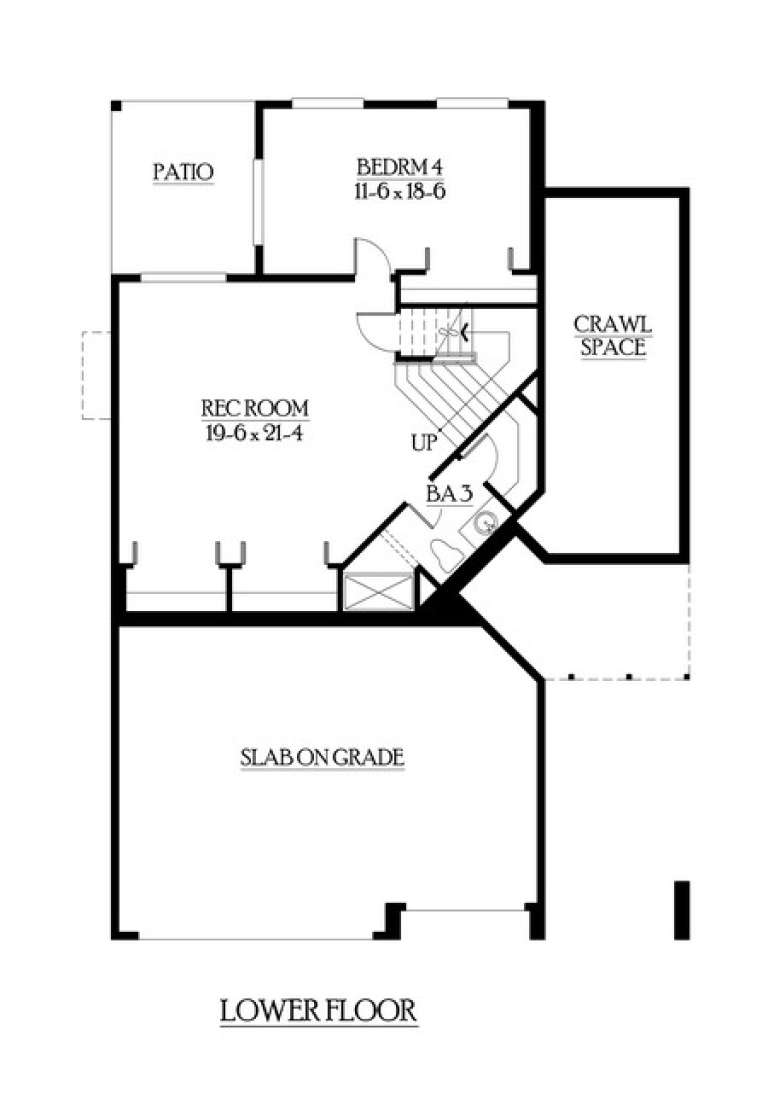
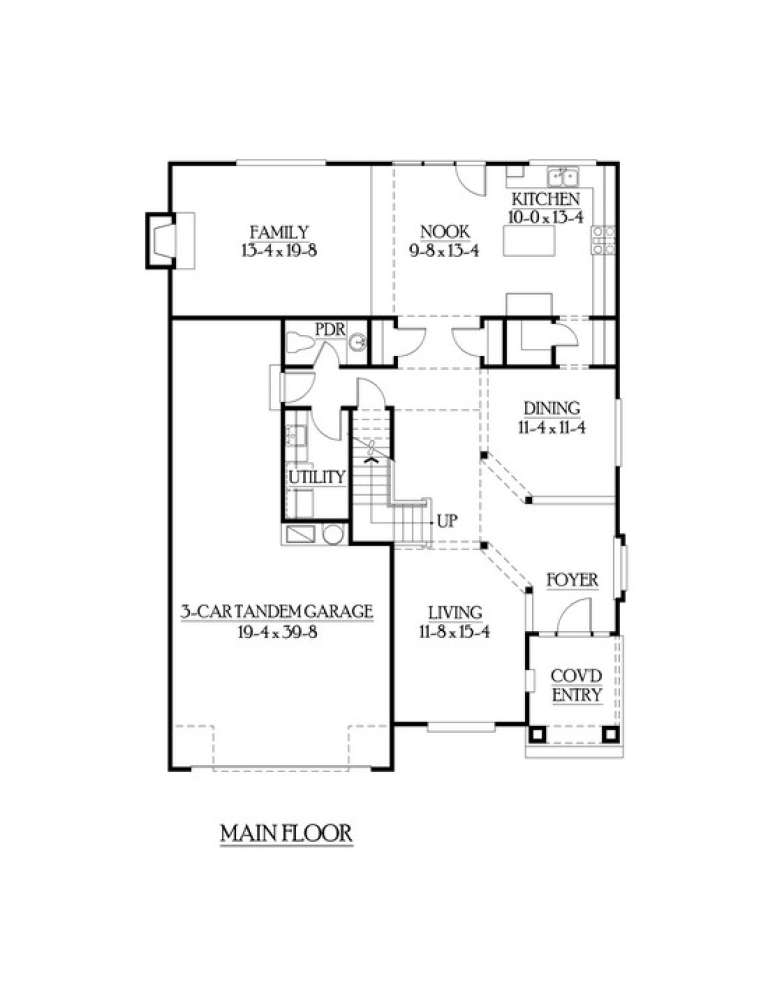
House Plan House Plan #7372 Front Photo

PLAN #053-00751

Starting at

$1,205
Sq Ft 2,471
Beds 3
Baths 3
½ Baths 0
Cars 2
Stories 2
Width 50'
Depth 70'
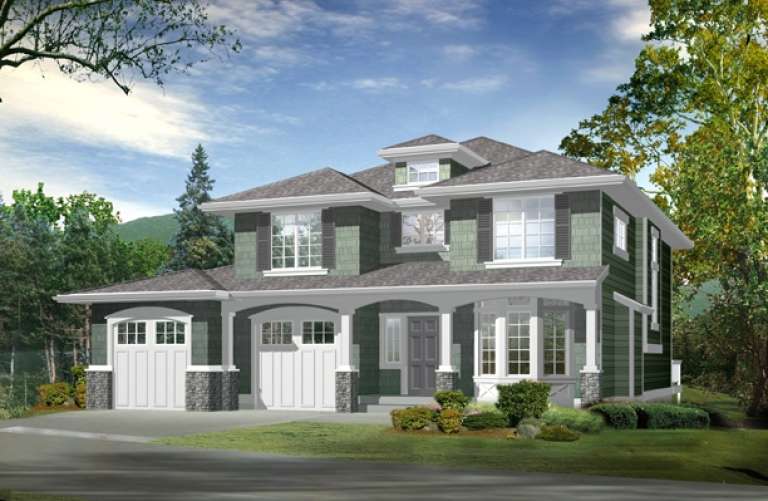
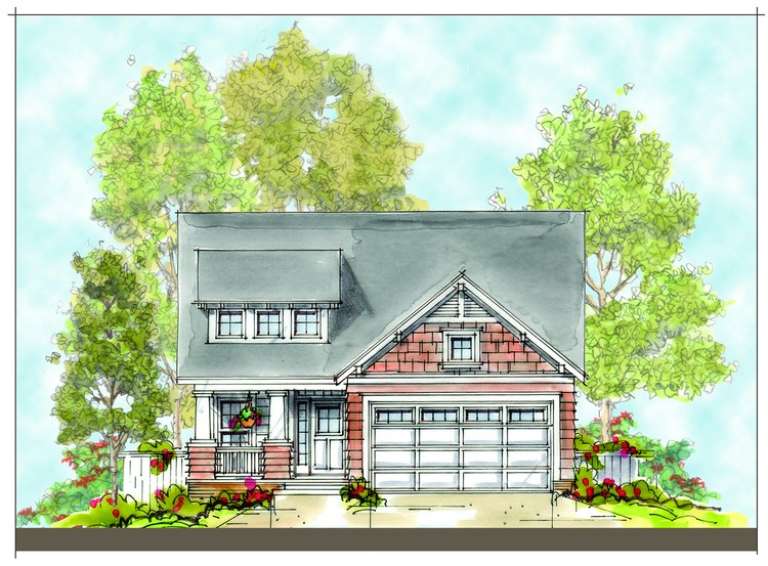
House Plan House Plan #7222 Front Elevation

PLAN #053-00601

Starting at

$1,205
Sq Ft 2,362
Beds 3
Baths 2
½ Baths 1
Cars 2
Stories 1.5
Width 44'
Depth 63'
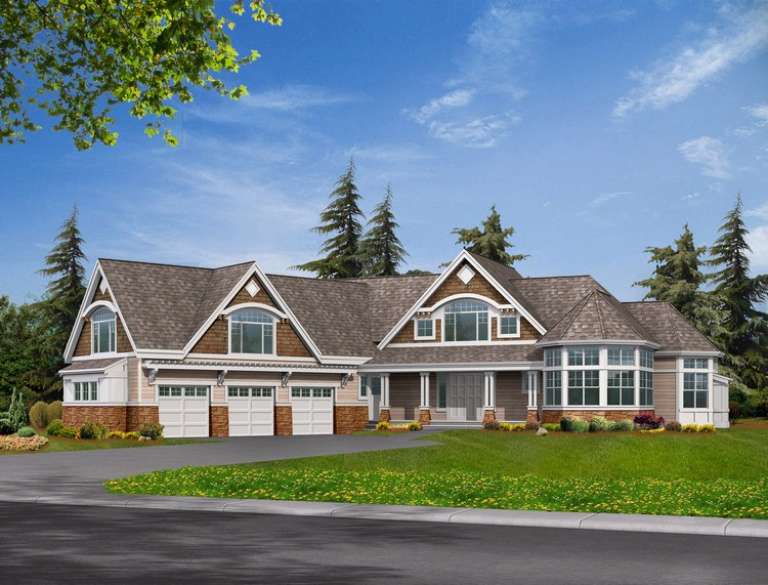
House Plan House Plan #6165 Front Elevation

PLAN #341-00291

Starting at

$3,400
Sq Ft 5,180
Beds 4
Baths 4
½ Baths 1
Cars 3
Stories 2
Width 98'
Depth 96'
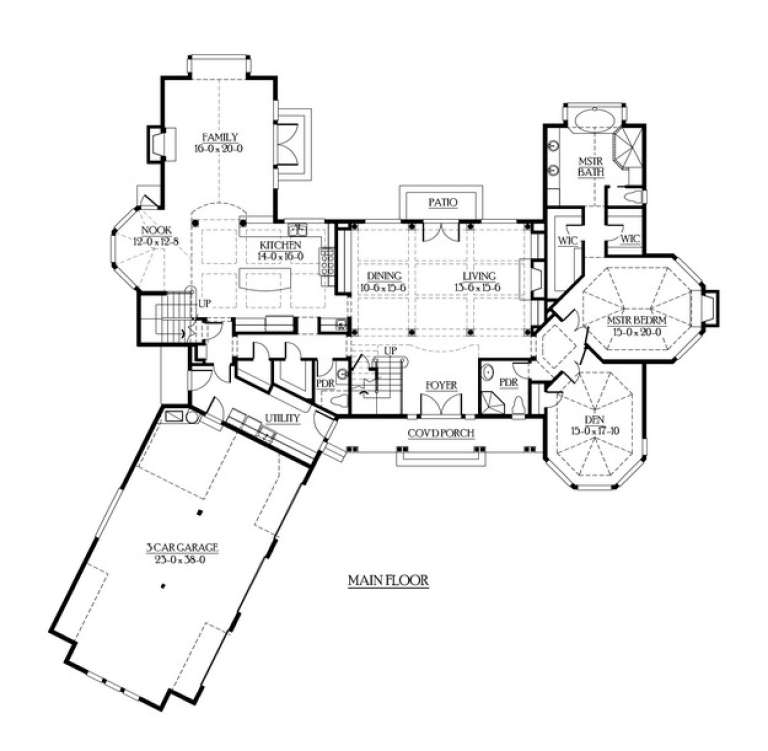
House Plan House Plan #6146 Front Elevation

PLAN #341-00272

Starting at

$2,900
Sq Ft 4,650
Beds 5
Baths 4
½ Baths 1
Cars 3
Stories 2
Width 125'
Depth 89'
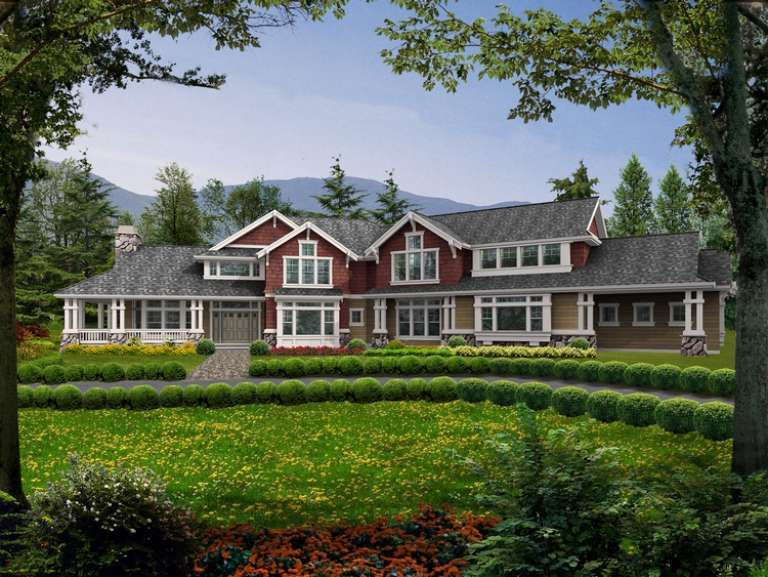
House Plan House Plan #6090 Front Elevation

PLAN #341-00216

Starting at

$2,600
Sq Ft 4,106
Beds 3
Baths 3
½ Baths 1
Cars 3
Stories 2
Width 40'
Depth 54'
House Plan House Plan #6082 Front Elevation

PLAN #341-00208

Starting at

$2,150
Sq Ft 3,440
Beds 4
Baths 3
½ Baths 1
Cars 3
Stories 2
Width 60'
Depth 42'
House Plan House Plan #6076 Front Elevation

PLAN #341-00202

Starting at

$2,150
Sq Ft 3,327
Beds 4
Baths 3
½ Baths 1
Cars 3
Stories 2
Width 40'
Depth 52'
House Plan House Plan #6073 Front Elevation

PLAN #341-00199

Starting at

$2,150
Sq Ft 3,343
Beds 5
Baths 3
½ Baths 1
Cars 3
Stories 2
Width 40'
Depth 58'
House Plan House Plan #5961 Front Elevation

PLAN #341-00087

Starting at

$1,950
Sq Ft 2,960
Beds 3
Baths 2
½ Baths 1
Cars 3
Stories 2
Width 40' 6"
Depth 54'
House Plan House Plan #5924 Front Elevation

PLAN #341-00050

Starting at

$1,600
Sq Ft 1,986
Beds 2
Baths 2
½ Baths 1
Cars 2
Stories 2
Width 44'
Depth 42'
House Plan House Plan #5905 Front Elevation

PLAN #341-00032

Starting at

$1,600
Sq Ft 1,962
Beds 3
Baths 3
½ Baths 1
Cars 2
Stories 2
Width 44'
Depth 44'
House Plan House Plan #5711 Front Elevation

PLAN #035-00421

Starting at

$1,575
Sq Ft 2,994
Beds 3
Baths 2
½ Baths 1
Cars 2
Stories 1
Width 69' 6"
Depth 72'
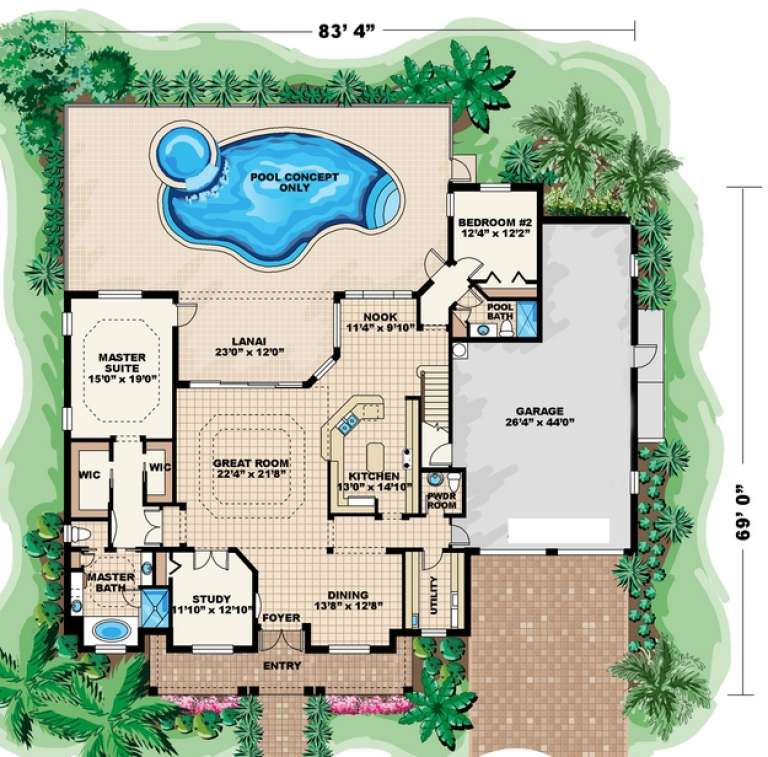
House Plan House Plan #5119 Front Elevation

PLAN #575-00094

Starting at

$3,265
Sq Ft 3,628
Beds 4
Baths 3
½ Baths 1
Cars 2
Stories 1.5
Width 83' 4"
Depth 69'
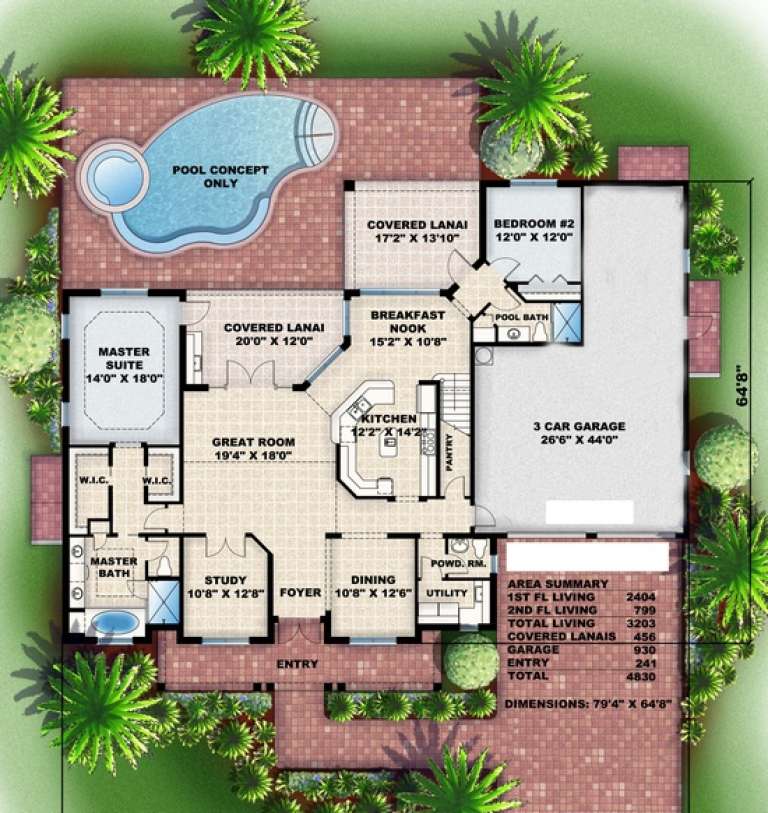
House Plan House Plan #5110 Front Elevation

PLAN #575-00085

Starting at

$2,880
Sq Ft 3,203
Beds 4
Baths 3
½ Baths 1
Cars 3
Stories 1.5
Width 79' 4"
Depth 64' 8"
House Plan House Plan #5109 Front Elevation

PLAN #575-00084

Starting at

$3,850
Sq Ft 4,280
Beds 5
Baths 4
½ Baths 1
Cars 3
Stories 2
Width 87' 4"
Depth 95' 8"
House Plan House Plan #5015 Front Elevation

PLAN #402-00917

Starting at

$1,305
Sq Ft 2,045
Beds 3
Baths 3
½ Baths 0
Cars 2
Stories 1.5
Width 34'
Depth 65'
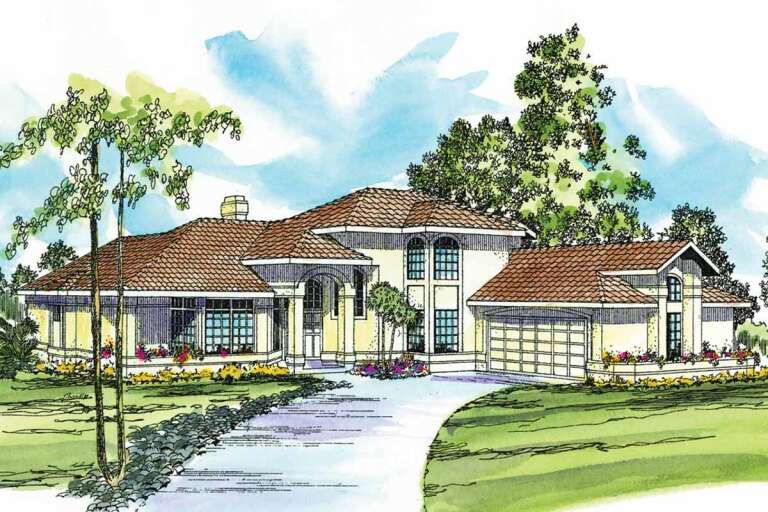
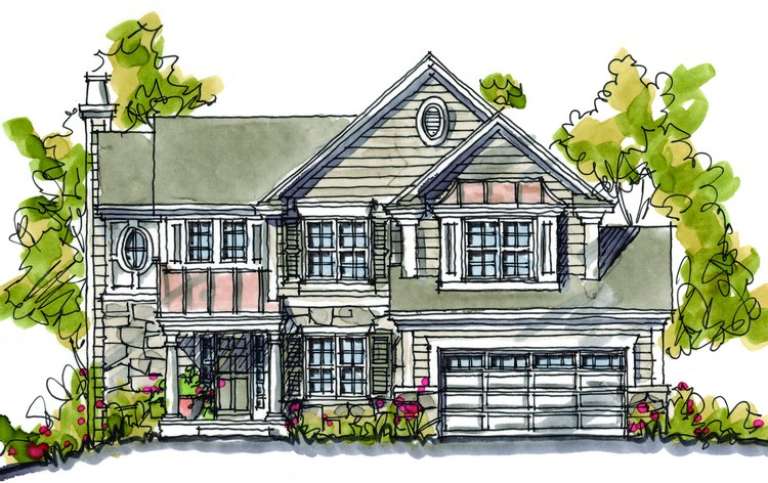
House Plan House Plan #4922 Front Rendering

PLAN #402-00871

Starting at

$1,305
Sq Ft 2,331
Beds 4
Baths 2
½ Baths 1
Cars 2
Stories 2
Width 47'
Depth 42' 8"
X
Shop Sign In
Favorites
Cart
Chat