3,834 Results

EDIT SEARCH FILTERS
Clear All FiltersLoft
Sort By:  

3,834 RESULTS

SEARCH FILTERS

    Plan Type
    Square Feet
    Bedrooms
    Bathrooms
    Stories
    Garage (Vehicle Spaces)
    Architectural Styles

    Outdoor Living

    Bedroom Options
    Kitchen & Dining
    Laundry Location
    Additional Rooms

    Garage Type

    Garage Features
    Other Features
    Foundation Type

    Plan Width (FT)
    Plan Depth (FT)
    Plan Height (FT)
    Framing Type
    Media Filters
SEARCHING...
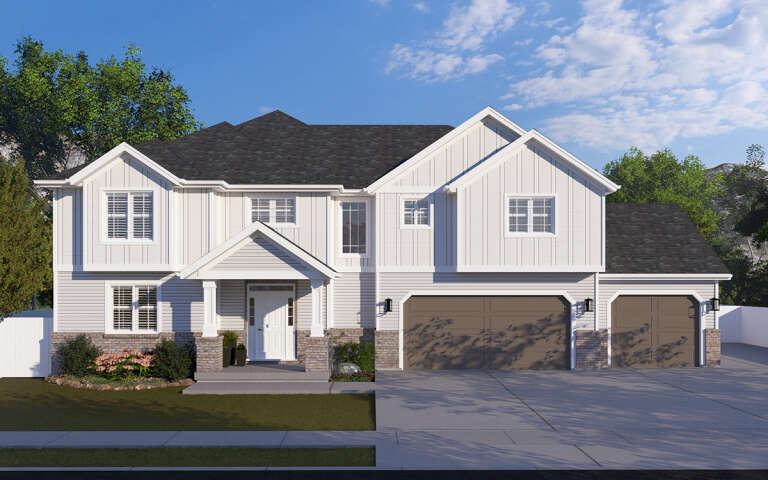
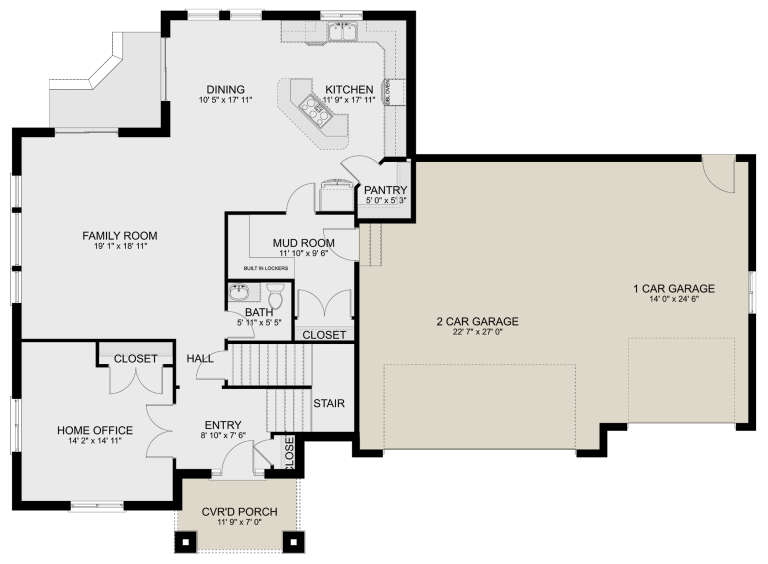
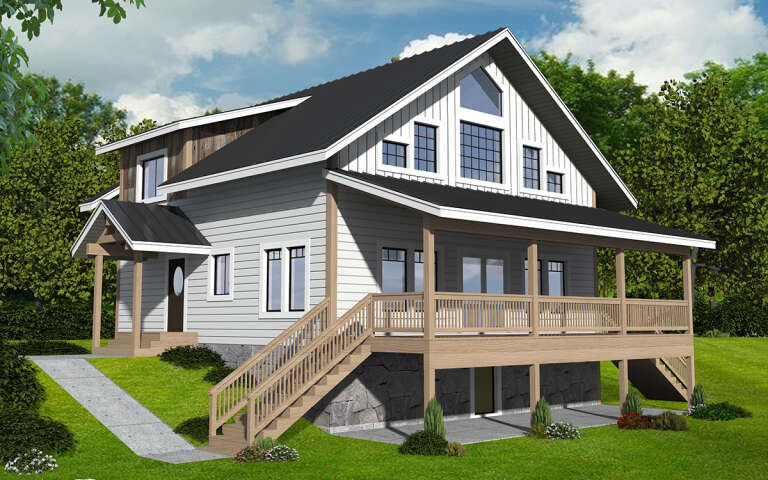
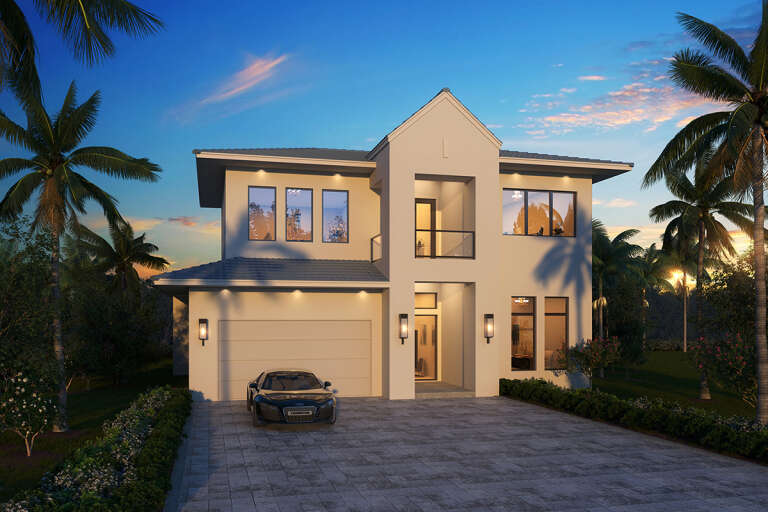
House Plan House Plan #31314 Angled Front Elevation

PLAN #6082-00227

Starting at

$2,295
Sq Ft 3,521
Beds 4
Baths 4
½ Baths 1
Cars 3
Stories 2
Width 64'
Depth 92' 8"
House Plan House Plan #31293 Front Elevation

PLAN #5445-00534

Starting at

$1,570
Sq Ft 4,193
Beds 4
Baths 3
½ Baths 1
Cars 3
Stories 1.5
Width 96'
Depth 94' 2"
House Plan House Plan #31072 Front Elevation

PLAN #2802-00289

Starting at

$1,450
Sq Ft 3,136
Beds 4-5
Baths 3
½ Baths 1
Cars 3
Stories 2
Width 70'
Depth 51'
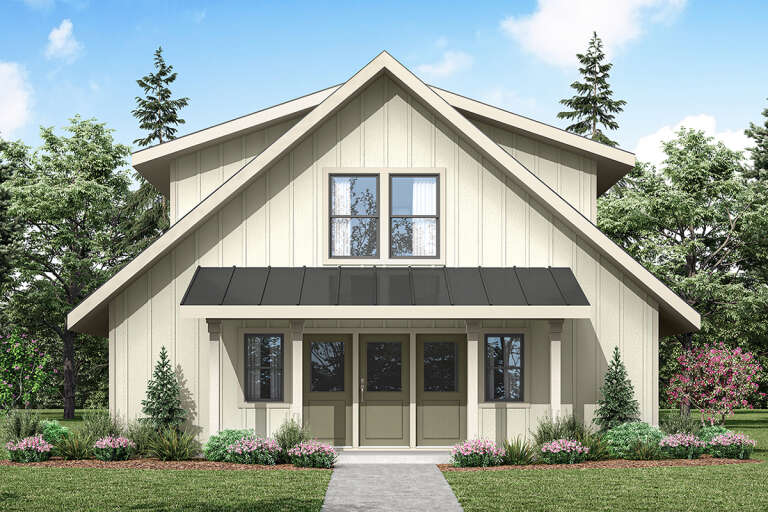
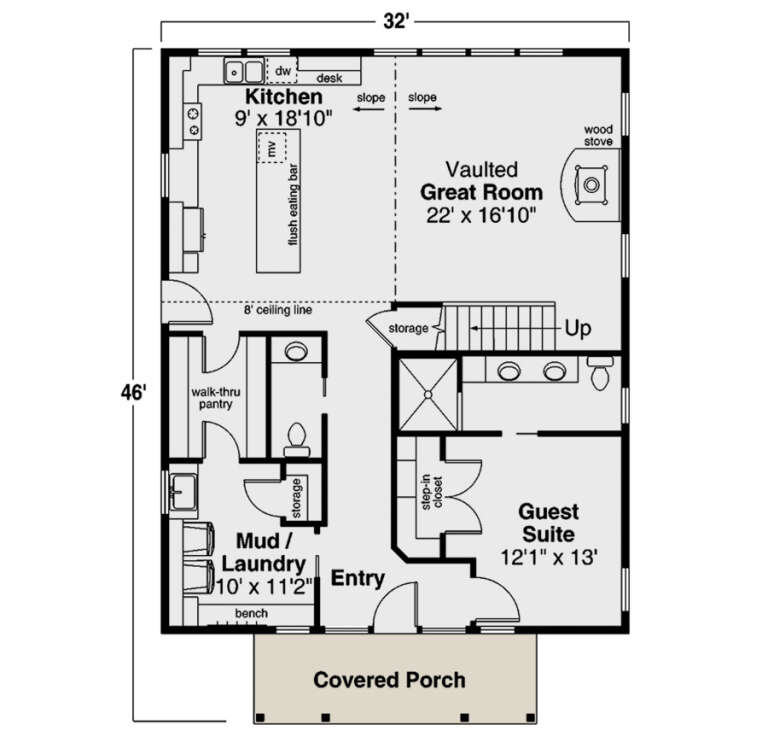
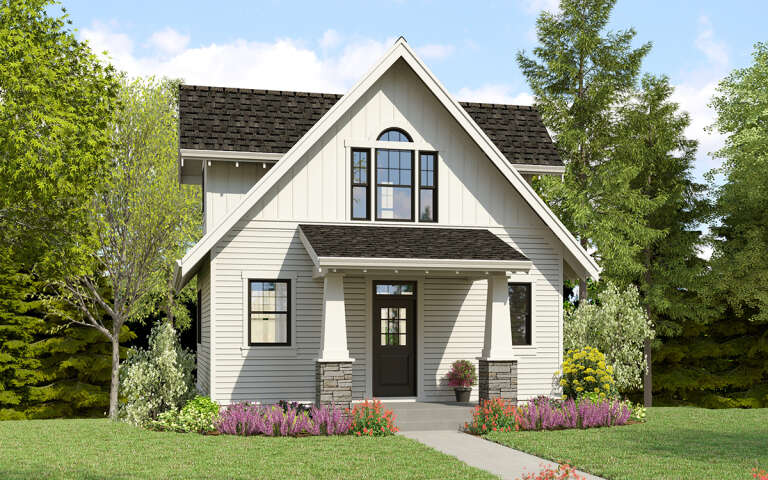
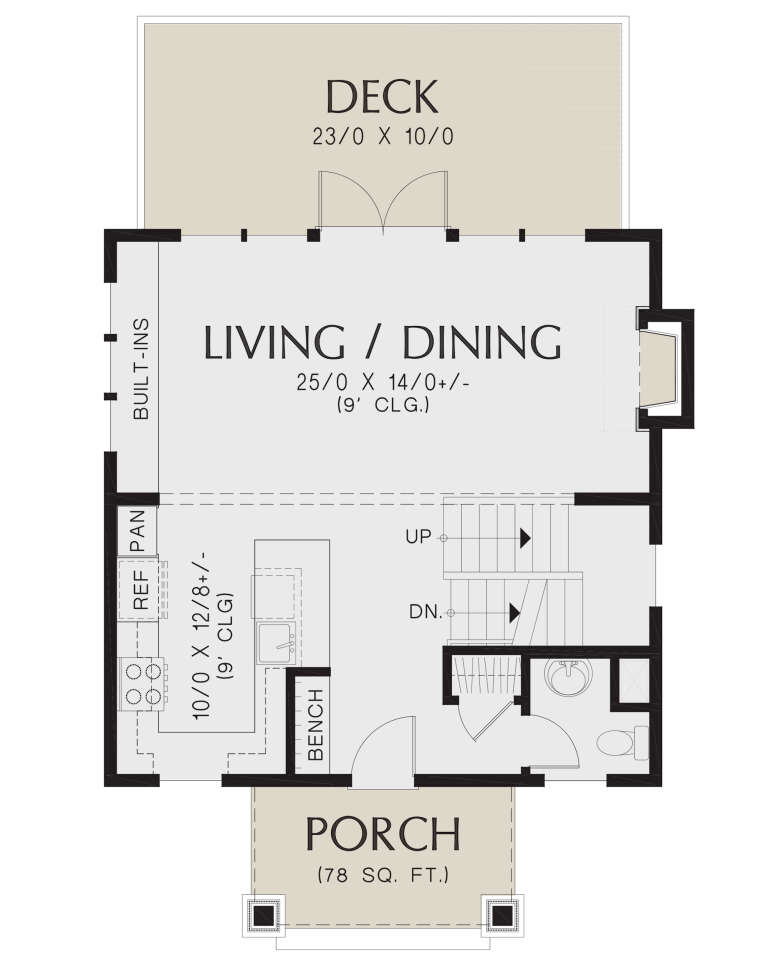
House Plan House Plan #30883 Front Elevation

PLAN #035-01084

Starting at

$1,040
Sq Ft 1,752
Beds 2
Baths 2
½ Baths 1
Cars 0
Stories 2
Width 32'
Depth 46'
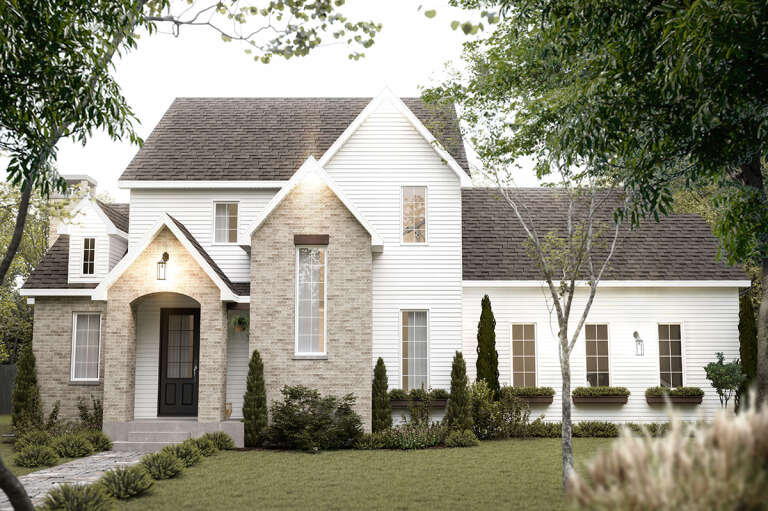
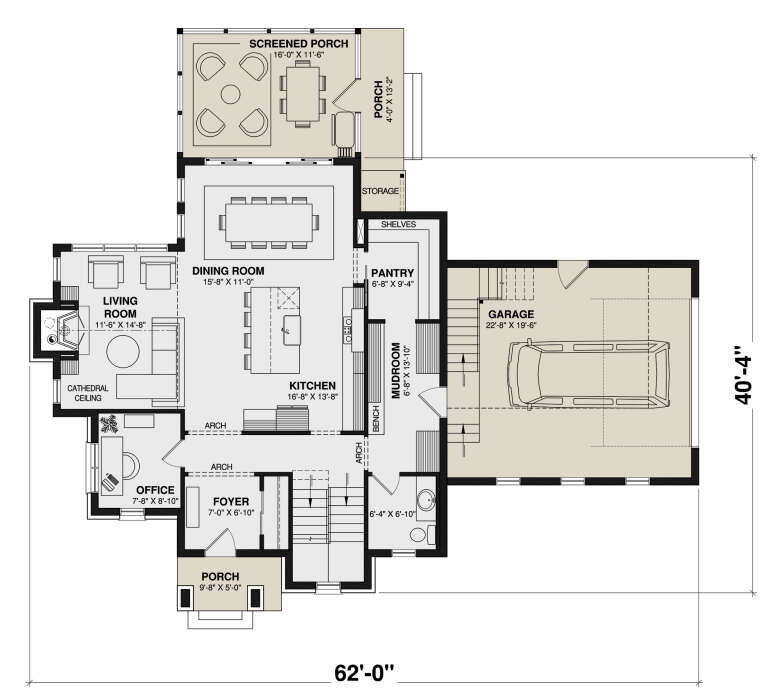
House Plan House Plan #30320 Front Elevation

PLAN #034-01348

Starting at

$2,310
Sq Ft 3,294
Beds 4
Baths 3
½ Baths 1
Cars 1
Stories 2
Width 62'
Depth 40' 4"
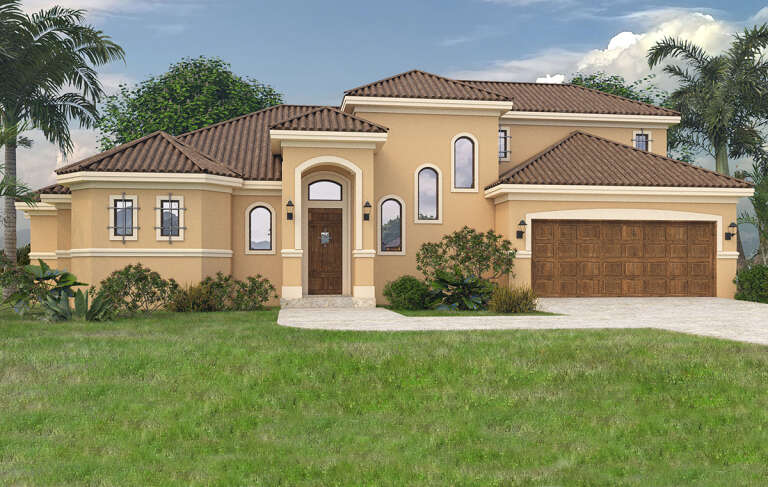
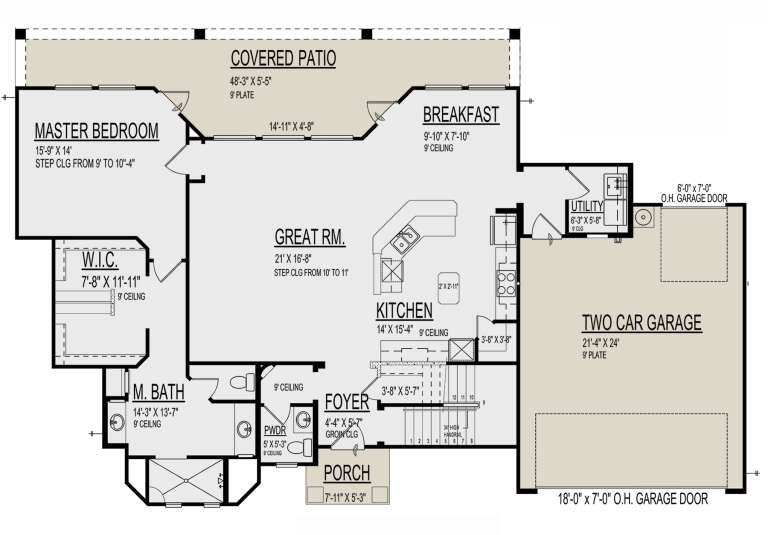
House Plan House Plan #30095 Front Elevation

PLAN #9300-00017

Starting at

$2,097
Sq Ft 2,325
Beds 3
Baths 2
½ Baths 1
Cars 2
Stories 2
Width 45' 10"
Depth 70'
House Plan House Plan #30049 Angled Front Elevation

PLAN #2559-01015

Starting at

$1,553
Sq Ft 1,724
Beds 3
Baths 2
½ Baths 1
Cars 0
Stories 2
Width 26'
Depth 42' 6"
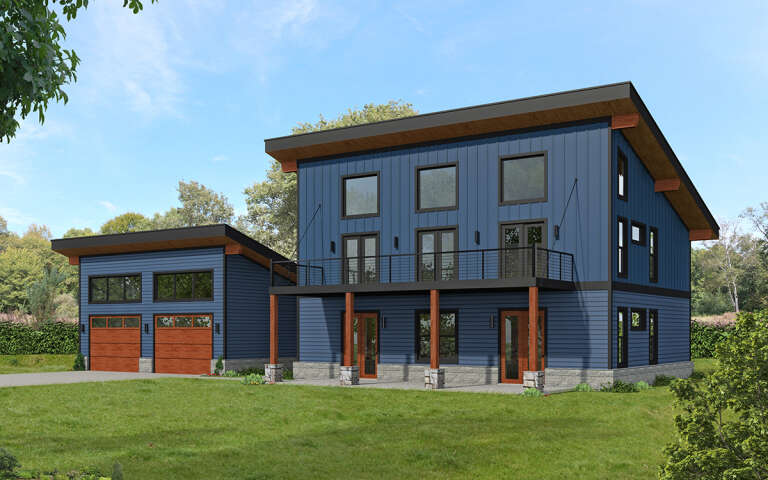
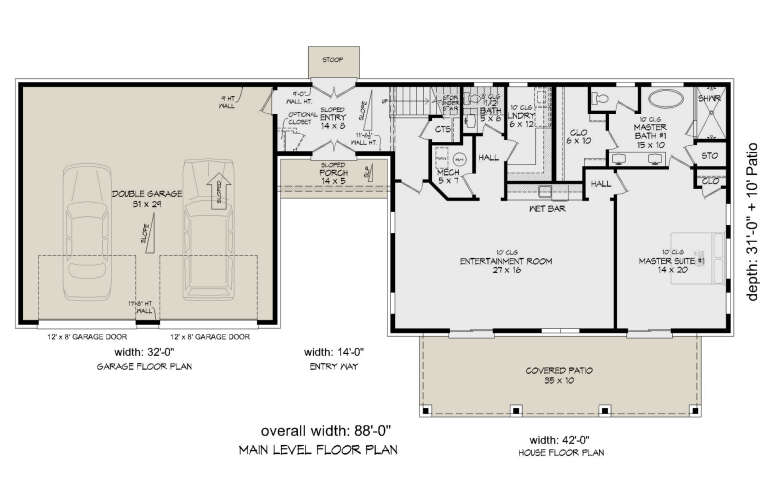
House Plan House Plan #29597 Angled Front Elevation

PLAN #940-00858

Starting at

$1,750
Sq Ft 2,979
Beds 2
Baths 2
½ Baths 1
Cars 2
Stories 2
Width 88'
Depth 31'
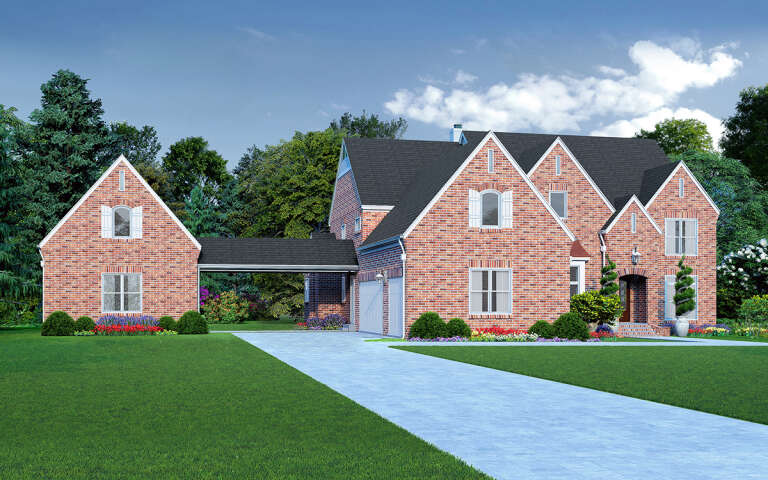
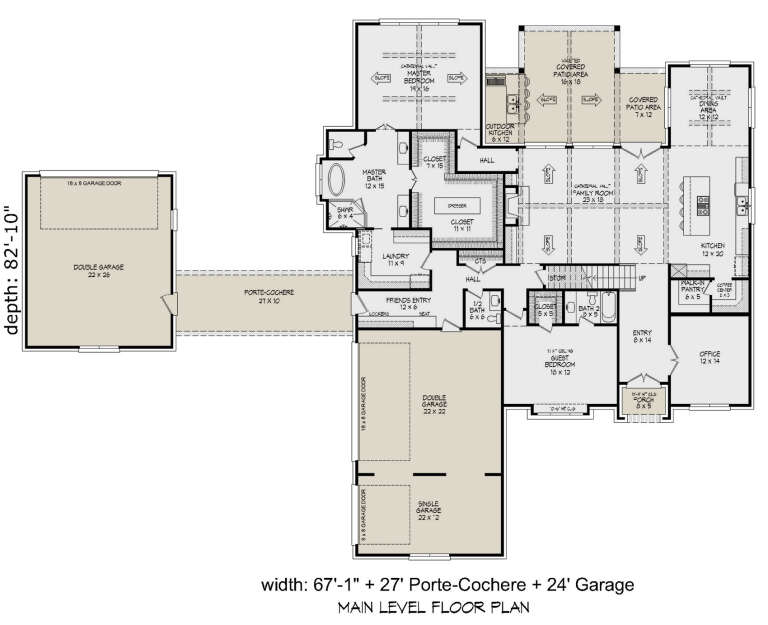
House Plan House Plan #29321 Angled Front Elevation

PLAN #940-00793

Starting at

$2,550
Sq Ft 4,962
Beds 5
Baths 4
½ Baths 1
Cars 5
Stories 2
Width 67' 1"
Depth 82' 1"
House Plan House Plan #29268 Angled Front Elevation

PLAN #039-00735

Starting at

$2,635
Sq Ft 5,309
Beds 4
Baths 3
½ Baths 1
Cars 2
Stories 2
Width 75' 4"
Depth 77' 11"
House Plan House Plan #28715 Angled Front Elevation

PLAN #039-00726

Starting at

$1,370
Sq Ft 1,896
Beds 3
Baths 2
½ Baths 0
Cars 0
Stories 2
Width 34'
Depth 34'
House Plan House Plan #28603 Angled Front Elevation

PLAN #5032-00215

Starting at

$1,250
Sq Ft 2,316
Beds 3
Baths 2
½ Baths 1
Cars 2
Stories 2
Width 43'
Depth 50'
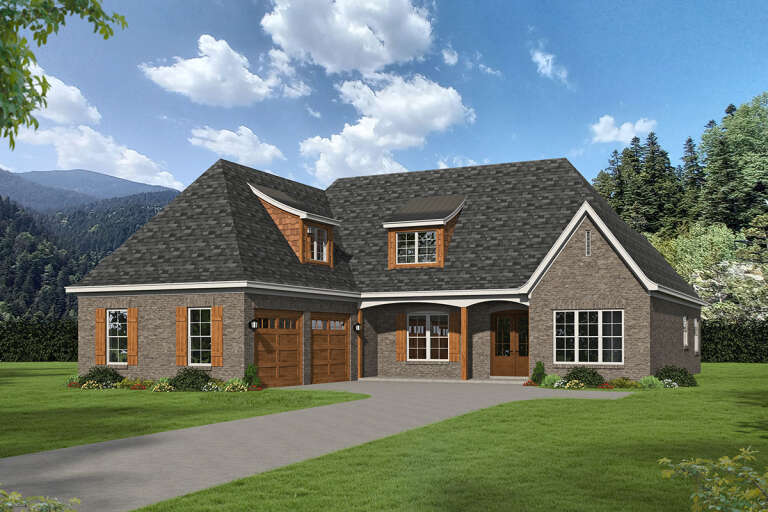
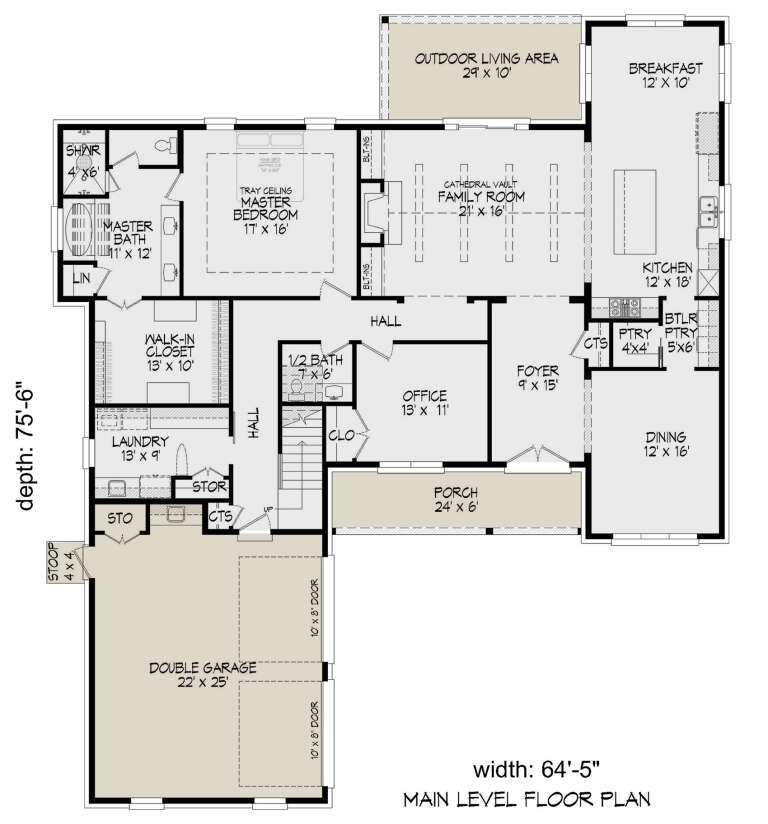
House Plan House Plan #27961 Front Elevation

PLAN #940-00653

Starting at

$2,250
Sq Ft 3,642
Beds 3
Baths 3
½ Baths 1
Cars 2
Stories 2
Width 64' 5"
Depth 75' 6"
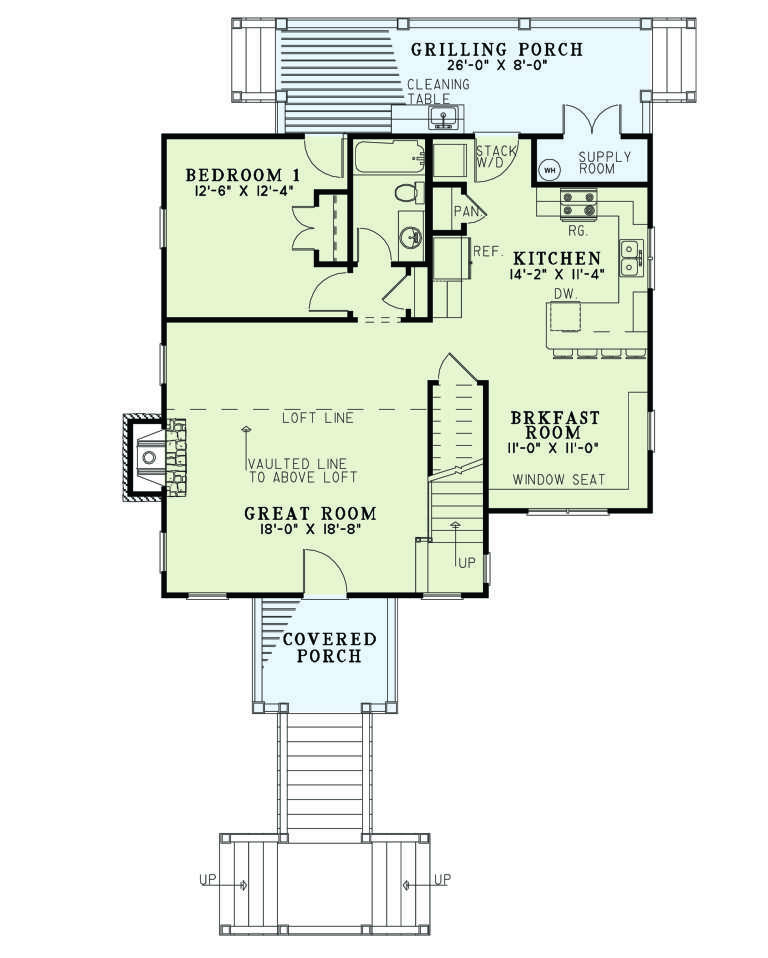
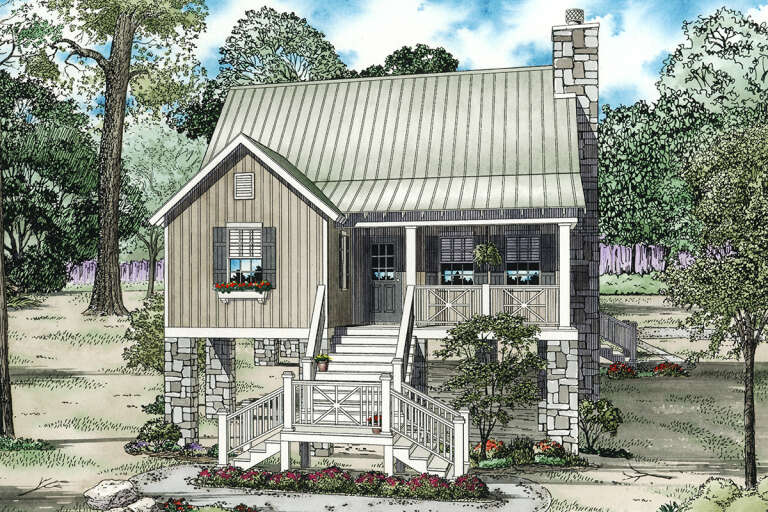
House Plan House Plan #27214 Front Elevation

PLAN #110-01101

Starting at

$1,200
Sq Ft 1,425
Beds 2
Baths 2
½ Baths 0
Cars 0
Stories 1.5
Width 36' 2"
Depth 48'
House Plan House Plan #27199 Front Elevation

PLAN #110-01097

Starting at

$1,200
Sq Ft 1,178
Beds 2
Baths 2
½ Baths 0
Cars 0
Stories 1.5
Width 30' 4"
Depth 44' 6"
House Plan House Plan #27054 Front Elevation/Right Elevation

PLAN #940-00526

Starting at

$1,250
Sq Ft 1,792
Beds 3
Baths 2
½ Baths 0
Cars 2
Stories 2.5
Width 32'
Depth 31'
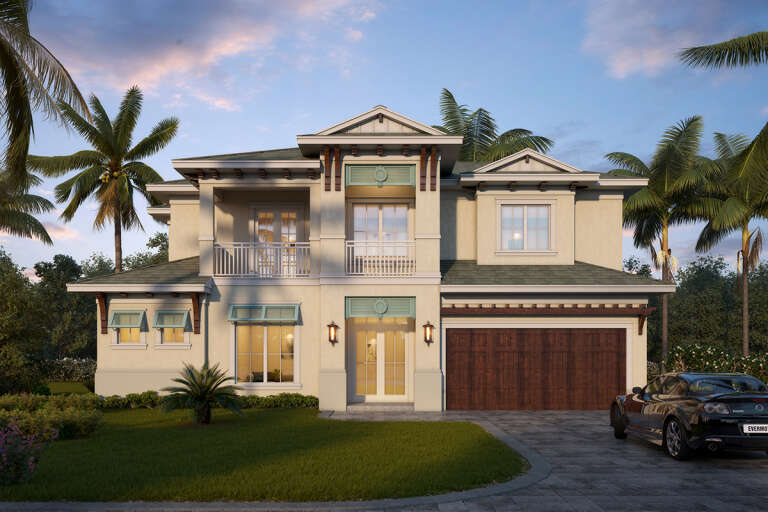
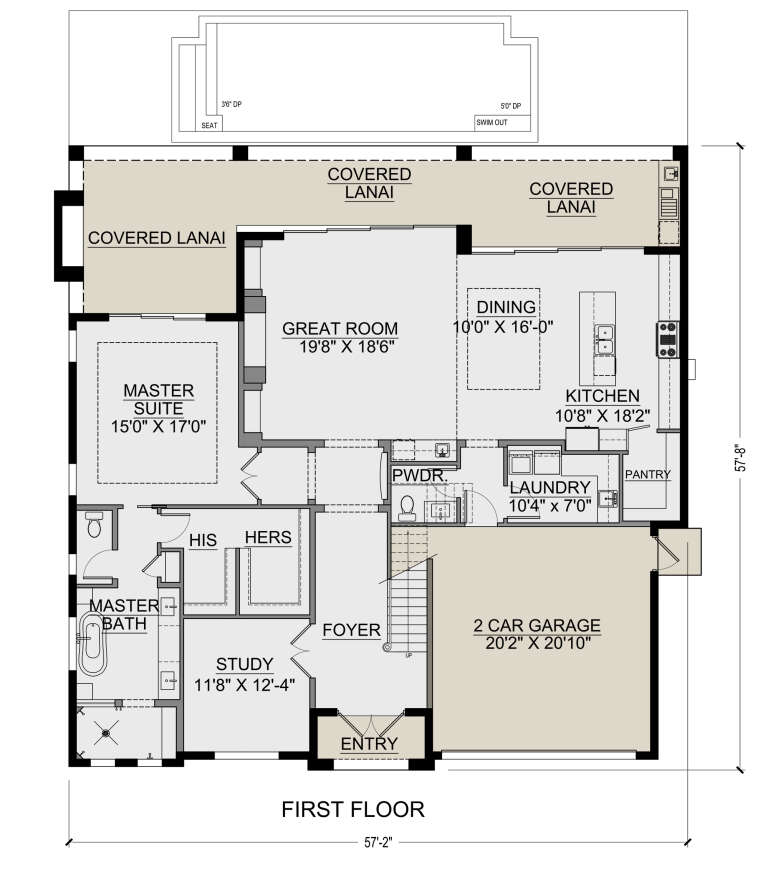
House Plan House Plan #26639 Front Elevation

PLAN #5565-00166

Starting at

$3,635
Sq Ft 3,635
Beds 4
Baths 4
½ Baths 1
Cars 2
Stories 2
Width 57' 2"
Depth 57' 8"
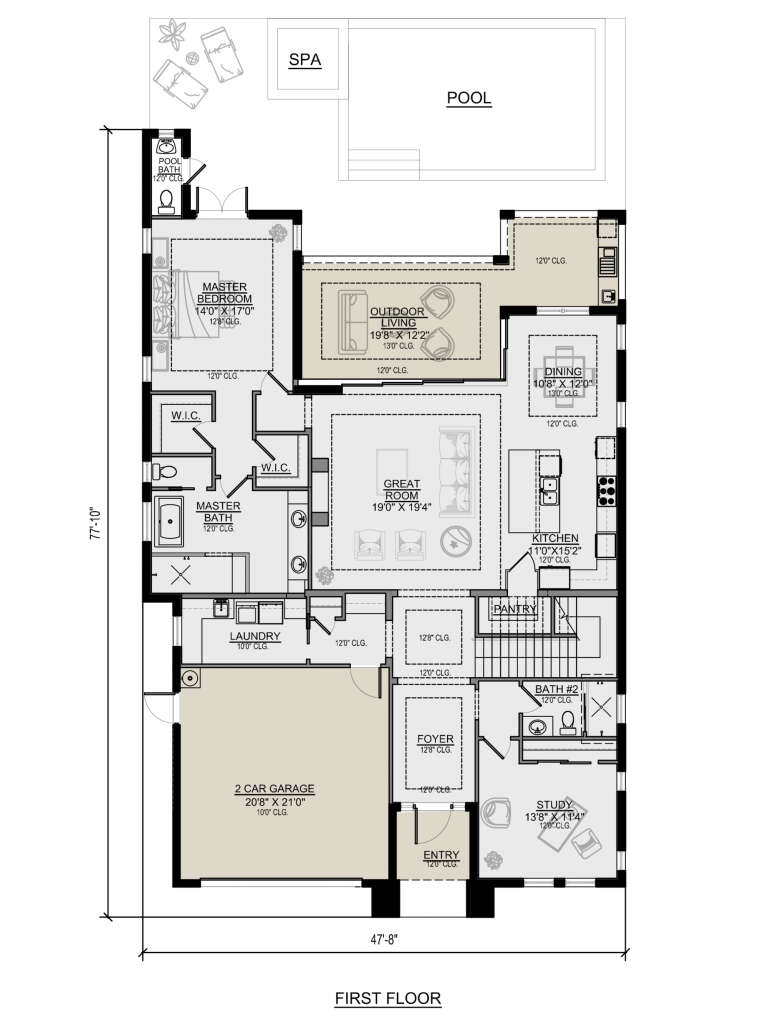
House Plan House Plan #25823 Front Elevation

PLAN #5565-00065

Starting at

$3,087
Sq Ft 3,087
Beds 3
Baths 4
½ Baths 1
Cars 2
Stories 1.5
Width 47' 8"
Depth 77' 10"
X
Shop Sign In
Favorites
Cart
Chat