3,737 Results

EDIT SEARCH FILTERS
Clear All FiltersLoft
Sort By:  

3,737 RESULTS

SEARCH FILTERS

    Plan Type
    Square Feet
    Bedrooms
    Bathrooms
    Stories
    Garage (Vehicle Spaces)
    Architectural Styles

    Outdoor Living

    Bedroom Options
    Kitchen & Dining
    Laundry Location
    Additional Rooms

    Garage Type

    Garage Features
    Other Features
    Foundation Type

    Plan Width
    Plan Depth
    Framing Type
    Media Filters
SEARCHING...


House Plan House Plan #32379 Front Elevation

PLAN #2452-00001

Starting at

$1,695
Sq Ft 3,422
Beds 4-5
Baths 3
½ Baths 1
Cars 2
Stories 2
Width 64' 11"
Depth 66'
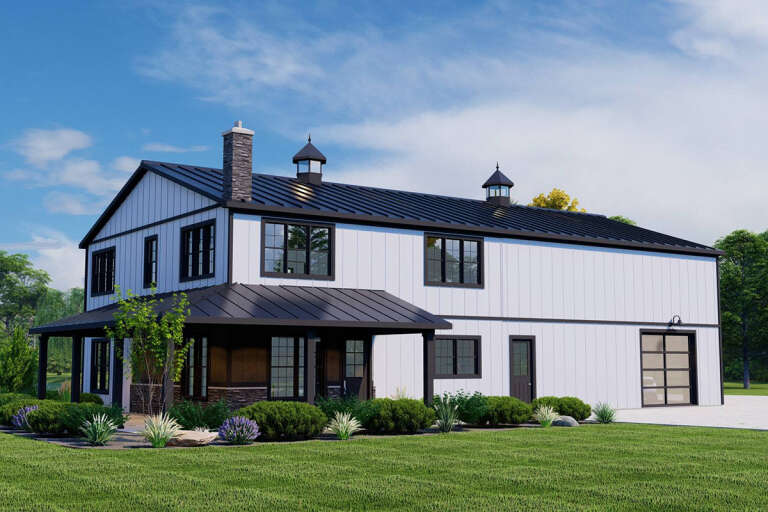

House Plan House Plan #27755 Left Elevation

PLAN #5032-00178

Starting at

$1,250
Sq Ft 2,350
Beds 3
Baths 2
½ Baths 1
Cars 1
Stories 2
Width 55'
Depth 31'


House Plan House Plan #34071 Angled Front Elevation

PLAN #1958-00056

Starting at

$1,295
Sq Ft 2,202
Beds 2
Baths 2
½ Baths 0
Cars 3
Stories 1.5
Width 81'
Depth 57'


House Plan House Plan #28056 Angled Front Elevation

PLAN #5032-00188

Starting at

$1,250
Sq Ft 1,986
Beds 3
Baths 2
½ Baths 2
Cars 2
Stories 2
Width 70'
Depth 40'
House Plan House Plan #28602 Angled Front Elevation

PLAN #5032-00214

Starting at

$1,250
Sq Ft 2,050
Beds 3
Baths 2
½ Baths 0
Cars 3
Stories 1
Width 96' 6"
Depth 80'
White Modern Farmhouse front elevation with gabled roof, dormers, covered porch, and brick foundation. House Plan # 009-00328 Digital Rendering by America's Best House Plans, Inc.
EXCLUSIVE

PLAN #009-00328

Starting at

$1,550
Sq Ft 3,714
Beds 5
Baths 4
½ Baths 1
Cars 3
Stories 2
Width 75'
Depth 78'
White Modern Farmhouse with board-and-batten siding, dark roof, 3-car garage, black windows, and brick foundation. House Plan # 009-00377 Digital Rendering by America's Best House Plans, Inc.
EXCLUSIVE

PLAN #009-00377

Starting at

$1,350
Sq Ft 2,609
Beds 3-4
Baths 2
½ Baths 1
Cars 2-3
Stories 1
Width 61'
Depth 91' 6"
House Plan House Plan #35913 Front Elevation

PLAN #2464-00233

Starting at

$2,150
Sq Ft 3,021
Beds 4
Baths 3
½ Baths 1
Cars 2
Stories 1
Width 99'
Depth 30'
House Plan House Plan #14484 Angled Front Elevation

PLAN #699-00048

Starting at

$2,195
Sq Ft 1,949
Beds 3
Baths 3
½ Baths 0
Cars 2
Stories 1
Width 75' 8"
Depth 64' 9"
House Plan House Plan #30570 Angled Front Elevation

PLAN #8937-00001

Starting at

$1,395
Sq Ft 3,465
Beds 3
Baths 2
½ Baths 1
Cars 2
Stories 2
Width 92'
Depth 52'
House Plan House Plan #29672 Front Elevation

PLAN #1958-00015

Starting at

$1,595
Sq Ft 3,485
Beds 5
Baths 4
½ Baths 1
Cars 3
Stories 2
Width 64'
Depth 84'

House Plan House Plan #27709 Front Elevation

PLAN #5032-00168

Starting at

$1,450
Sq Ft 3,222
Beds 4
Baths 2
½ Baths 1
Cars 3
Stories 2

Width 98'
Depth 70'
House Plan House Plan #26270 Rear Elevation

PLAN #963-00625

Starting at

$1,799
Sq Ft 2,810
Beds 3
Baths 2
½ Baths 0
Cars 3
Stories 1.5
Width 56'
Depth 64'
House Plan House Plan #35901 Front Elevation

PLAN #963-01302

Starting at

$1,799
Sq Ft 2,771
Beds 4-5
Baths 3
½ Baths 1
Cars 2
Stories 2
Width 44'
Depth 42'
House Plan House Plan #24535 Front Elevation

PLAN #963-00425

Starting at

$1,499
Sq Ft 1,783
Beds 3
Baths 2
½ Baths 1
Cars 2
Stories 2
Width 34'
Depth 46'
House Plan House Plan #25347 Front Elevation
EXCLUSIVE

PLAN #1462-00032

Starting at

$1,000
Sq Ft 1,200
Beds 2
Baths 2
½ Baths 0
Cars 0
Stories 1
Width 27' 4"
Depth 46' 6"
House Plan House Plan #24837 Front Elevation

PLAN #2559-00884

Starting at

$1,741
Sq Ft 2,292
Beds 3
Baths 2
½ Baths 1
Cars 2
Stories 1.5
Width 60'
Depth 64'
House Plan House Plan #29213 Front Elevation

PLAN #7568-00001

Starting at

$1,695
Sq Ft 1,500
Beds 1-2
Baths 2
½ Baths 1
Cars 0
Stories 1.5
Width 34'
Depth 54'
X
Shop Sign In
Favorites
Cart
Chat