



3,741 Results

EDIT SEARCH FILTERS
Clear All FiltersLoft
Sort By:  
3,741 RESULTS

SEARCH FILTERS

    Plan Type
    Square Feet
    Bedrooms
    Bathrooms
    Stories
    Garage (Vehicle Spaces)
    Architectural Styles

    Outdoor Living

    Bedroom Options
    Kitchen & Dining
    Laundry Location
    Additional Rooms

    Garage Type

    Garage Features
    Other Features
    Foundation Type

    Plan Width
    Plan Depth
    Framing Type
    Media Filters
SEARCHING...













House Plan House Plan #13878 Front Elevation

PLAN #4848-00208

Starting at

$1,125
Sq Ft 2,023
Beds 3
Baths 2
½ Baths 1
Cars 3
Stories 1.5
Width 67'
Depth 41'


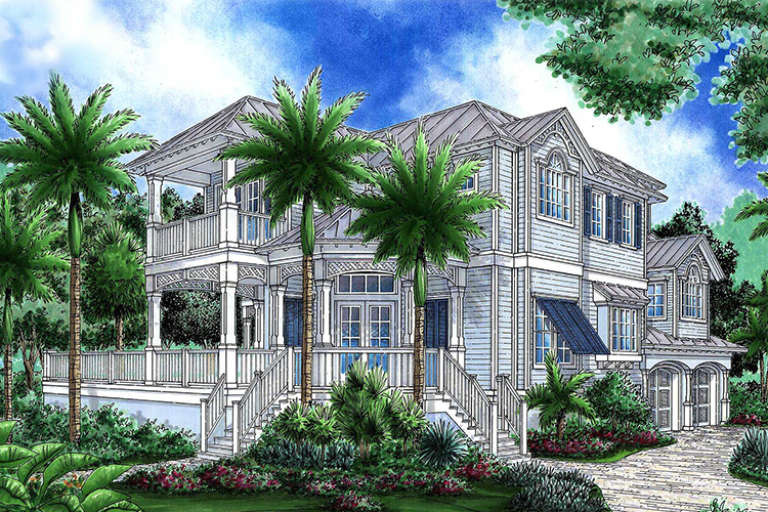
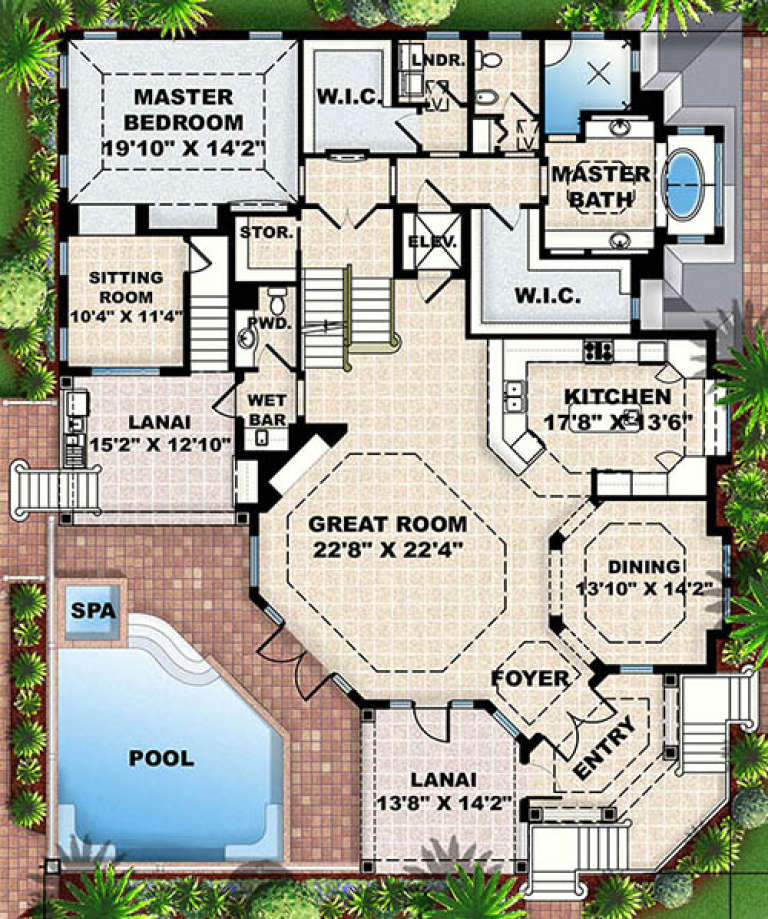





House Plan House Plan #13802 Front Elevation

PLAN #4848-00132

Starting at

$1,225
Sq Ft 3,382
Beds 5
Baths 4
½ Baths 0
Cars 3
Stories 1.5
Width 68'
Depth 62'

House Plan House Plan #13658

PLAN #034-01038

Starting at

$1,740
Sq Ft 2,102
Beds 3
Baths 2
½ Baths 1
Cars 2
Stories 2
Width 44'
Depth 40' 4"

House Plan House Plan #12918 Front Photo

PLAN #3323-00449

Starting at

$1,800
Sq Ft 4,430
Beds 4
Baths 3
½ Baths 1
Cars 3
Stories 2
Width 75' 6"
Depth 96' 6"
House Plan House Plan #12821 Front Photo

PLAN #3323-00352

Starting at

$1,650
Sq Ft 3,636
Beds 4
Baths 3
½ Baths 1
Cars 2
Stories 2
Width 81'
Depth 78' 7"
House Plan House Plan #12346 Front Elevation

PLAN #2559-00554

Starting at

$2,226
Sq Ft 3,390
Beds 4
Baths 2
½ Baths 1
Cars 2
Stories 2
Width 45'
Depth 69'
House Plan House Plan #10876 Front Elevation

PLAN #053-02571

Starting at

$2,120
Sq Ft 5,860
Beds 4
Baths 4
½ Baths 0
Cars 4
Stories 2
Width 119'
Depth 102'
House Plan House Plan #9639 Front Photo

PLAN #1785-00166

Starting at

$2,097
Sq Ft 4,850
Beds 4
Baths 2
½ Baths 1
Cars 3
Stories 2
Width 71' 4"
Depth 50' 3"
House Plan House Plan #9615 Front Elevation

PLAN #1785-00142

Starting at

$1,531
Sq Ft 1,524
Beds 2
Baths 2
½ Baths 0
Cars 1
Stories 1
Width 42'
Depth 50'
House Plan House Plan #6429 Front Elevation

PLAN #110-00831

Starting at

$1,200
Sq Ft 2,206
Beds 3
Baths 2
½ Baths 1
Cars 0
Stories 1.5
Width 36' 6"
Depth 76' 8"
House Plan House Plan #6066 Front Elevation

PLAN #341-00192

Starting at

$2,150
Sq Ft 3,345
Beds 3
Baths 3
½ Baths 1
Cars 2
Stories 3
Width 54'
Depth 35' 6"
House Plan House Plan #5879 Front Elevation

PLAN #341-00006

Starting at

$1,950
Sq Ft 2,770
Beds 4
Baths 2
½ Baths 1
Cars 3
Stories 2
Width 72'
Depth 61'
House Plan House Plan #5009 Front Elevation

PLAN #402-00911

Starting at

$1,255
Sq Ft 1,540
Beds 3
Baths 2
½ Baths 1
Cars 2
Stories 2
Width 28'
Depth 47' 8"
House Plan House Plan #4985 Front Elevation

PLAN #402-00887

Starting at

$1,255
Sq Ft 1,928
Beds 3
Baths 3
½ Baths 0
Cars 2
Stories 1.5
Width 40'
Depth 53' 4"
House Plan House Plan #4929 Front Elevation

PLAN #402-00878

Starting at

$1,255
Sq Ft 1,809
Beds 4
Baths 3
½ Baths 0
Cars 2
Stories 1.5
Width 40'
Depth 48' 8"
House Plan House Plan #3744 Front Elevation

PLAN #348-00140

Starting at

$1,400
Sq Ft 2,300
Beds 4
Baths 2
½ Baths 1
Cars 2
Stories 1.5
Width 38' 6"
Depth 68' 4"
House Plan House Plan #3481 Front Elevation

PLAN #168-00062

Starting at

$1,700
Sq Ft 5,076
Beds 5-6
Baths 5
½ Baths 1
Cars 2
Stories 2
Width 55'
Depth 91' 8"
House Plan House Plan #3054 Angled Front Elevation

PLAN #110-00098

Starting at

$800
Sq Ft 1,713
Beds 3
Baths 2
½ Baths 1
Cars 2
Stories 1.5
Width 60'
Depth 40'
X
Shop Sign In
Favorites
Cart
Chat