1,297 Results

EDIT SEARCH FILTERS
Clear All FiltersKeeping Room
Sort By:  

1,297 RESULTS

SEARCH FILTERS

    Plan Type
    Square Feet
    Bedrooms
    Bathrooms
    Stories
    Garage (Vehicle Spaces)
    Architectural Styles

    Outdoor Living

    Bedroom Options
    Kitchen & Dining
    Laundry Location
    Additional Rooms

    Garage Type

    Garage Features
    Other Features
    Foundation Type

    Plan Width (FT)
    Plan Depth (FT)
    Plan Height (FT)
    Framing Type
    Media Filters
SEARCHING...
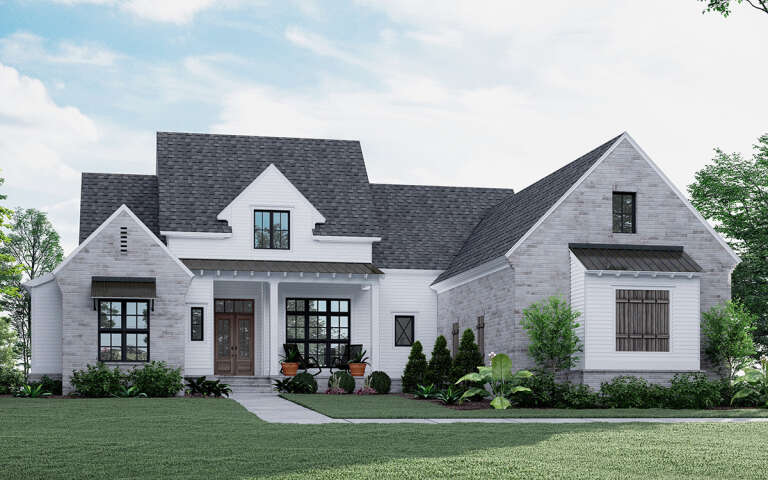
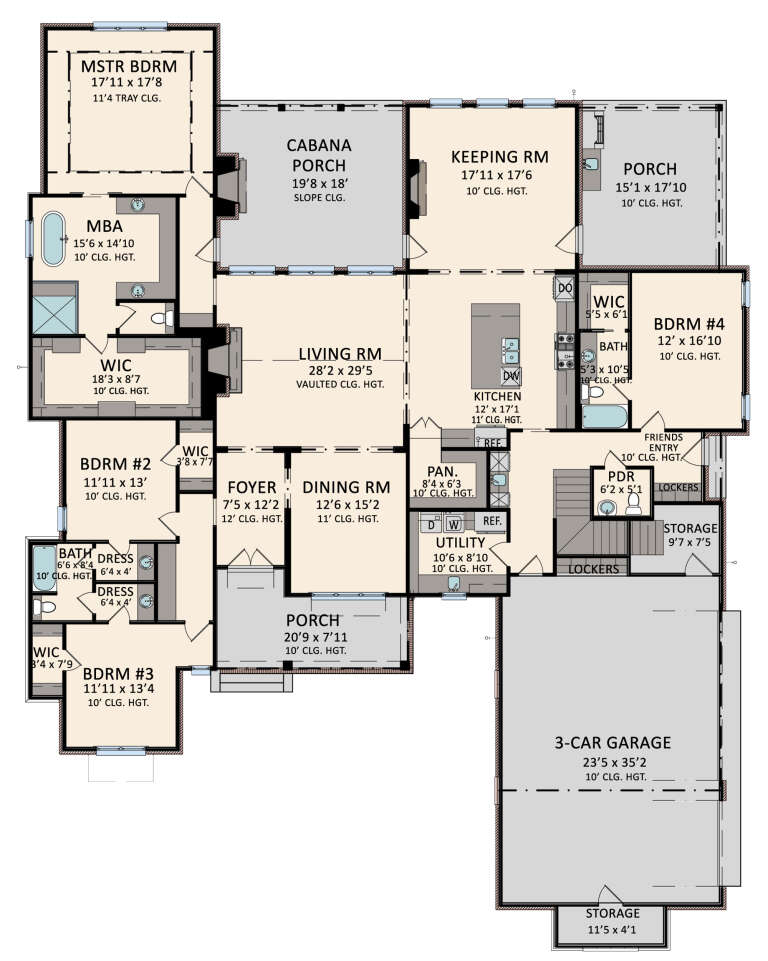
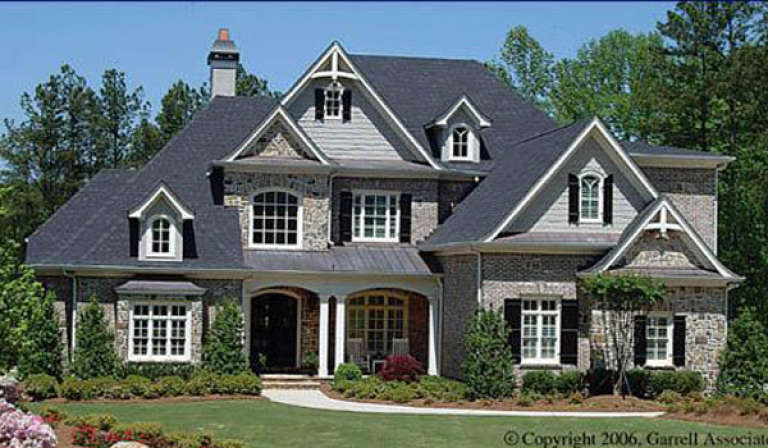
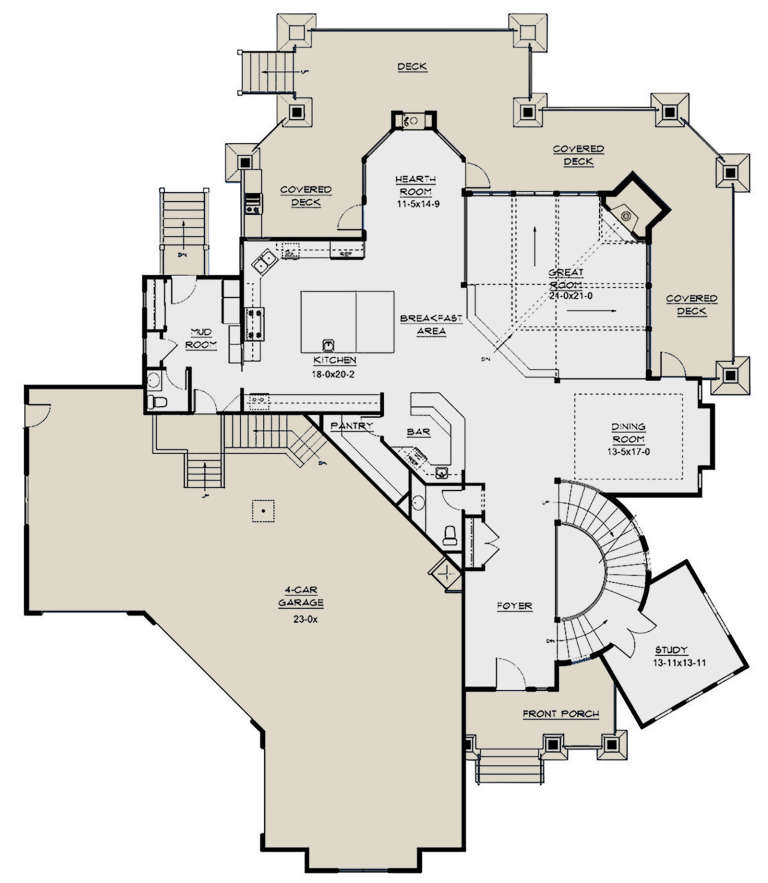
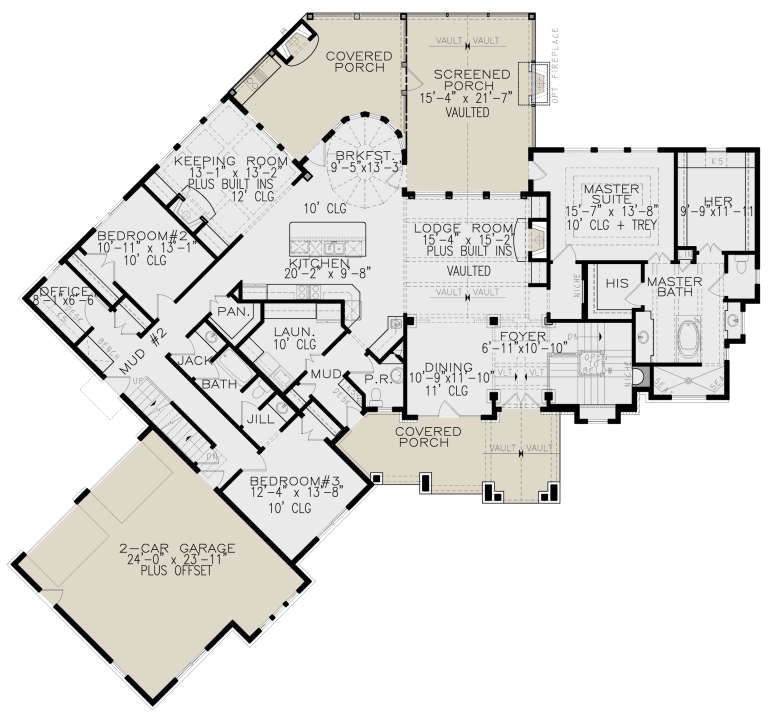
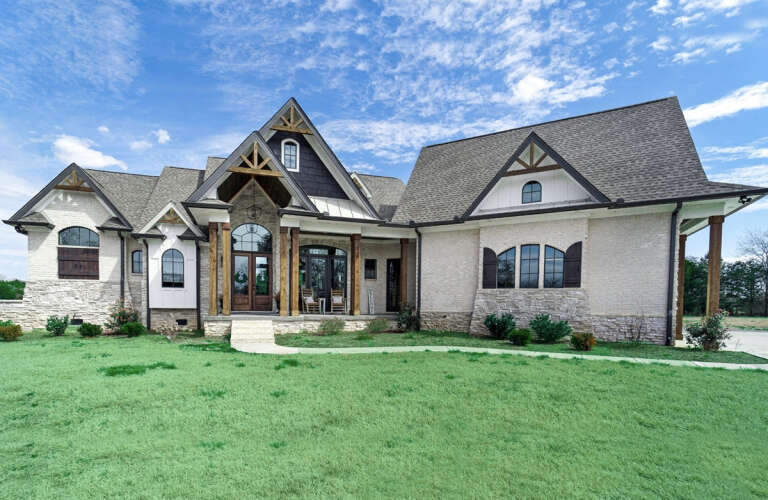
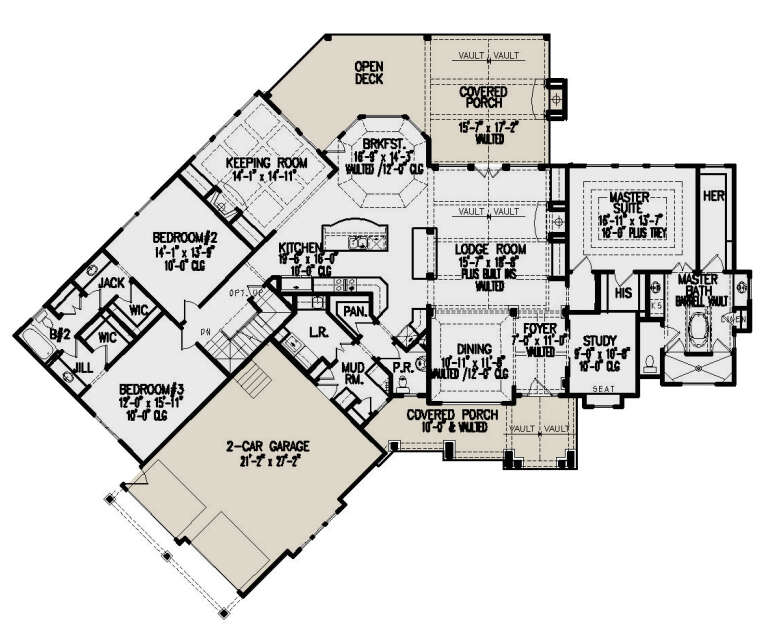
House Plan House Plan #30119 Angled Front Elevation

PLAN #5995-00036

Starting at

$1,795
Sq Ft 3,543
Beds 4-5
Baths 3
½ Baths 1
Cars 3
Stories 1
Width 78'
Depth 99' 11"
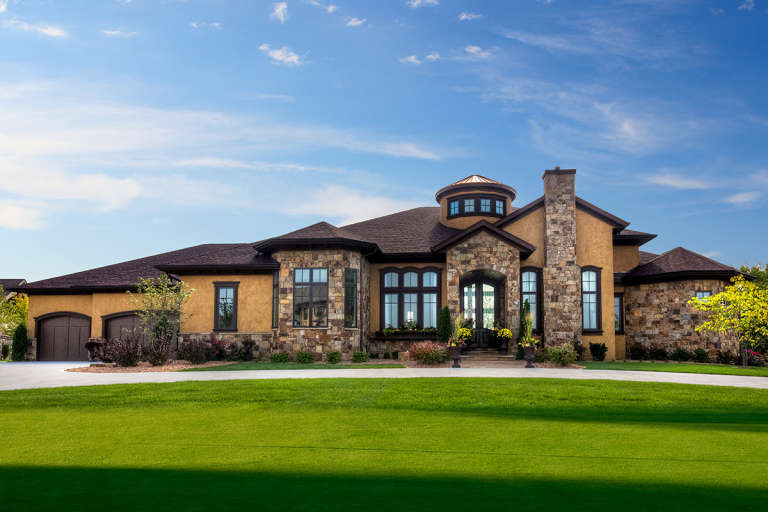
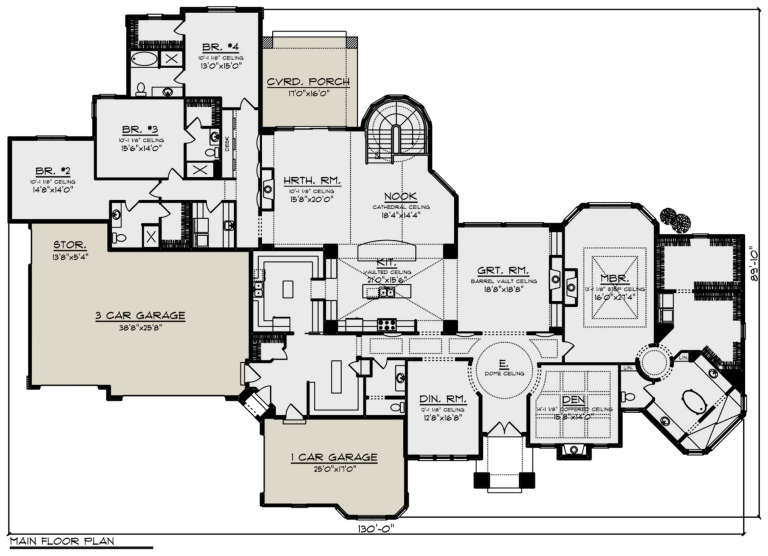
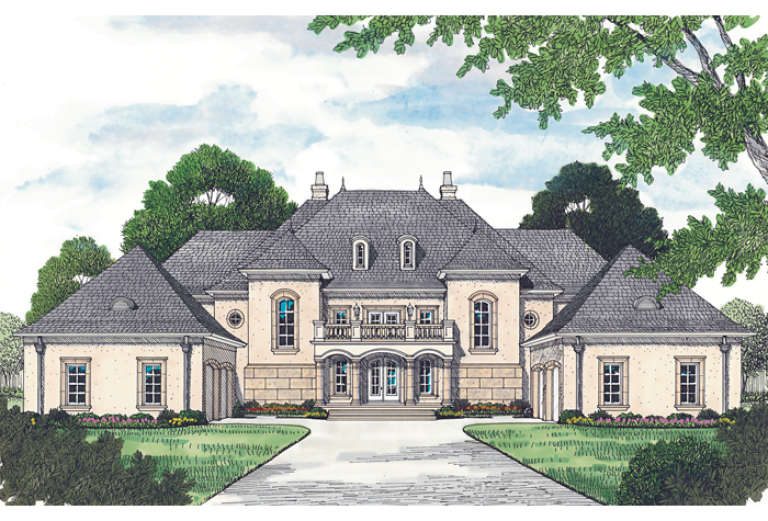
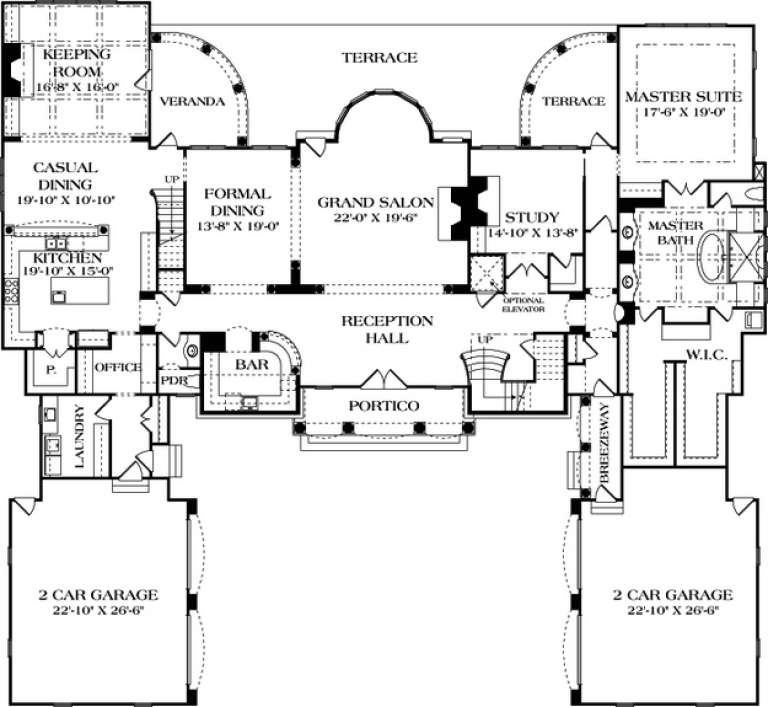
House Plan House Plan #24029 Front Elevation

PLAN #1020-00359

Starting at

$4,372
Sq Ft 9,303
Beds 5
Baths 5
½ Baths 1
Cars 4
Stories 1
Width 130'
Depth 89' 10"
House Plan House Plan #16760 Angled Front Elevation

PLAN #041-00106

Starting at

$1,495
Sq Ft 2,506
Beds 4
Baths 2
½ Baths 1
Cars 2
Stories 1
Width 73' 10"
Depth 57' 10"
House Plan House Plan #35256 Front Elevation

PLAN #286-00127

Starting at

$1,445
Sq Ft 4,170
Beds 4
Baths 5
½ Baths 1
Cars 3
Stories 1
Width 74' 4"
Depth 72' 8"
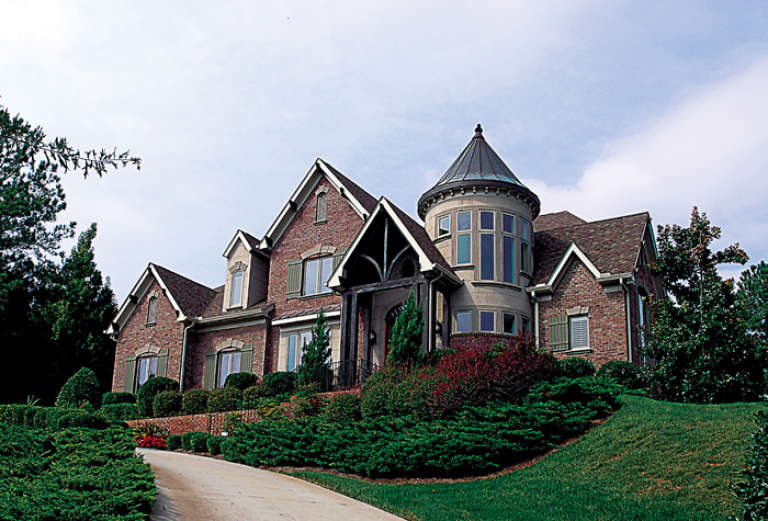
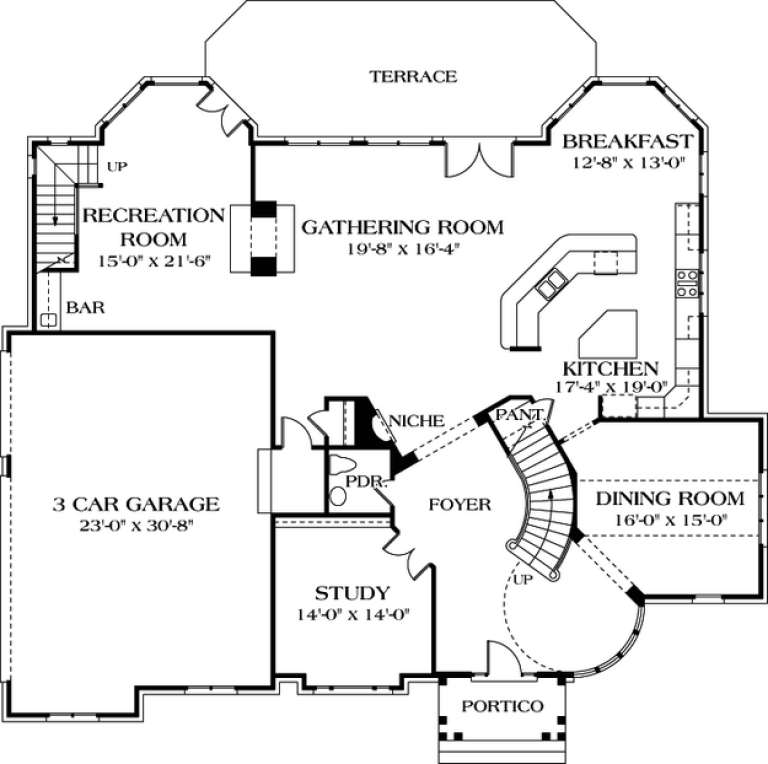
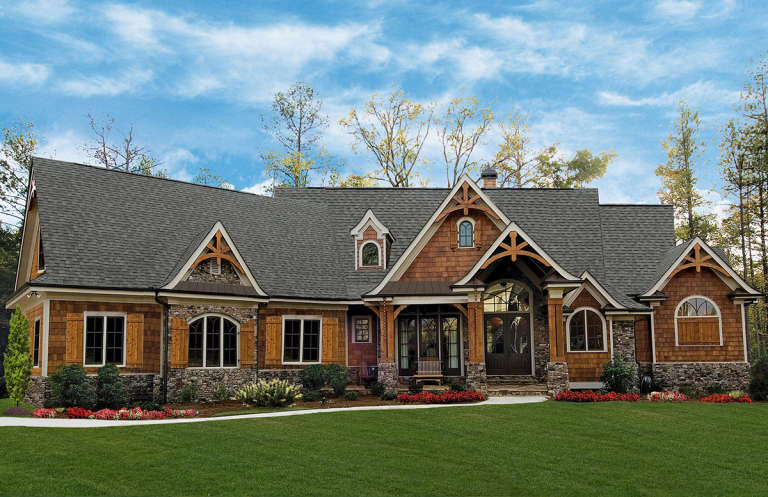
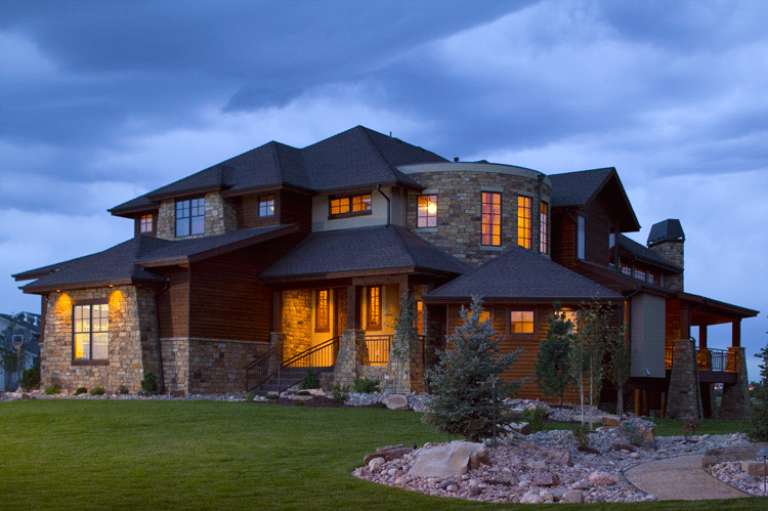
House Plan House Plan #4946 Front Photo

PLAN #699-00004

Starting at

$2,395
Sq Ft 4,496
Beds 5
Baths 4
½ Baths 1
Cars 3
Stories 2
Width 75' 3"
Depth 80' 9"
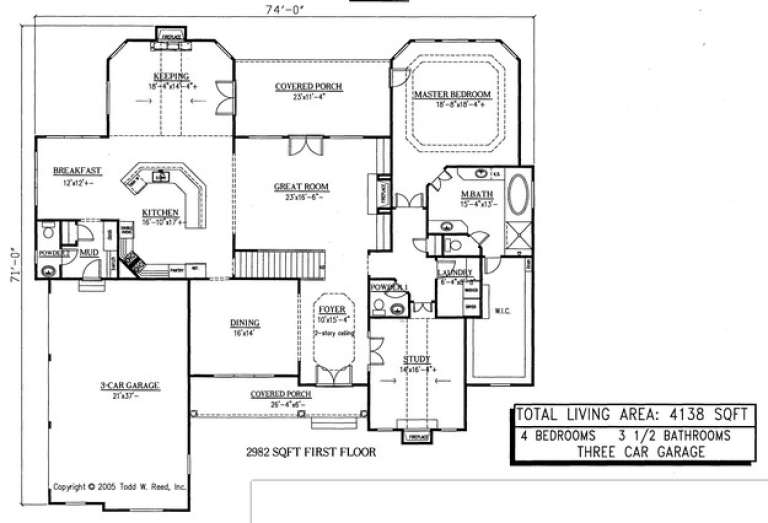
House Plan House Plan #3451 Front Elevation

PLAN #286-00004

Starting at

$1,800
Sq Ft 4,138
Beds 4
Baths 3
½ Baths 1
Cars 3
Stories 1.5
Width 74'
Depth 71'
House Plan House Plan #32907 Front Elevation

PLAN #5251-00006

Starting at

$1,750
Sq Ft 2,652
Beds 3-4
Baths 3
½ Baths 0
Cars 2
Stories 1
Width 71' 2"
Depth 73' 5"
House Plan House Plan #27148 Front Elevation

PLAN #8687-00002

Starting at

$2,095
Sq Ft 3,150
Beds 4-5
Baths 3
½ Baths 1
Cars 2
Stories 2
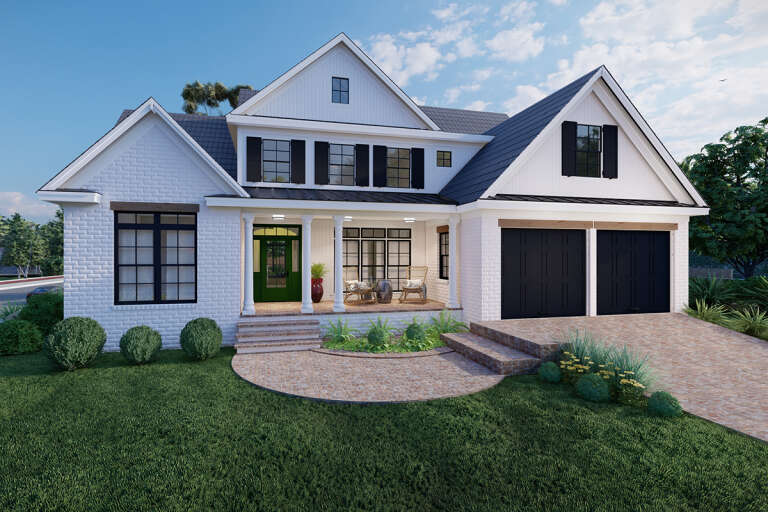
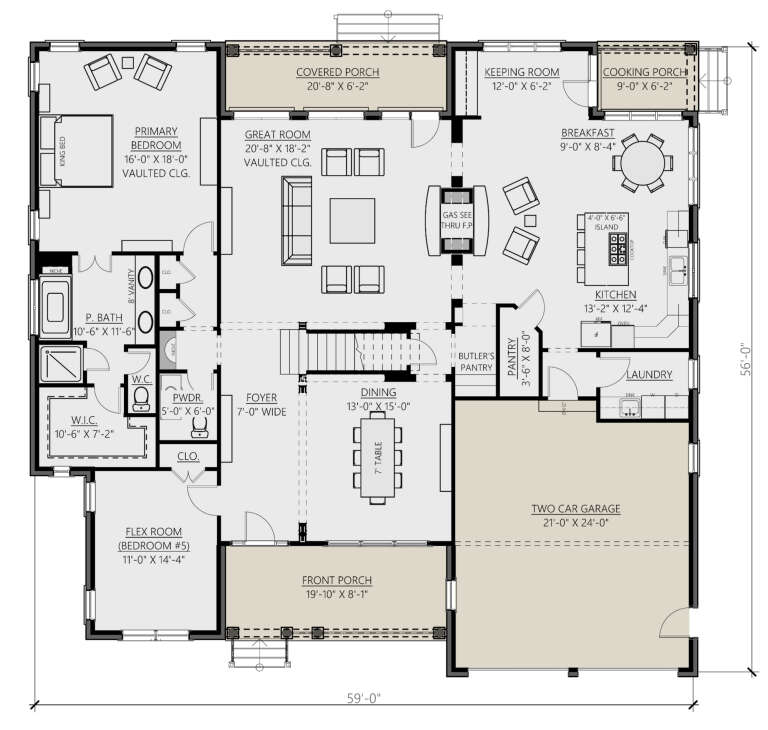
Width 59'
Depth 56'
House Plan House Plan #13098 Front Photo

PLAN #3323-00544

Starting at

$2,400
Sq Ft 8,930
Beds 5
Baths 6
½ Baths 2
Cars 4
Stories 2
Width 145' 11"
Depth 126' 6"
House Plan House Plan #13011 Front Photo

PLAN #3323-00457

Starting at

$1,800
Sq Ft 4,476
Beds 4
Baths 3
½ Baths 1
Cars 3
Stories 2
Width 67' 2"
Depth 64' 10"
House Plan House Plan #26324 Front Elevation

PLAN #8594-00466

Starting at

$3,355
Sq Ft 4,639
Beds 5
Baths 5
½ Baths 1
Cars 4
Stories 2
Width 94' 6"
Depth 89' 10"
House Plan House Plan #21449 Front Elevation

PLAN #8594-00267

Starting at

$3,145
Sq Ft 3,931
Beds 4
Baths 3
½ Baths 1
Cars 3
Stories 2
Width 71'
Depth 72' 4"
House Plan House Plan #11082 Front Elevation

PLAN #034-00830

Starting at

$1,855
Sq Ft 2,411
Beds 3
Baths 2
½ Baths 1
Cars 2
Stories 2
Width 48'
Depth 56'
House Plan House Plan #14459 Front Elevation

PLAN #5631-00036

Starting at

$4,900
Sq Ft 6,963
Beds 5
Baths 5
½ Baths 1
Cars 4
Stories 2
Width 85' 8"
Depth 101' 10"
House Plan House Plan #13112 Front Elevation

PLAN #3323-00558

Starting at

$2,400
Sq Ft 8,126
Beds 5
Baths 5
½ Baths 2
Cars 4
Stories 3
Width 100'
Depth 92'
House Plan House Plan #22163 Front Elevation

PLAN #699-00232

Starting at

$2,395
Sq Ft 3,007
Beds 3-4
Baths 2
½ Baths 1
Cars 2
Stories 1
Width 94' 2"
Depth 87' 2"
House Plan House Plan #35501 Angled Front Elevation

PLAN #8436-00150

Starting at

$1,507
Sq Ft 2,843
Beds 4
Baths 2
½ Baths 1
Cars 2
Stories 2
Width 41' 6"
Depth 67'
House Plan House Plan #27589 Front Elevation

PLAN #699-00313

Starting at

$2,495
Sq Ft 2,797
Beds 3
Baths 2
½ Baths 1
Cars 2
Stories 1
Width 97' 10"
Depth 77' 8"
X
Shop Sign In
Favorites
Cart
Chat