1,286 Results

EDIT SEARCH FILTERS
Clear All FiltersKeeping Room
Sort By:  

1,286 RESULTS

SEARCH FILTERS

    Plan Type
    Square Feet
    Bedrooms
    Bathrooms
    Stories
    Garage (Vehicle Spaces)
    Architectural Styles

    Outdoor Living

    Bedroom Options
    Kitchen & Dining
    Laundry Location
    Additional Rooms

    Garage Type

    Garage Features
    Other Features
    Foundation Type

    Plan Width (FT)
    Plan Depth (FT)
    Plan Height (FT)
    Framing Type
    Media Filters
SEARCHING...
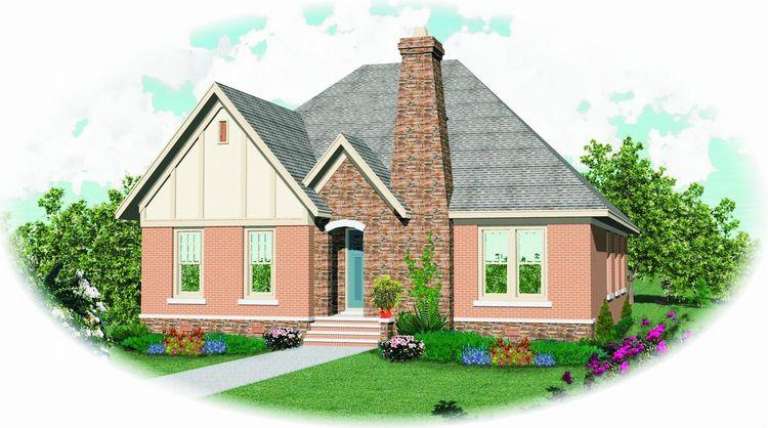
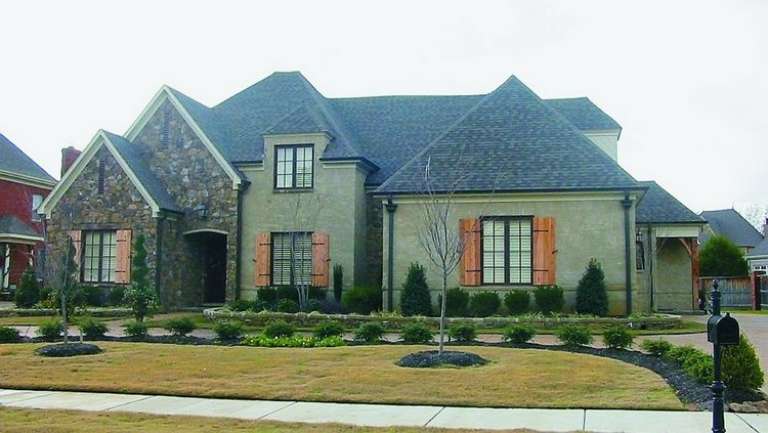
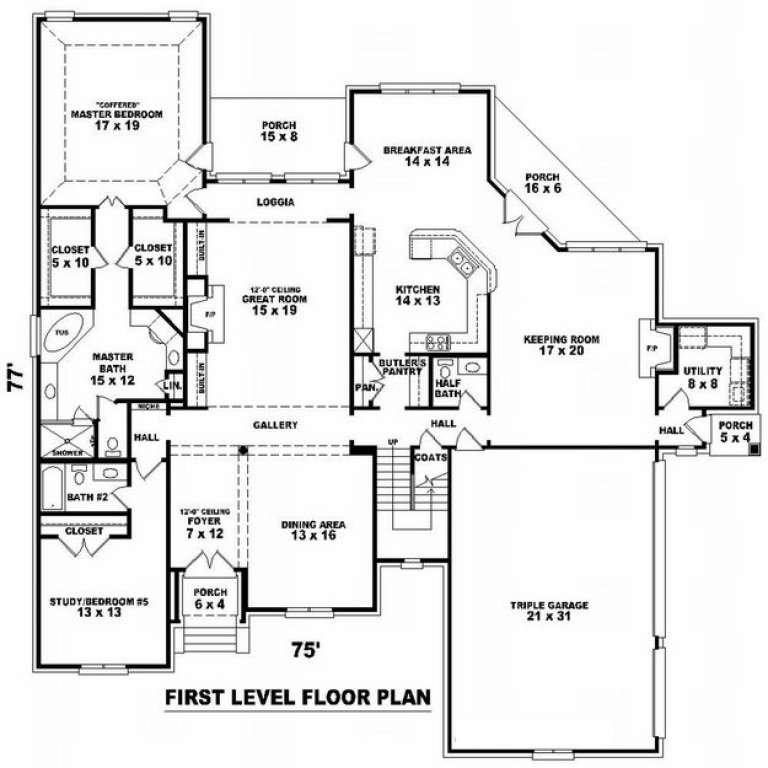
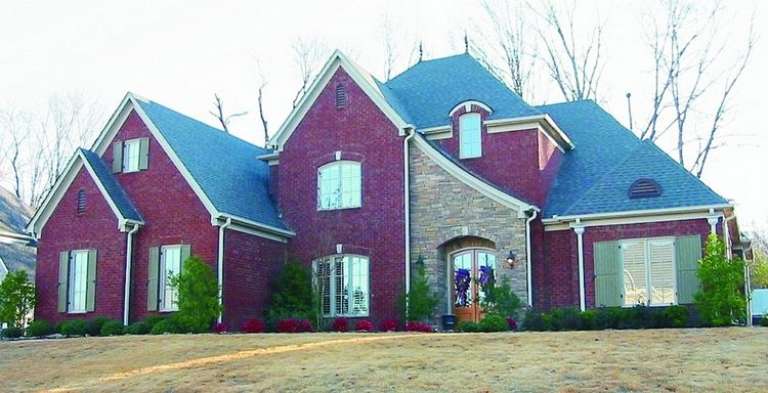
House Plan House Plan #9977 Front Photo

PLAN #053-02106

On Sale

$1,847   $1,570
Sq Ft 4,218
Beds 4
Baths 4
½ Baths 0
Cars 3
Stories 1.5
Width 75'
Depth 77'
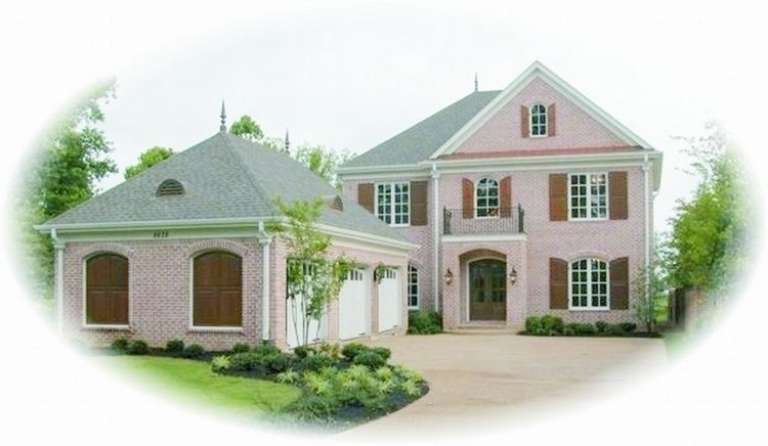
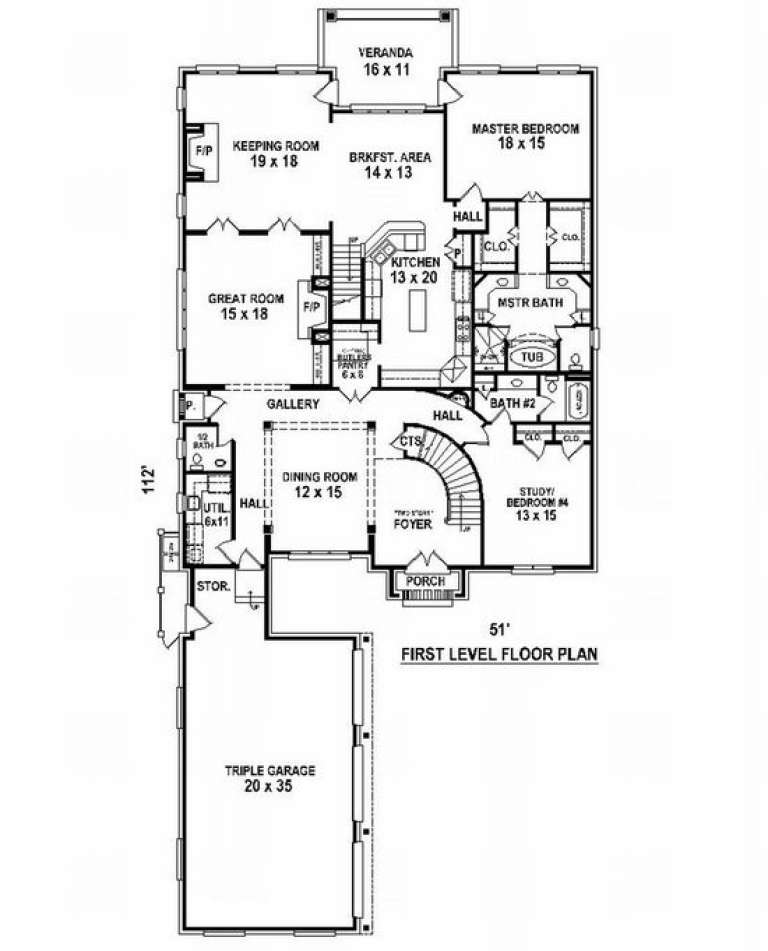
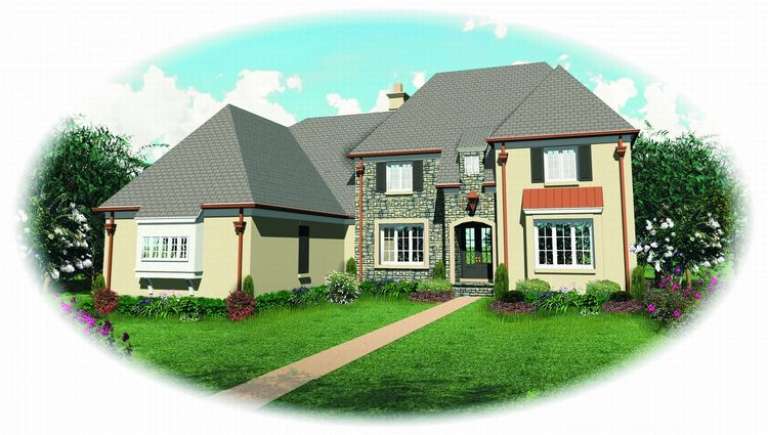
House Plan House Plan #9983 Front Photo

PLAN #053-02112

On Sale

$1,960   $1,666
Sq Ft 4,802
Beds 3
Baths 4
½ Baths 0
Cars 3
Stories 2
Width 51'
Depth 113'
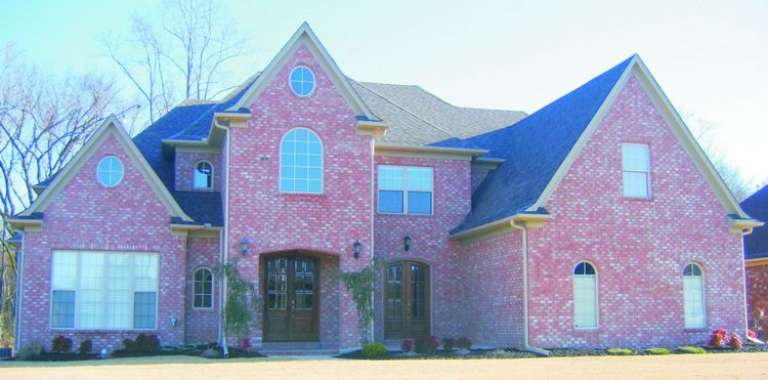
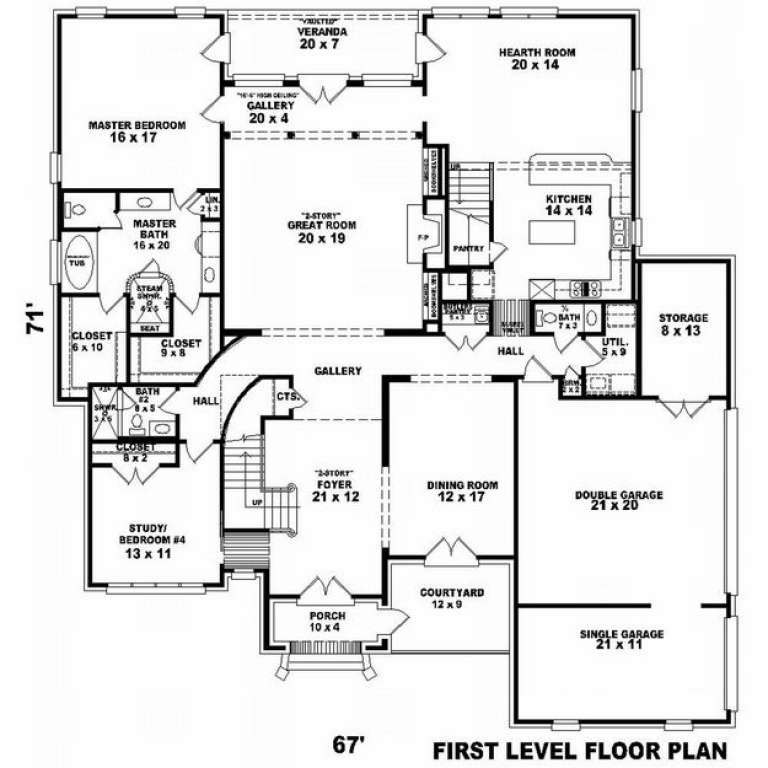
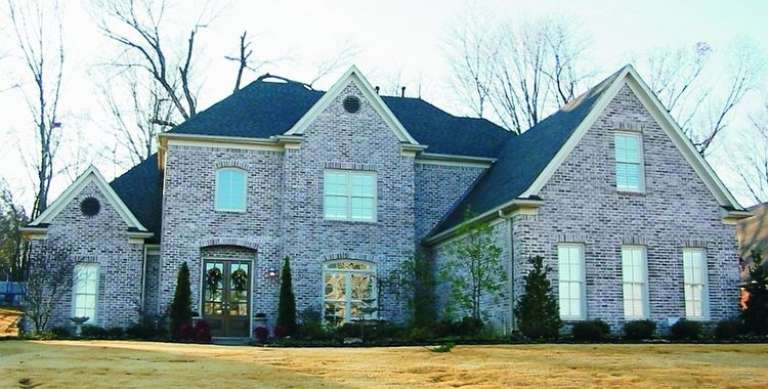
House Plan House Plan #9928 Front Photo

PLAN #053-02057

On Sale

$1,960   $1,666
Sq Ft 4,834
Beds 3
Baths 4
½ Baths 0
Cars 3
Stories 2
Width 67'
Depth 71'
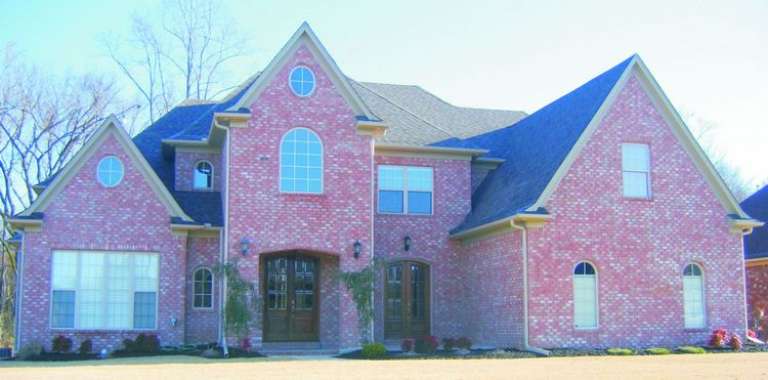
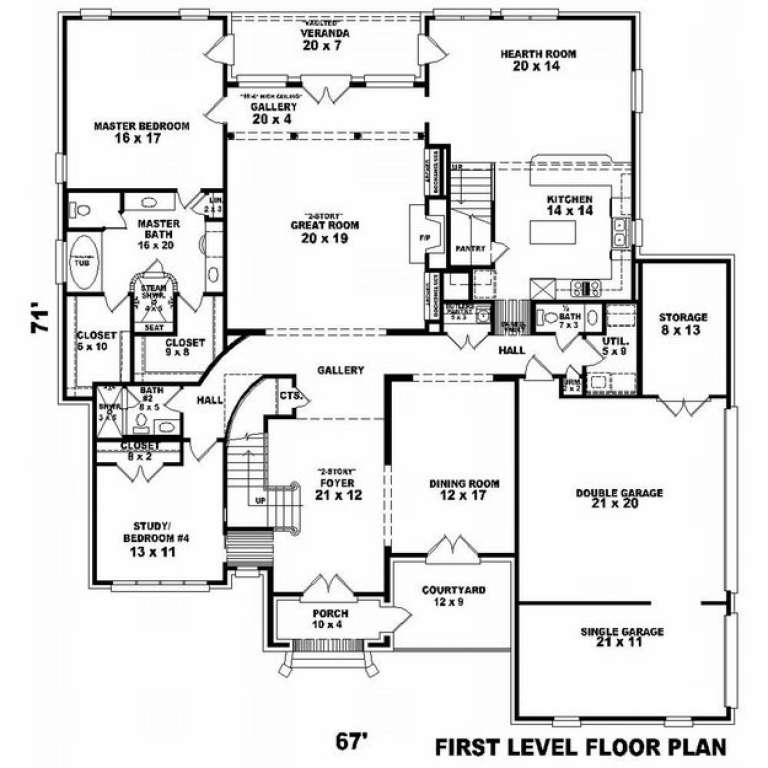
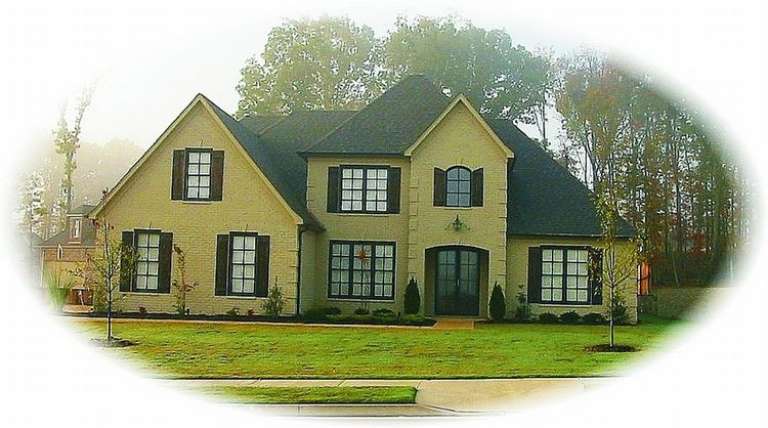
House Plan House Plan #9925 Front Photo

PLAN #053-02054

On Sale

$1,847   $1,570
Sq Ft 4,400
Beds 3
Baths 4
½ Baths 0
Cars 3
Stories 2
Width 67'
Depth 71'
House Plan House Plan #9807 Front Photo

PLAN #053-01936

On Sale

$1,847   $1,570
Sq Ft 4,362
Beds 4
Baths 4
½ Baths 0
Cars 3
Stories 2
Width 65'
Depth 74'
House Plan House Plan #9787 Front Photo

PLAN #053-01916

On Sale

$1,847   $1,570
Sq Ft 4,154
Beds 4
Baths 3
½ Baths 1
Cars 3
Stories 2
Width 80'
Depth 51'
House Plan House Plan #9767 Front Elevation

PLAN #053-01896

On Sale

$1,847   $1,570
Sq Ft 4,153
Beds 4
Baths 4
½ Baths 0
Cars 3
Stories 2
Width 64'
Depth 73'
House Plan House Plan #9731 Front Elevation

PLAN #053-01860

On Sale

$1,847   $1,570
Sq Ft 4,135
Beds 4
Baths 3
½ Baths 1
Cars 3
Stories 2
Width 68'
Depth 70'
House Plan House Plan #9704 Front Photo

PLAN #053-01833

On Sale

$1,603   $1,363
Sq Ft 3,636
Beds 4
Baths 3
½ Baths 1
Cars 2
Stories 2.5
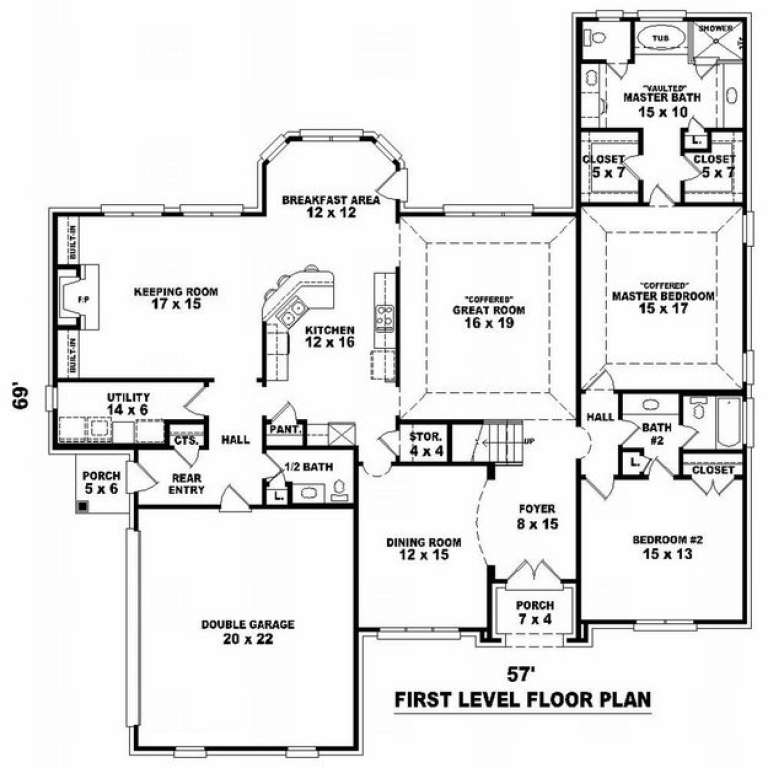
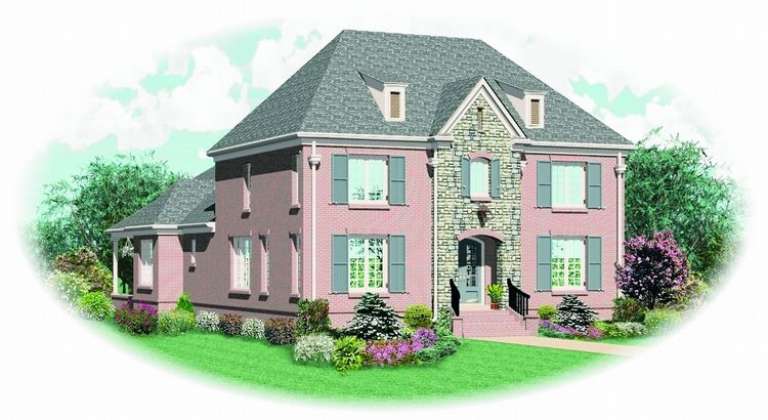
Width 57'
Depth 69'
House Plan House Plan #9707 Front Elevation

PLAN #053-01836

On Sale

$1,603   $1,363
Sq Ft 3,823
Beds 4
Baths 4
½ Baths 0
Cars 3
Stories 2
Width 65'
Depth 78'
House Plan House Plan #9676 Front Elevation

PLAN #053-01805

On Sale

$1,516   $1,289
Sq Ft 3,335
Beds 3
Baths 3
½ Baths 1
Cars 3
Stories 2
Width 46'
Depth 85'
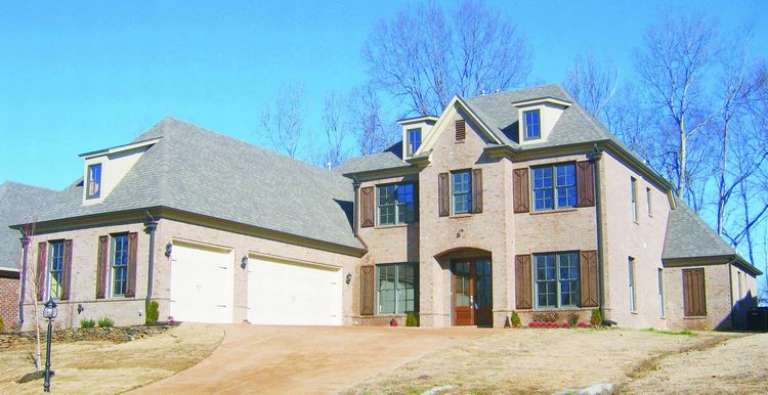
House Plan House Plan #9677 Front Photo

PLAN #053-01806

On Sale

$1,603   $1,363
Sq Ft 3,670
Beds 3
Baths 4
½ Baths 0
Cars 3
Stories 2
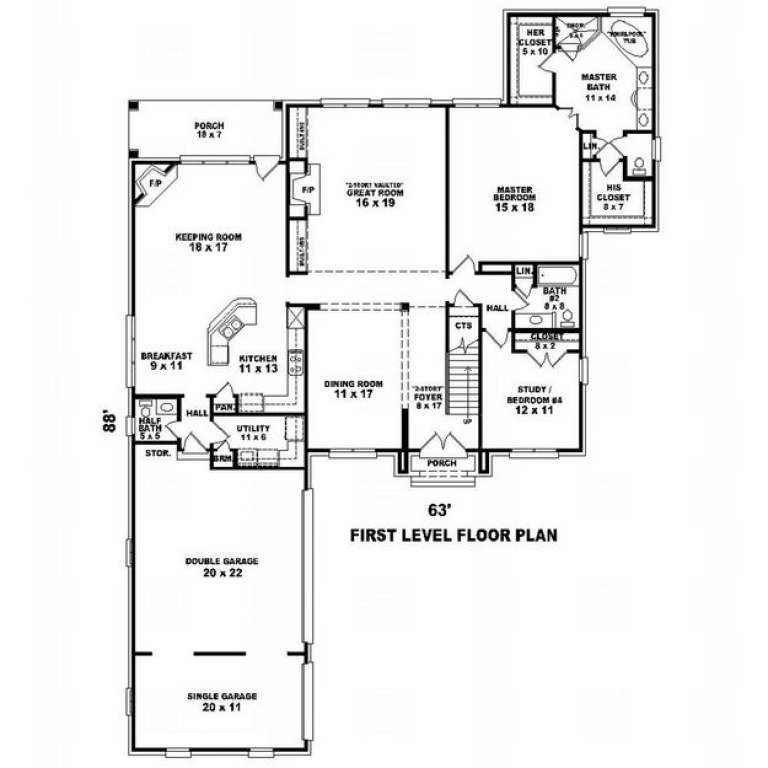
Width 63'
Depth 88'
House Plan House Plan #9681 Front Photo

PLAN #053-01810

On Sale

$1,516   $1,289
Sq Ft 3,285
Beds 3
Baths 4
½ Baths 0
Cars 3
Stories 2
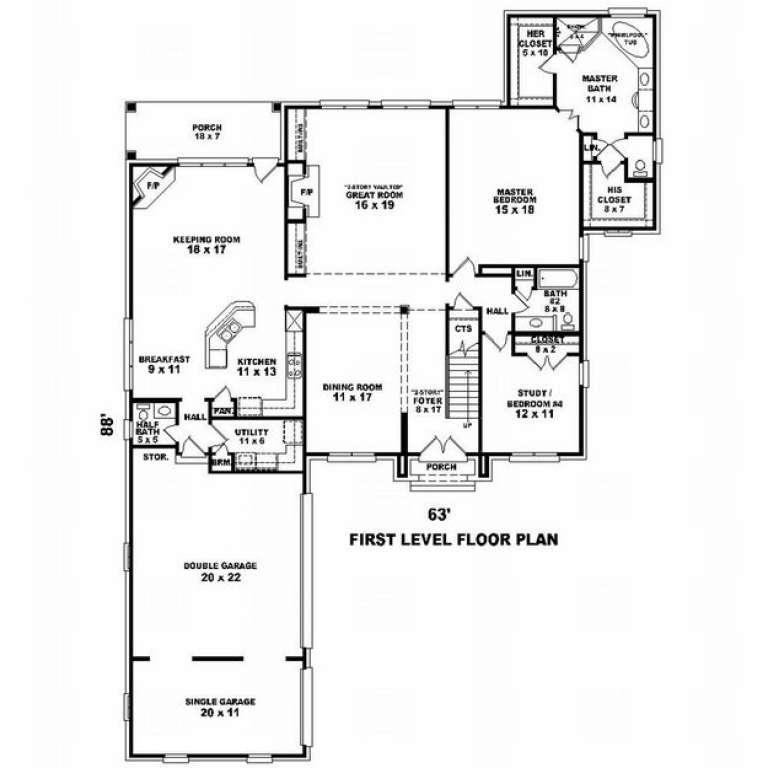
Width 63'
Depth 88'
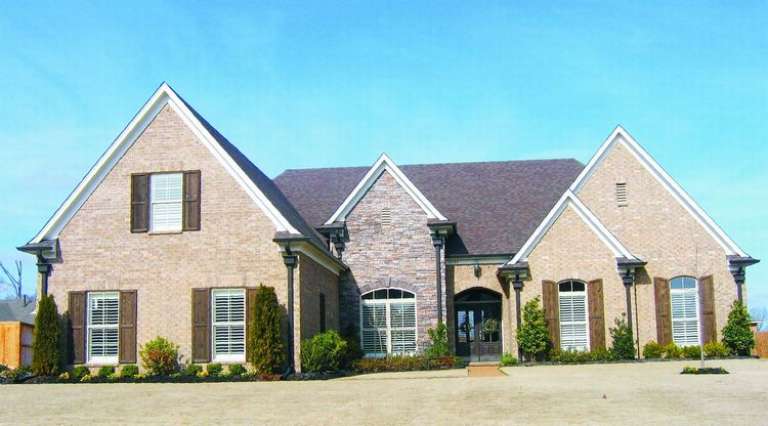
House Plan House Plan #9381 Front Elevation

PLAN #053-01797

On Sale

$1,315   $1,118
Sq Ft 2,969
Beds 3
Baths 2
½ Baths 0
Cars 2
Stories 1.5
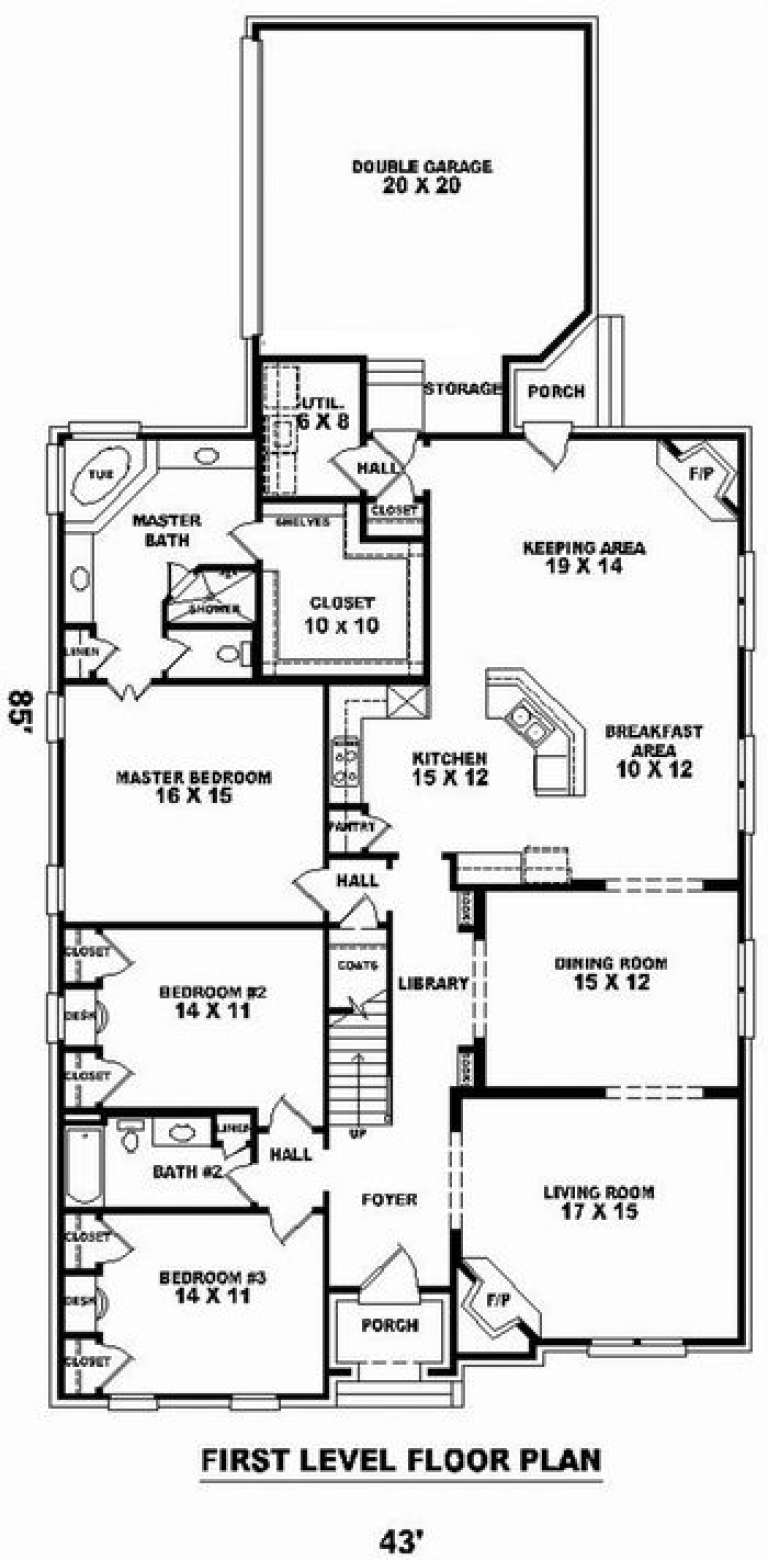
Width 43'
Depth 85'
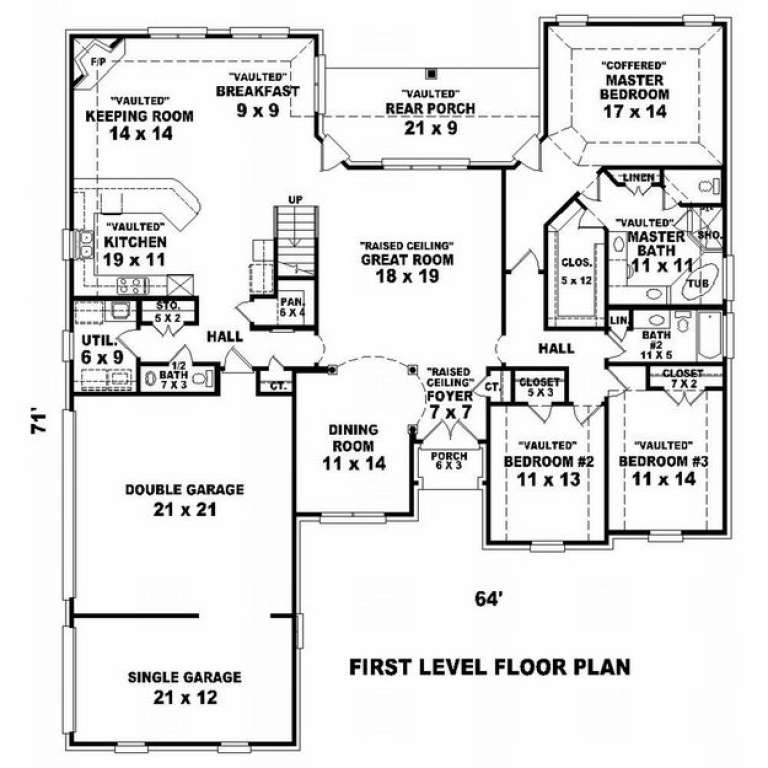
House Plan House Plan #9370 Front Photo

PLAN #053-01786

On Sale

$1,516   $1,289
Sq Ft 3,256
Beds 3
Baths 3
½ Baths 1
Cars 3
Stories 1.5
Width 64'
Depth 71'
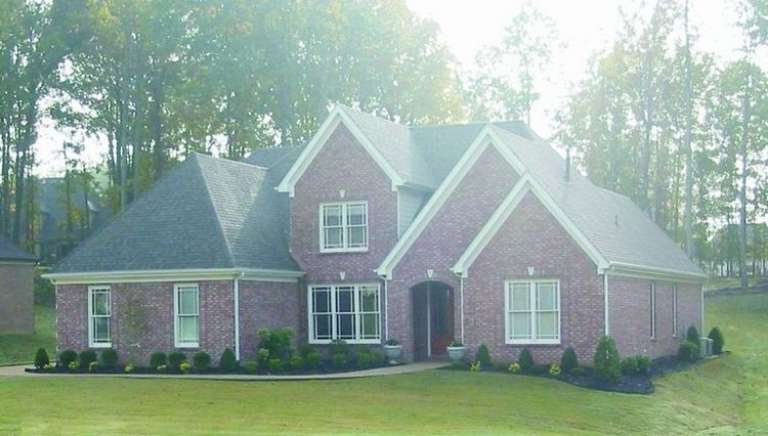
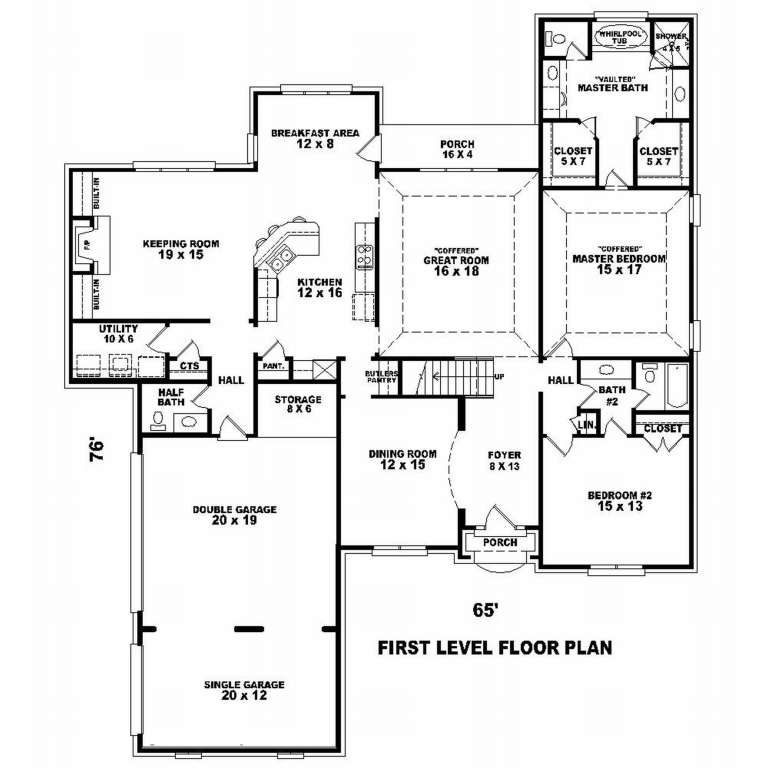
House Plan House Plan #9314 Front Photo

PLAN #053-01730

On Sale

$1,603   $1,363
Sq Ft 3,674
Beds 4
Baths 3
½ Baths 1
Cars 3
Stories 2.5
Width 65'
Depth 76'
House Plan House Plan #9282 Front Photo

PLAN #053-01698

On Sale

$1,603   $1,363
Sq Ft 3,653
Beds 4
Baths 4
½ Baths 0
Cars 2
Stories 2
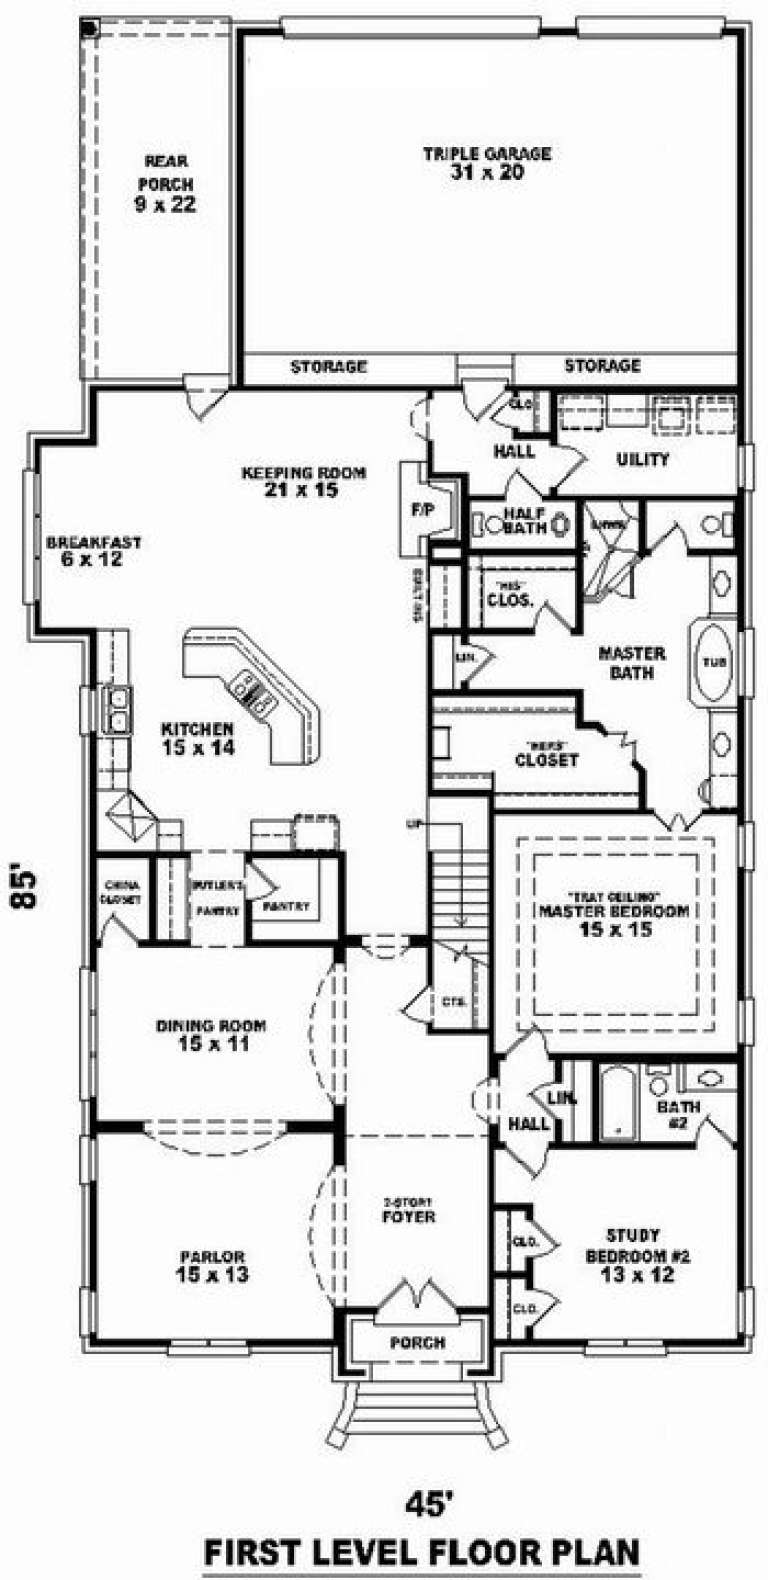
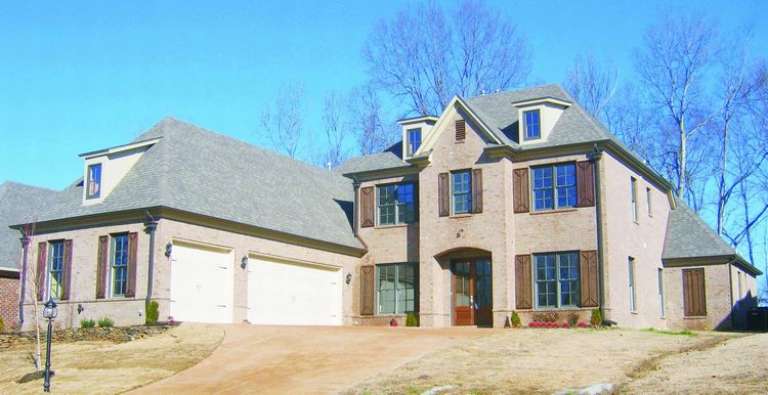
Width 45'
Depth 85'
House Plan House Plan #9286 Front Photo

PLAN #053-01702

On Sale

$1,847   $1,570
Sq Ft 4,058
Beds 4
Baths 4
½ Baths 0
Cars 2
Stories 2
Width 45'
Depth 85'
X
Shop Sign In
Favorites
Cart
Chat