1,286 Results

EDIT SEARCH FILTERS
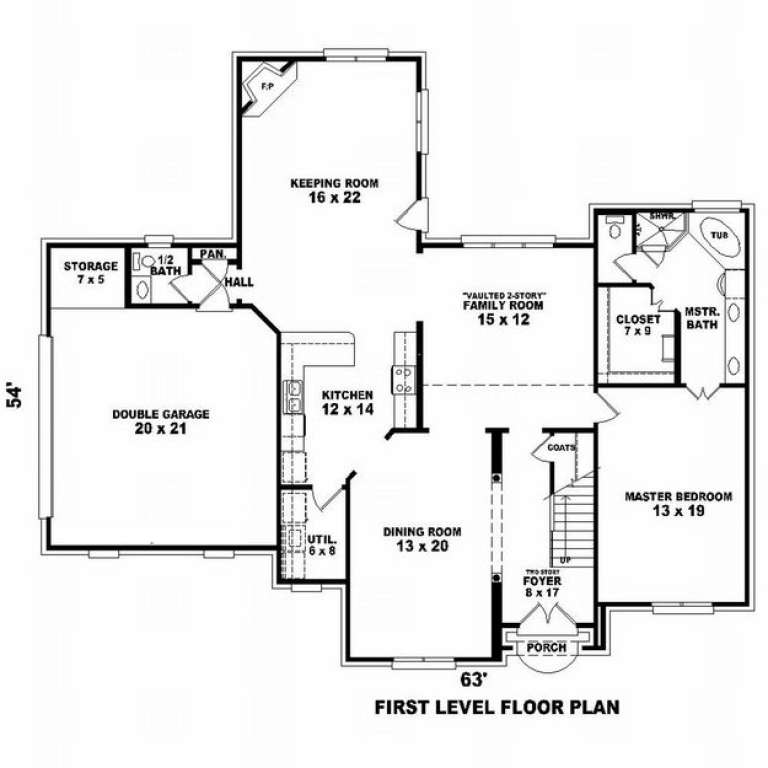
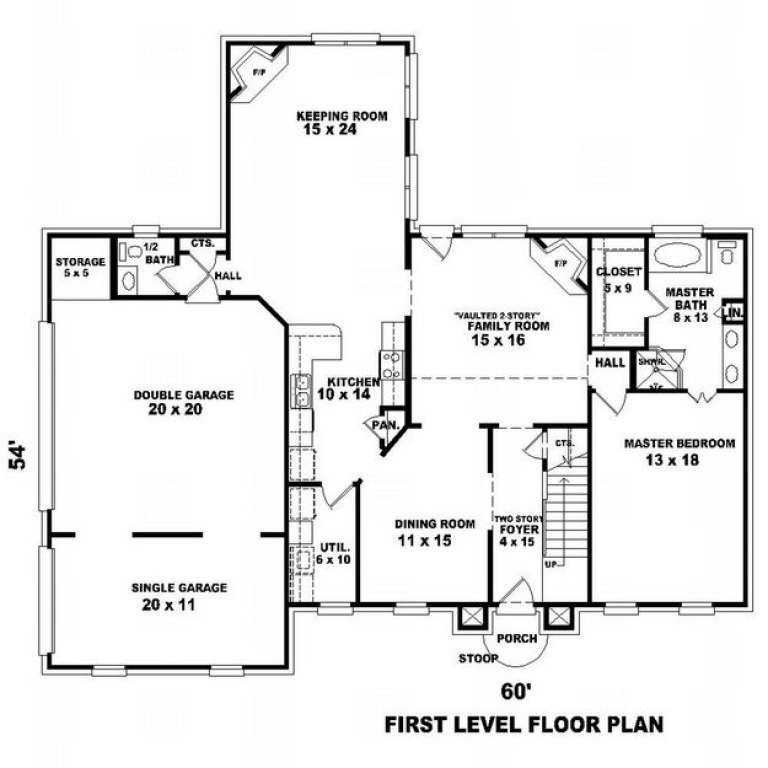
Clear All FiltersKeeping Room
Sort By:  

1,286 RESULTS

SEARCH FILTERS

    Plan Type
    Square Feet
    Bedrooms
    Bathrooms
    Stories
    Garage (Vehicle Spaces)
    Architectural Styles

    Outdoor Living

    Bedroom Options
    Kitchen & Dining
    Laundry Location
    Additional Rooms

    Garage Type

    Garage Features
    Other Features
    Foundation Type

    Plan Width (FT)
    Plan Depth (FT)
    Plan Height (FT)
    Framing Type
    Media Filters
SEARCHING...
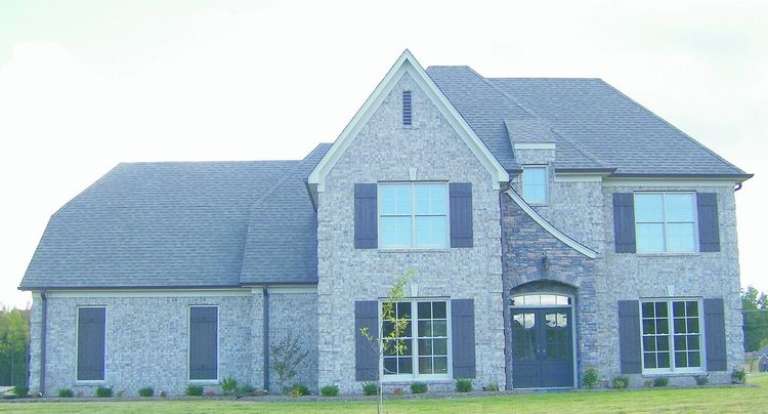
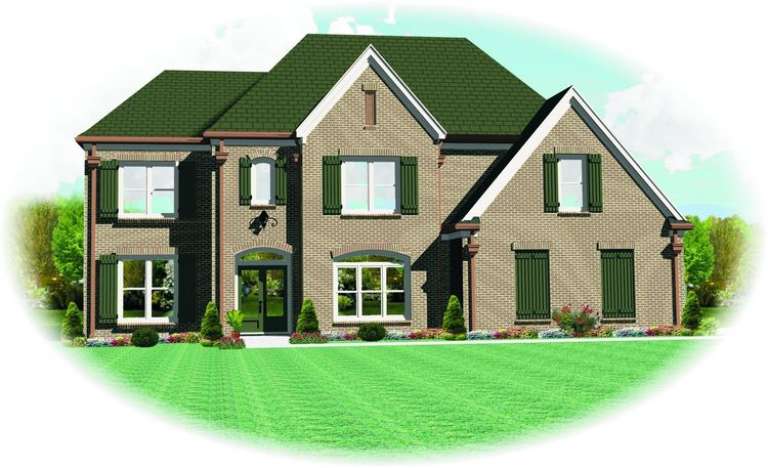
House Plan House Plan #8507 Front Photo

PLAN #053-01027

On Sale

$1,516   $1,289
Sq Ft 3,197
Beds 4
Baths 3
½ Baths 1
Cars 3
Stories 2
Width 58'
Depth 63'
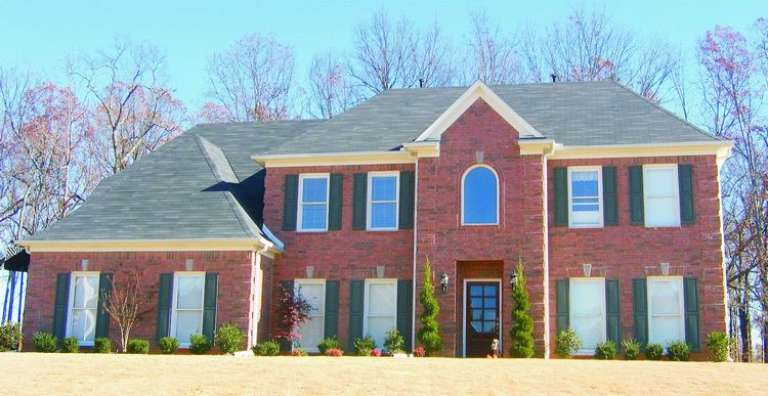
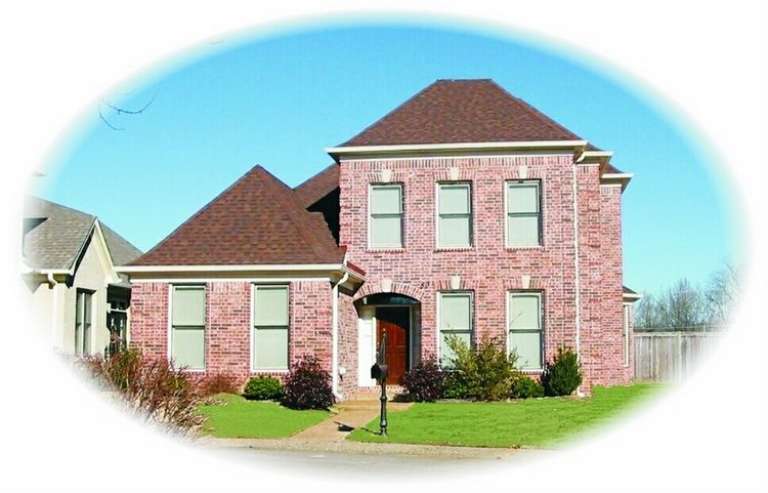
House Plan House Plan #8509 Front Photo

PLAN #053-01029

On Sale

$1,516   $1,289
Sq Ft 3,282
Beds 4
Baths 3
½ Baths 1
Cars 3
Stories 2
Width 58'
Depth 70'
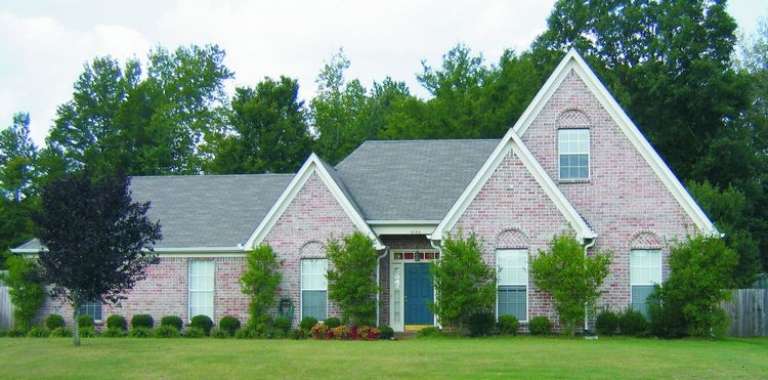
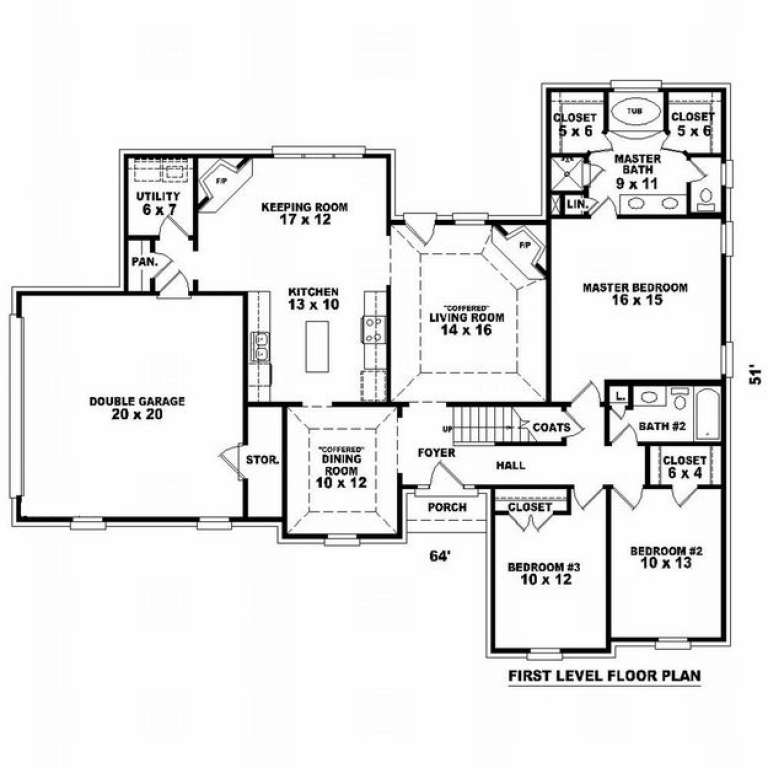
House Plan House Plan #8429 Front Photo

PLAN #053-00949

On Sale

$994   $845
Sq Ft 1,862
Beds 3
Baths 2
½ Baths 0
Cars 2
Stories 1.5
Width 65'
Depth 52'
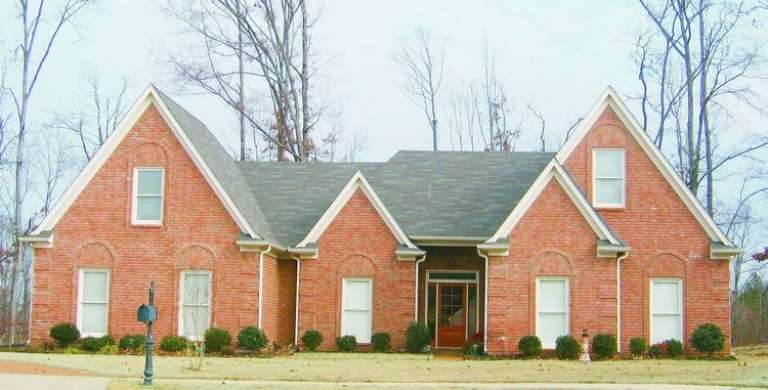
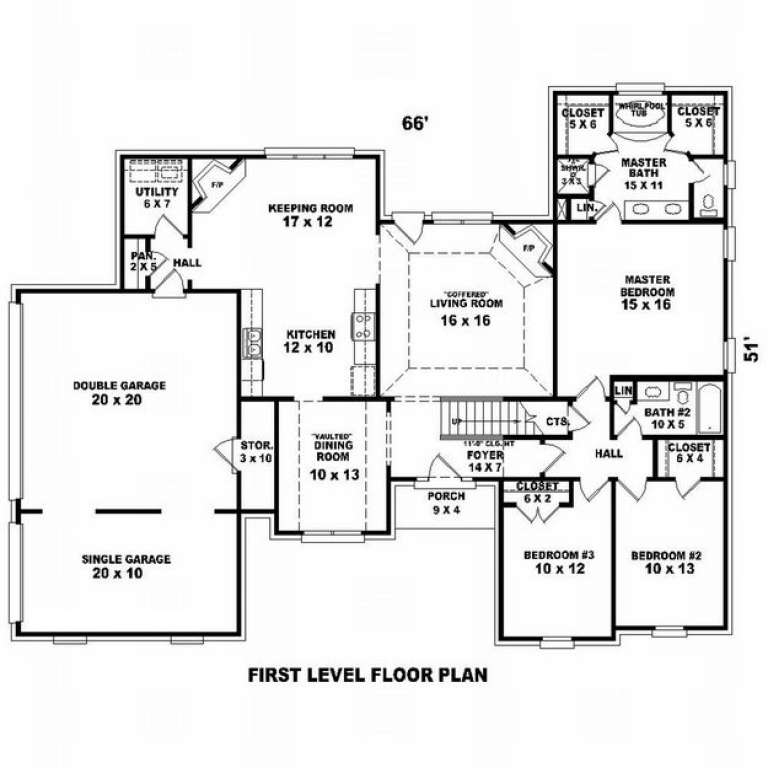
House Plan House Plan #8421 Front Photo

PLAN #053-00941

On Sale

$1,062   $903
Sq Ft 2,113
Beds 3
Baths 3
½ Baths 0
Cars 2
Stories 1.5
Width 65'
Depth 52'
House Plan House Plan #8426 Front Photo

PLAN #053-00946

On Sale

$1,205   $1,024
Sq Ft 2,450
Beds 3
Baths 2
½ Baths 0
Cars 3
Stories 1.5
Width 67'
Depth 52'
House Plan House Plan #7491 Front Photo

PLAN #053-00870

On Sale

$1,516   $1,289
Sq Ft 3,259
Beds 5
Baths 3
½ Baths 1
Cars 2
Stories 2
Width 63'
Depth 55'
House Plan House Plan #7461 Front Photo

PLAN #053-00840

On Sale

$1,205   $1,024
Sq Ft 2,323
Beds 3
Baths 2
½ Baths 1
Cars 2
Stories 2
Width 55'
Depth 50'
House Plan House Plan #7446 Front Photo

PLAN #053-00825

On Sale

$1,516   $1,289
Sq Ft 3,031
Beds 3
Baths 2
½ Baths 1
Cars 2
Stories 2
Width 55'
Depth 50'
House Plan House Plan #7411 Front Elevation

PLAN #053-00790

On Sale

$1,205   $1,024
Sq Ft 2,300
Beds 3
Baths 2
½ Baths 1
Cars 2
Stories 2
Width 60'
Depth 56'
House Plan House Plan #7412 Front Elevation

PLAN #053-00791

On Sale

$1,248   $1,061
Sq Ft 2,534
Beds 3
Baths 2
½ Baths 1
Cars 2
Stories 2
Width 60'
Depth 56'
House Plan House Plan #7378 Front Elevation

PLAN #053-00757

On Sale

$994   $845
Sq Ft 1,785
Beds 3
Baths 2
½ Baths 0
Cars 2
Stories 1
Width 49'
Depth 54'
House Plan House Plan #7347 Front Photo

PLAN #053-00726

On Sale

$1,248   $1,061
Sq Ft 2,550
Beds 4
Baths 2
½ Baths 1
Cars 3
Stories 2
Width 61'
Depth 55'
House Plan House Plan #7310 Front Elevation

PLAN #053-00689

On Sale

$1,516   $1,289
Sq Ft 3,188
Beds 4
Baths 2
½ Baths 1
Cars 2
Stories 2
Width 57'
Depth 46'
House Plan House Plan #7303 Front Photo

PLAN #053-00682

On Sale

$1,315   $1,118
Sq Ft 2,880
Beds 3
Baths 2
½ Baths 1
Cars 2
Stories 2
Width 57'
Depth 48'
House Plan House Plan #7272 Front Photo

PLAN #053-00651

On Sale

$1,315   $1,118
Sq Ft 2,986
Beds 4
Baths 2
½ Baths 1
Cars 3
Stories 2
Width 67'
Depth 40'
House Plan House Plan #7273 Front Photo

PLAN #053-00652

On Sale

$1,315   $1,118
Sq Ft 2,852
Beds 4
Baths 2
½ Baths 1
Cars 3
Stories 2
Width 68'
Depth 44'
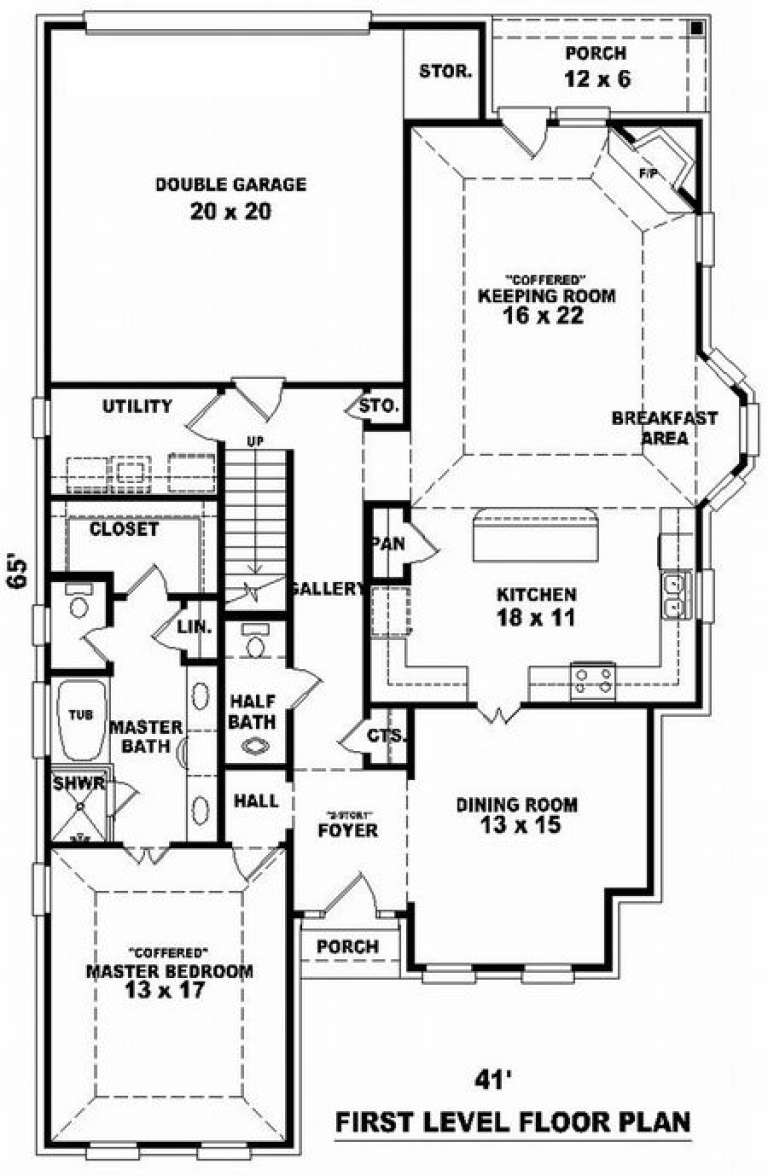
House Plan House Plan #7235 Front Photo

PLAN #053-00614

On Sale

$1,062   $903
Sq Ft 2,203
Beds 3
Baths 2
½ Baths 1
Cars 2
Stories 2
Width 41'
Depth 65'
House Plan House Plan #7193 Front Photo

PLAN #053-00572

On Sale

$1,248   $1,061
Sq Ft 2,550
Beds 4
Baths 2
½ Baths 1
Cars 3
Stories 2
Width 61'
Depth 55'
X
Shop Sign In
Favorites
Cart
Chat