1,297 Results

EDIT SEARCH FILTERS
Clear All FiltersKeeping Room
Sort By:  

1,297 RESULTS

SEARCH FILTERS

    Plan Type
    Square Feet
    Bedrooms
    Bathrooms
    Stories
    Garage (Vehicle Spaces)
    Architectural Styles

    Outdoor Living

    Bedroom Options
    Kitchen & Dining
    Laundry Location
    Additional Rooms

    Garage Type

    Garage Features
    Other Features
    Foundation Type

    Plan Width (FT)
    Plan Depth (FT)
    Plan Height (FT)
    Framing Type
    Media Filters
SEARCHING...
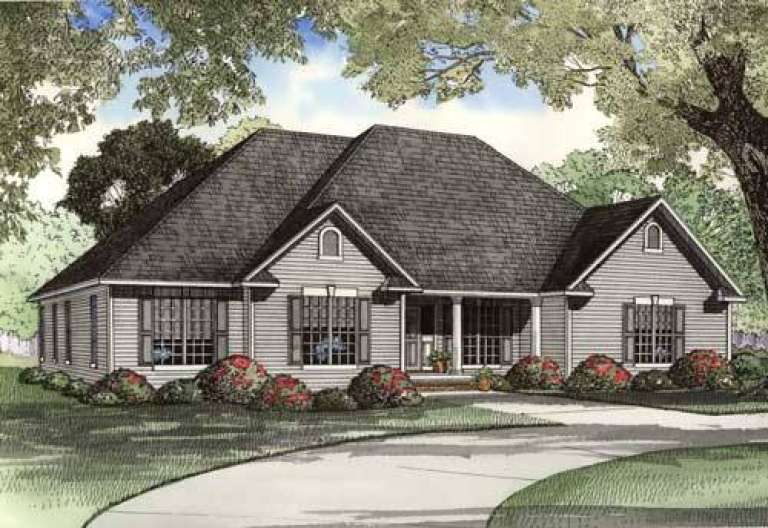
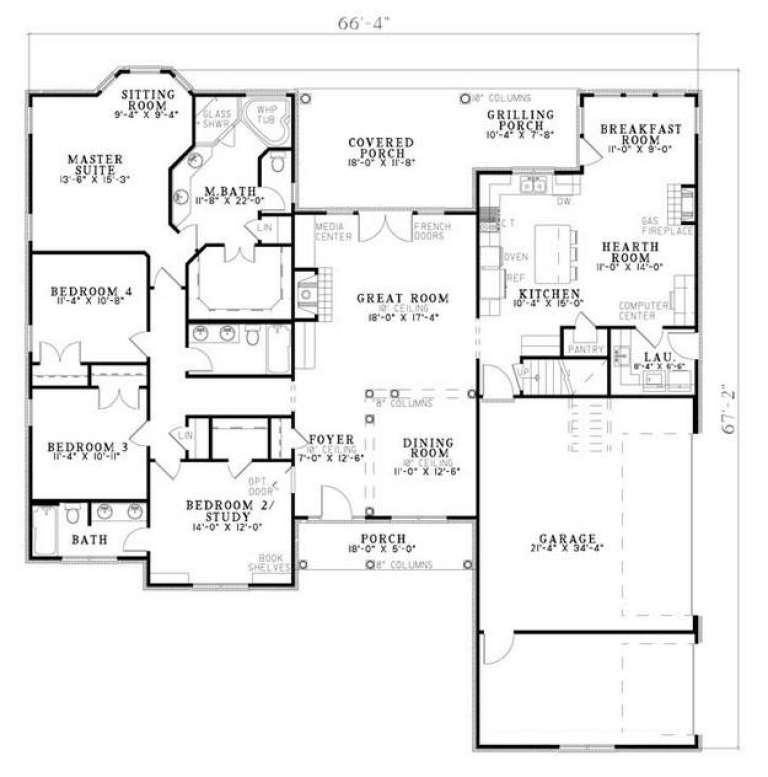
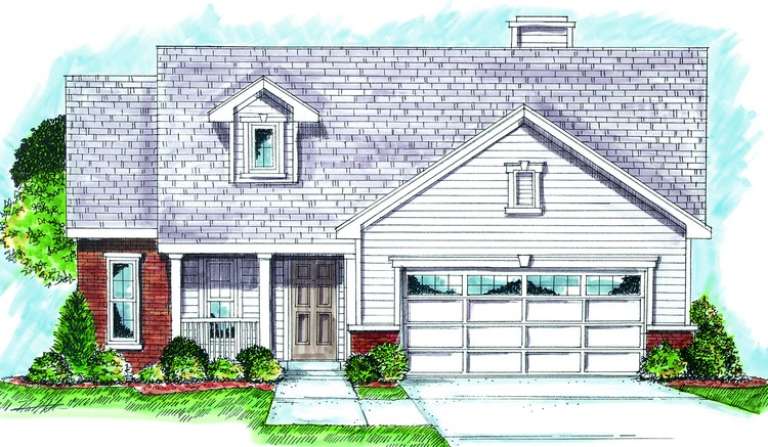
House Plan House Plan #5818 Front Elevation

PLAN #110-00754

Starting at

$1,350
Sq Ft 2,405
Beds 4
Baths 3
½ Baths 0
Cars 3
Stories 1.5
Width 66' 4"
Depth 67' 2"
House Plan House Plan #5700 Angled Front Elevation

PLAN #110-00660

Starting at

$1,100
Sq Ft 2,707
Beds 3
Baths 2
½ Baths 0
Cars 2
Stories 1
Width 64' 8"
Depth 75'
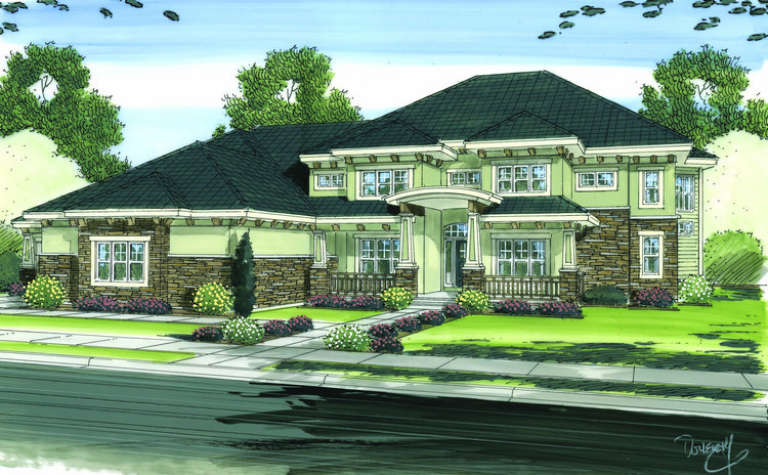
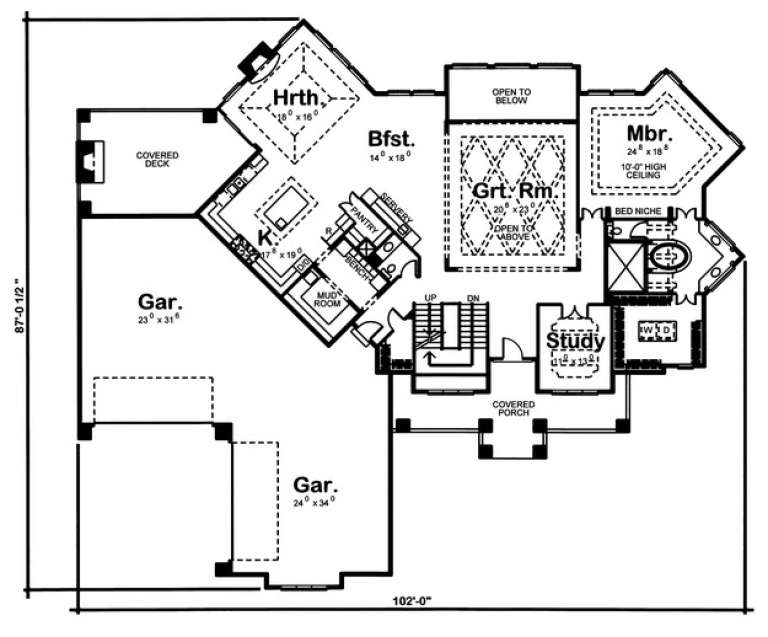
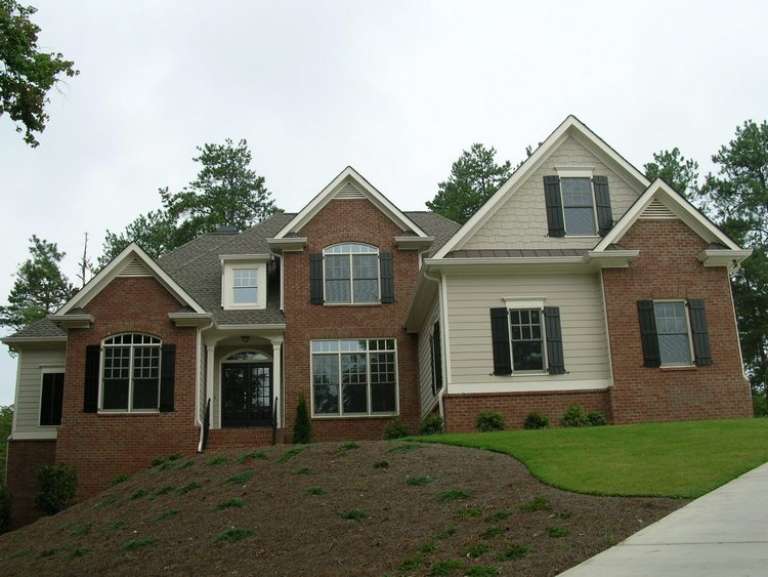
House Plan House Plan #5637 Front Elevation

PLAN #963-00010

Starting at

$2,699
Sq Ft 5,010
Beds 5
Baths 4
½ Baths 1
Cars 4
Stories 2
Width 102'
Depth 87'
House Plan House Plan #5546 Angled Front Elevation

PLAN #110-00597

Starting at

$1,000
Sq Ft 2,163
Beds 3
Baths 2
½ Baths 0
Cars 2
Stories 1
Width 66' 4"
Depth 58' 7"
House Plan House Plan #5498 Front Elevation

PLAN #110-00549

Starting at

$2,250
Sq Ft 7,045
Beds 3
Baths 6
½ Baths 1
Cars 3
Stories 2
Width 112' 6"
Depth 85'
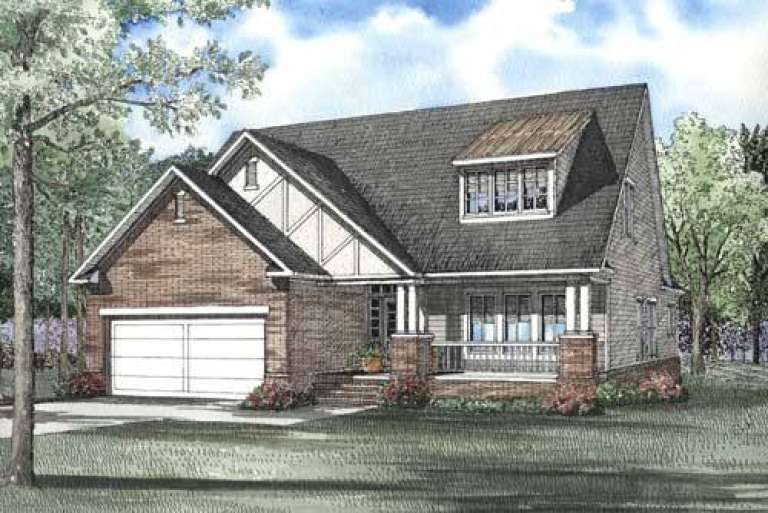
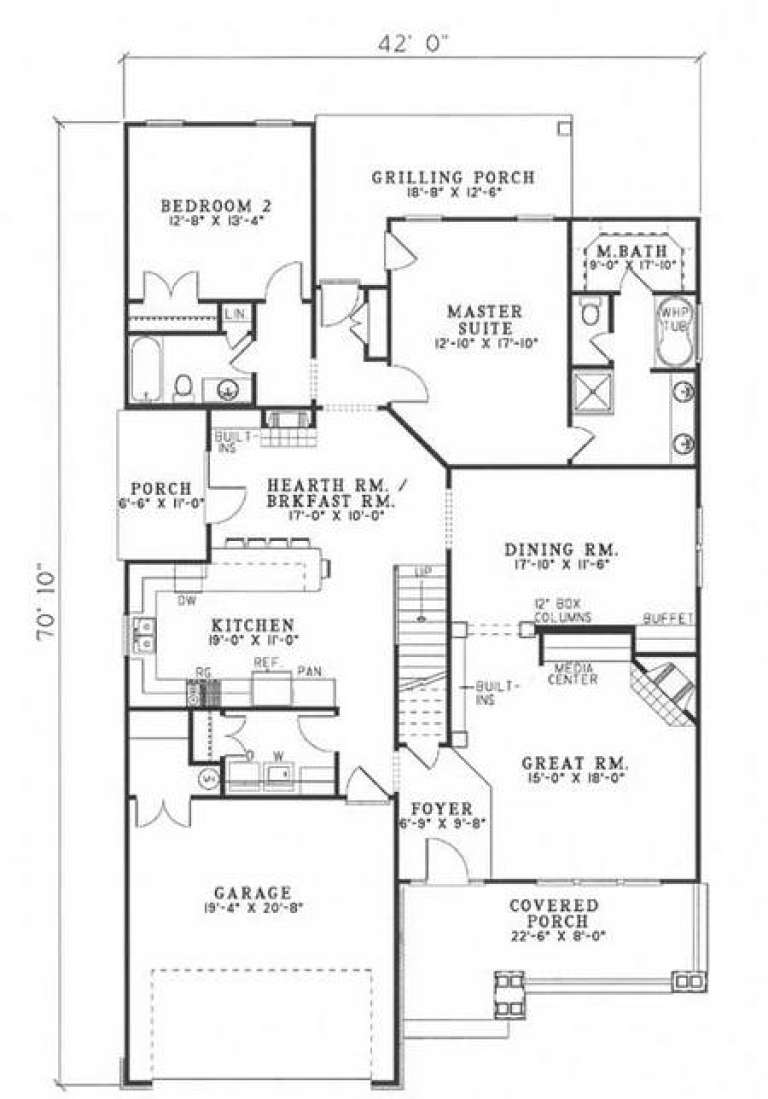
House Plan House Plan #5388 Front Elevation

PLAN #110-00439

Starting at

$1,200
Sq Ft 2,288
Beds 3
Baths 3
½ Baths 0
Cars 2
Stories 1.5
Width 42'
Depth 70' 10"
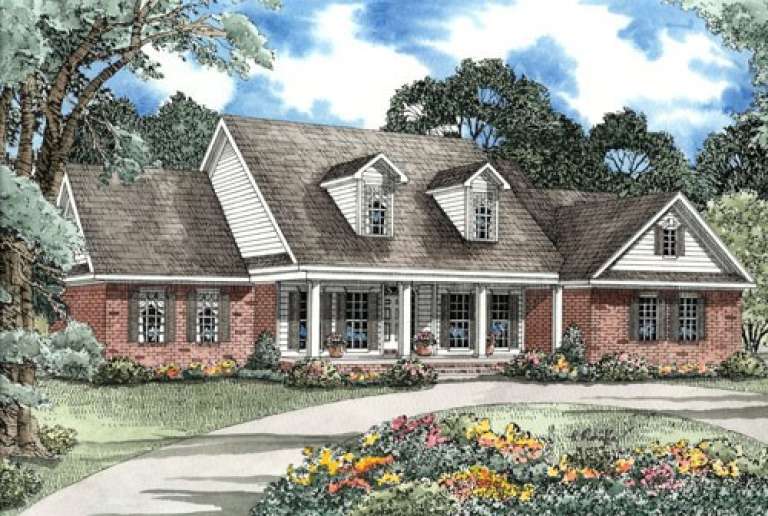
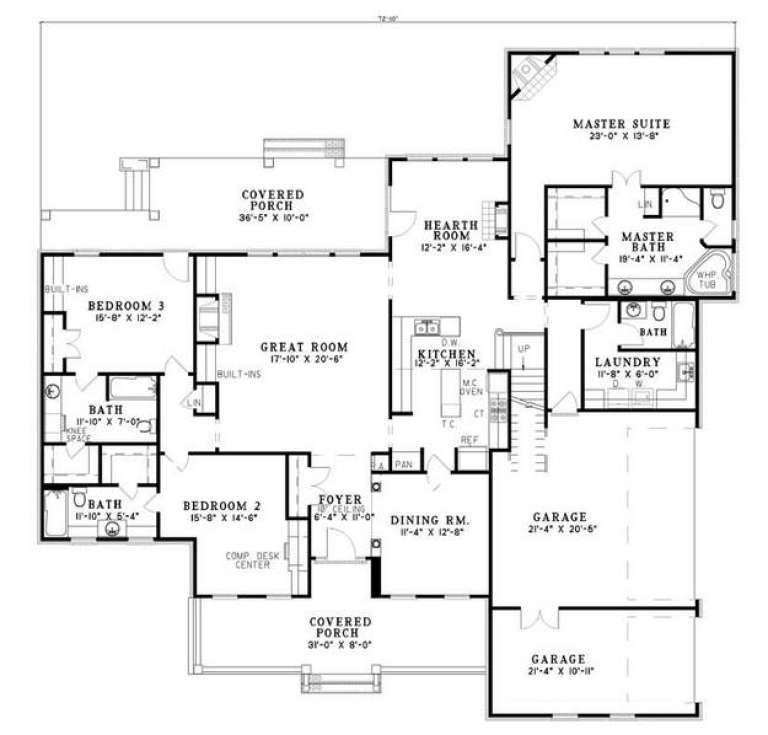
House Plan House Plan #5342 Front Elevation

PLAN #110-00393

Starting at

$1,200
Sq Ft 3,419
Beds 5
Baths 5
½ Baths 0
Cars 3
Stories 1.5
Width 72' 10"
Depth 69' 10"
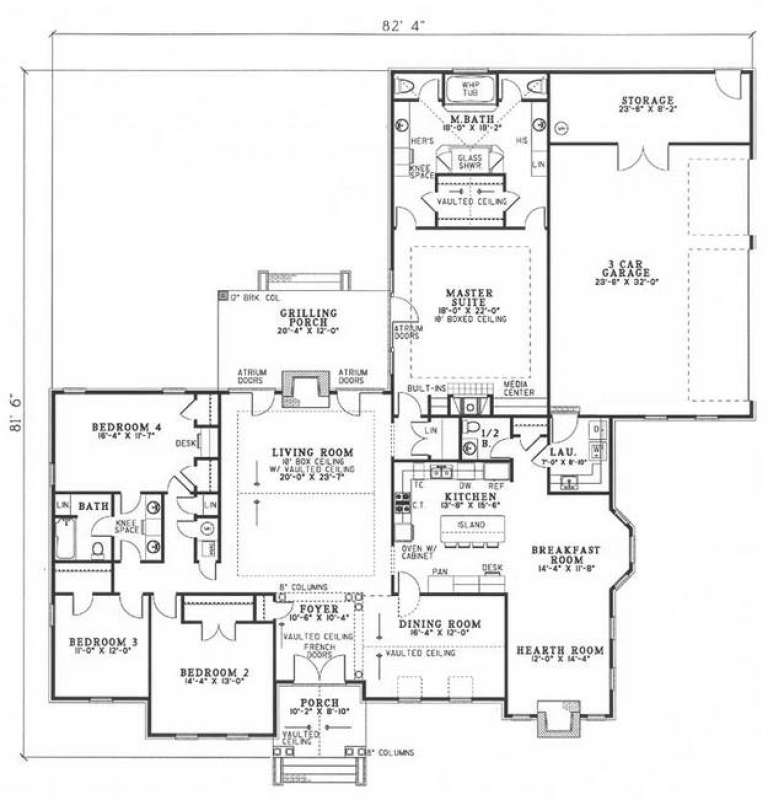
House Plan House Plan #4771 Angled Front Elevation

PLAN #110-00232

Starting at

$1,200
Sq Ft 3,183
Beds 4
Baths 2
½ Baths 1
Cars 3
Stories 1
Width 82' 4"
Depth 81' 6"
House Plan House Plan #4627 Front Elevation

PLAN #402-00718

Starting at

$1,255
Sq Ft 1,668
Beds 2
Baths 1
½ Baths 0
Cars 2
Stories 1
Width 40'
Depth 65'
House Plan House Plan #3474 Front Elevation

PLAN #286-00017

Starting at

$1,400
Sq Ft 3,025
Beds 4
Baths 3
½ Baths 1
Cars 3
Stories 1.5
Width 64'
Depth 57'
House Plan House Plan #3296 Angled Front Elevation

PLAN #110-00146

Starting at

$1,350
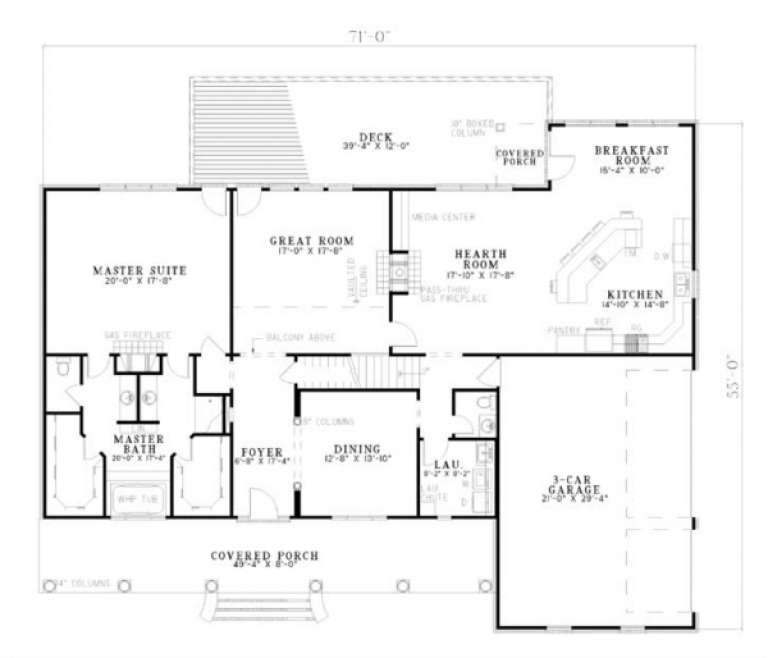
Sq Ft 3,914
Beds 3
Baths 3
½ Baths 1
Cars 3
Stories 1.5
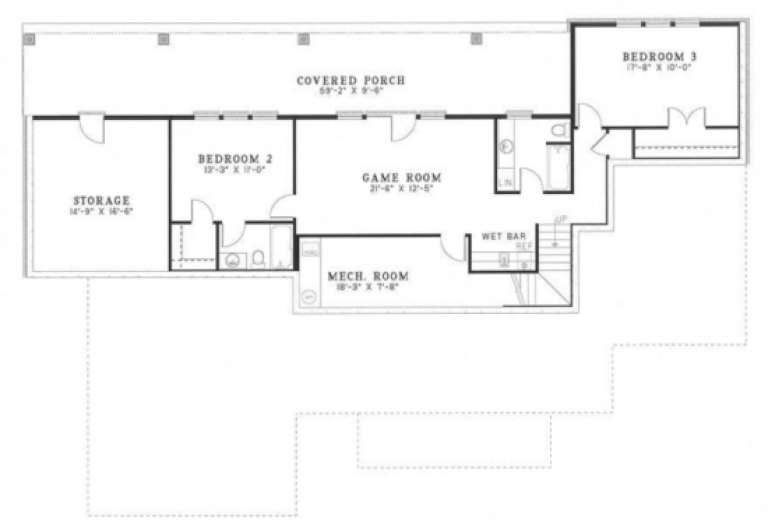
Width 71'
Depth 55'
House Plan House Plan #3247 Angled Front Elevation

PLAN #110-00133

Starting at

$1,000
Sq Ft 2,078
Beds 3
Baths 3
½ Baths 0
Cars 2
Stories 1.5
Width 42'
Depth 62' 4"
House Plan House Plan #3239 Angled Front Elevation

PLAN #110-00125

Starting at

$1,350
Sq Ft 3,485
Beds 3
Baths 3
½ Baths 1
Cars 2
Stories 2
Width 78' 2"
Depth 53' 8"
House Plan House Plan #3052 Angled Front Elevation

PLAN #110-00096

Starting at

$1,000
Sq Ft 2,133
Beds 3
Baths 2
½ Baths 0
Cars 2
Stories 1
Width 58' 6"
Depth 64' 6"
House Plan House Plan #2725 Front Elevation

PLAN #053-00393

Starting at

$1,248
Sq Ft 2,579
Beds 5
Baths 3
½ Baths 1
Cars 2
Stories 2
Width 57'
Depth 47'
House Plan House Plan #2088 Front Elevation

PLAN #053-00048

Starting at

$994
Sq Ft 1,946
Beds 4
Baths 2
½ Baths 1
Cars 2
Stories 2
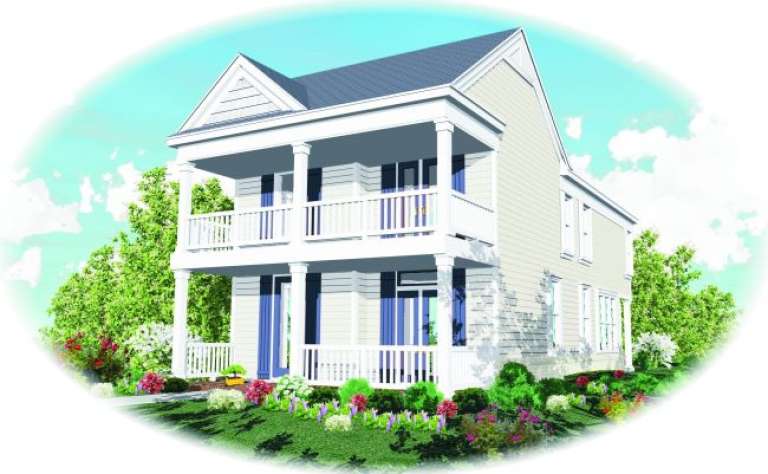
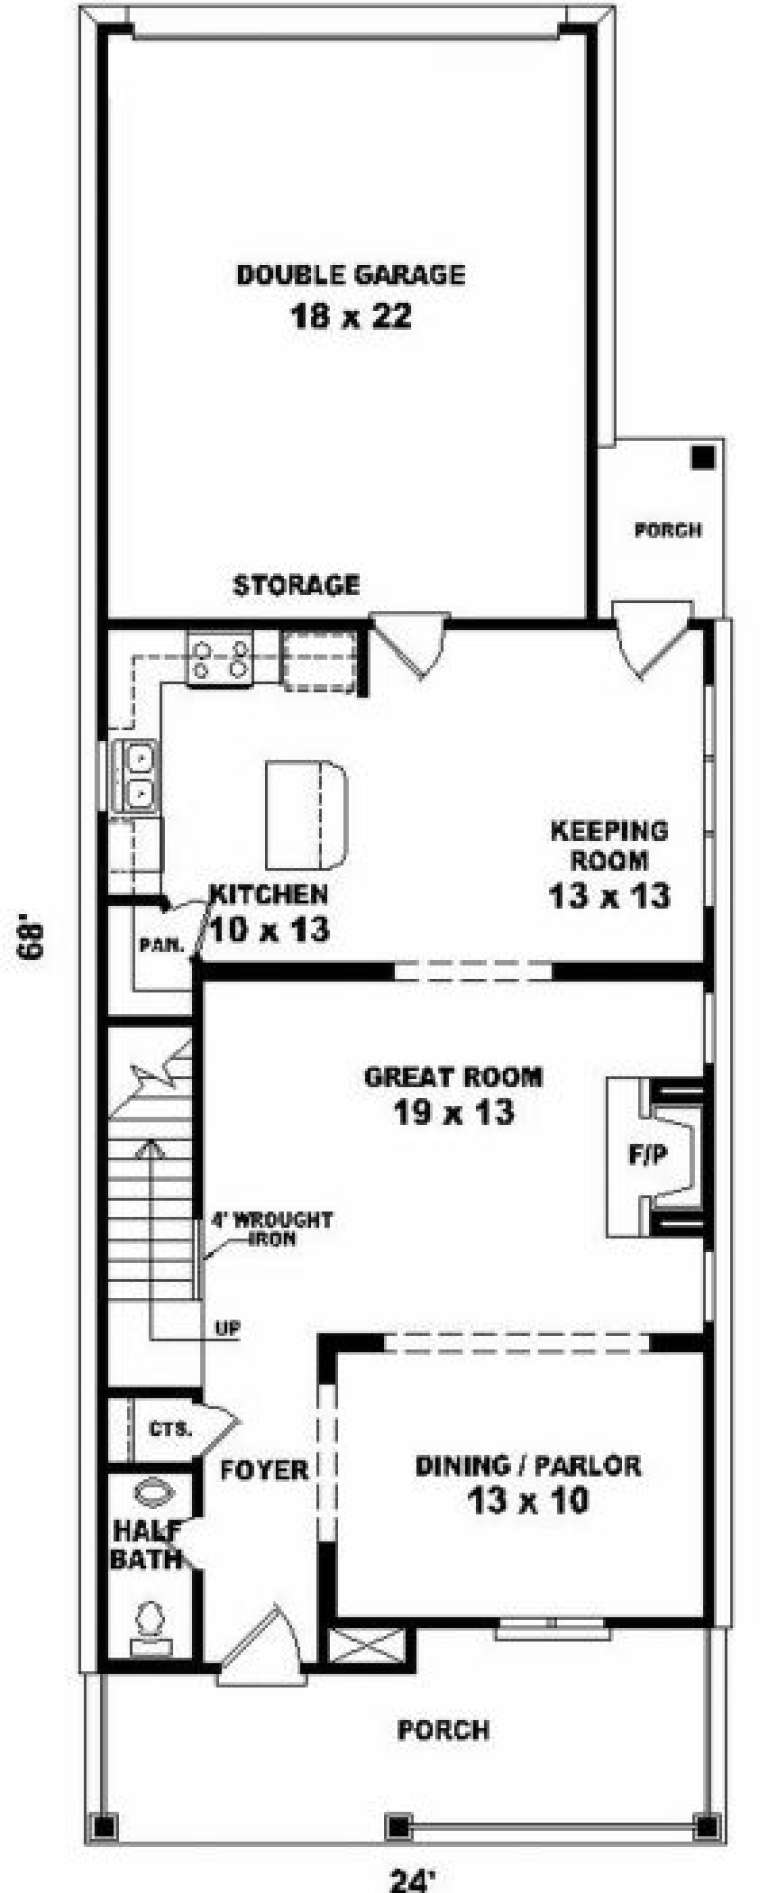
Width 24'
Depth 69'
House Plan House Plan #2076 Front Elevation

PLAN #053-00036

Starting at

$1,248
Sq Ft 2,535
Beds 3
Baths 2
½ Baths 1
Cars 2
Stories 2.5
Width 23'
Depth 71'
House Plan House Plan #2061 Front Elevation

PLAN #053-00021

Starting at

$982
Sq Ft 1,605
Beds 3
Baths 2
½ Baths 1
Cars 0
Stories 2
Width 23'
Depth 44'
X
Shop Sign In
Favorites
Cart
Chat