1,297 Results

EDIT SEARCH FILTERS
Clear All FiltersKeeping Room
Sort By:  

1,297 RESULTS

SEARCH FILTERS

    Plan Type
    Square Feet
    Bedrooms
    Bathrooms
    Stories
    Garage (Vehicle Spaces)
    Architectural Styles

    Outdoor Living

    Bedroom Options
    Kitchen & Dining
    Laundry Location
    Additional Rooms

    Garage Type

    Garage Features
    Other Features
    Foundation Type

    Plan Width (FT)
    Plan Depth (FT)
    Plan Height (FT)
    Framing Type
    Media Filters
SEARCHING...
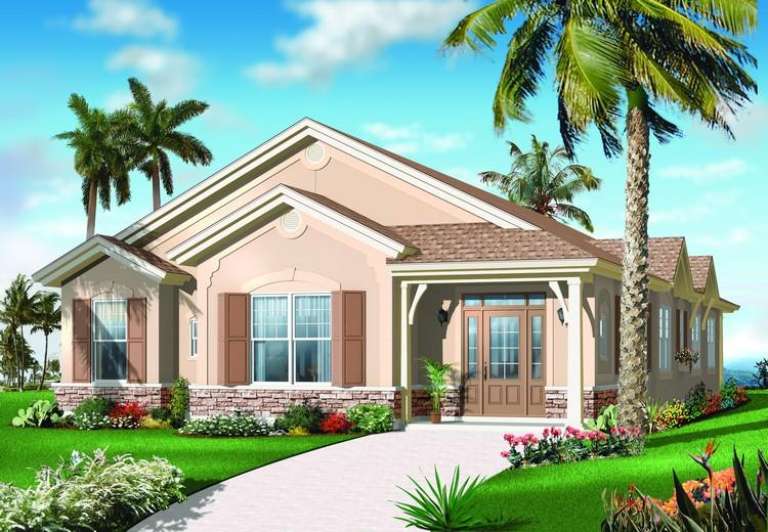
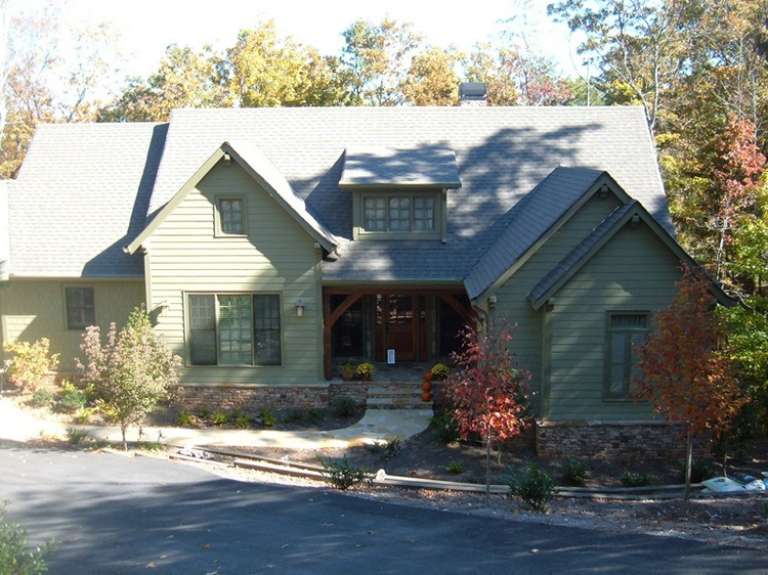
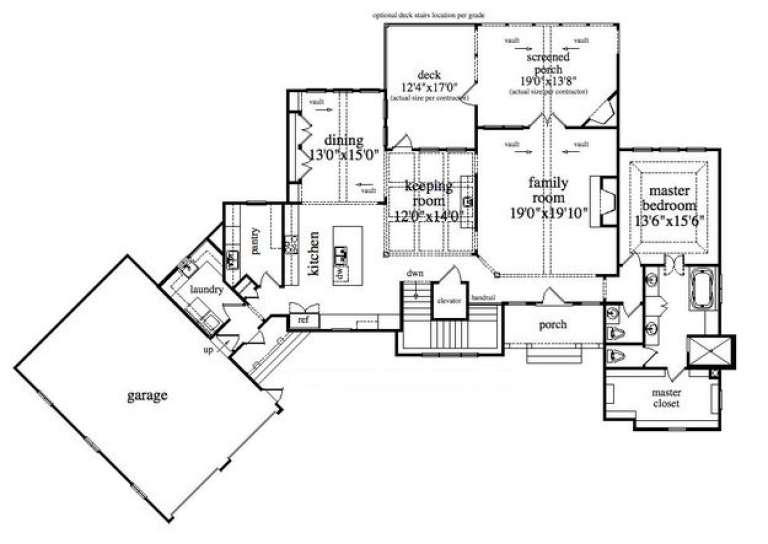
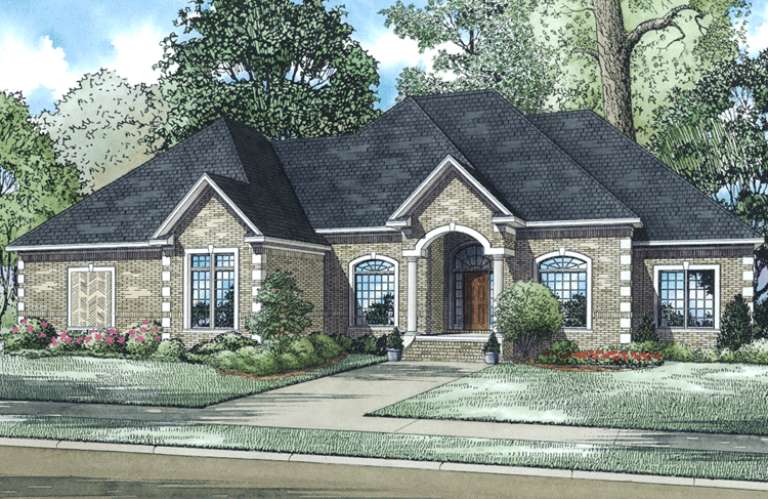
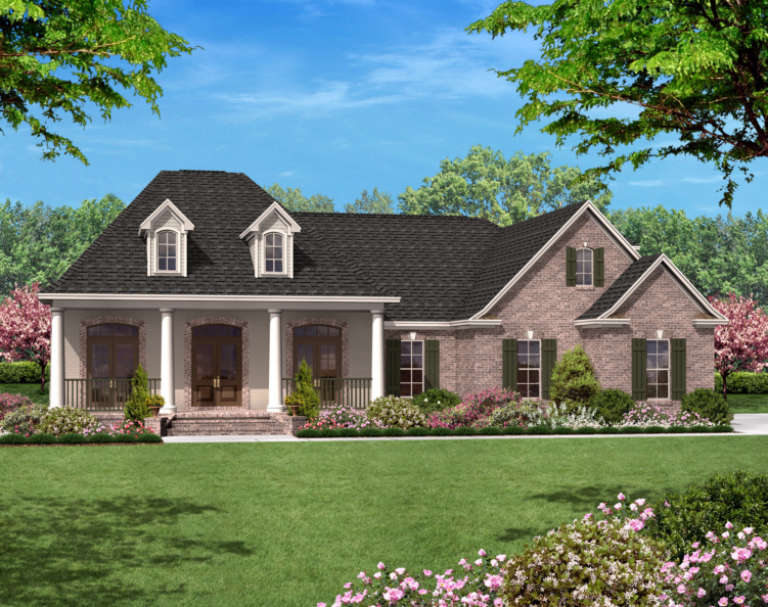
House Plan House Plan #6523 Front Elevation

PLAN #034-00201

Starting at

$1,855
Sq Ft 2,336
Beds 4
Baths 2
½ Baths 1
Cars 2
Stories 1
Width 38' 8"
Depth 78'
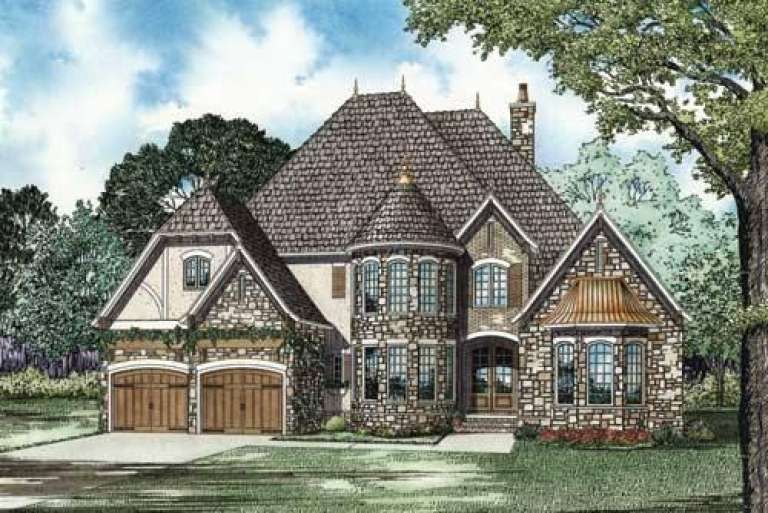
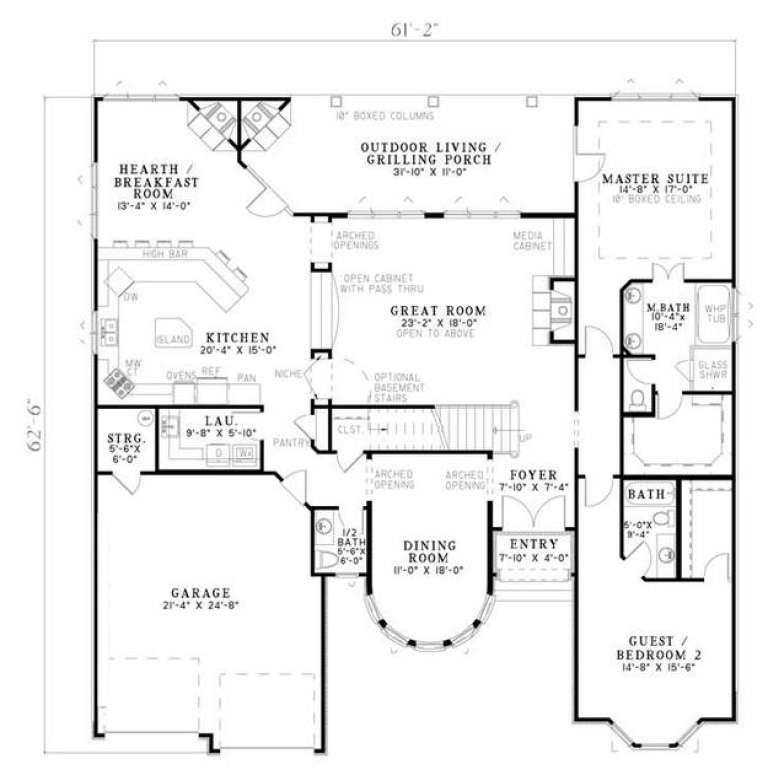
House Plan House Plan #6428 Front Elevation

PLAN #110-00830

Starting at

$1,550
Sq Ft 3,328
Beds 4
Baths 3
½ Baths 1
Cars 2
Stories 1.5
Width 61' 2"
Depth 62' 6"
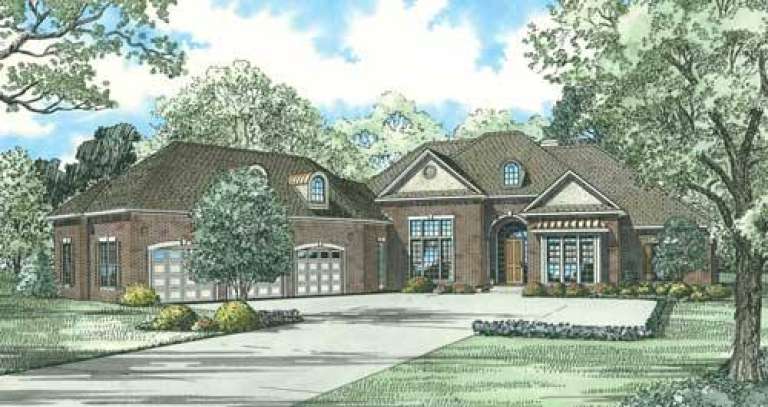
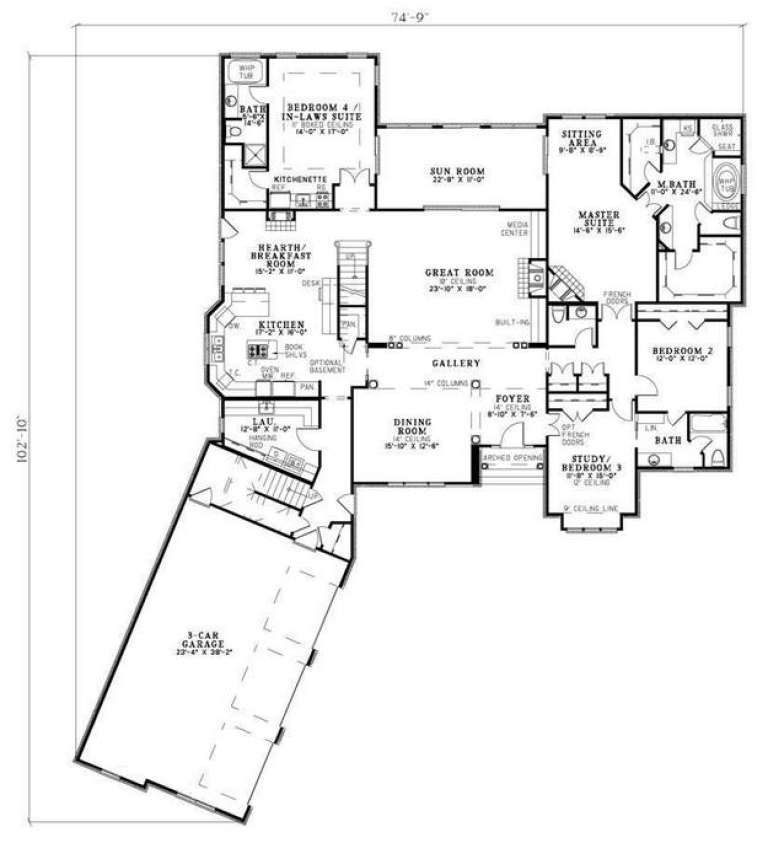
House Plan House Plan #5819 Front Elevation

PLAN #110-00755

Starting at

$1,550
Sq Ft 4,300
Beds 4
Baths 4
½ Baths 1
Cars 3
Stories 1.5
Width 74' 9"
Depth 102' 10"
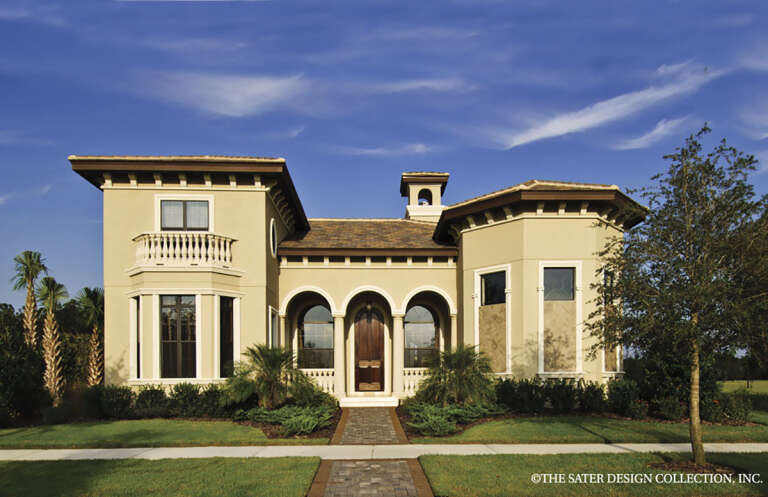
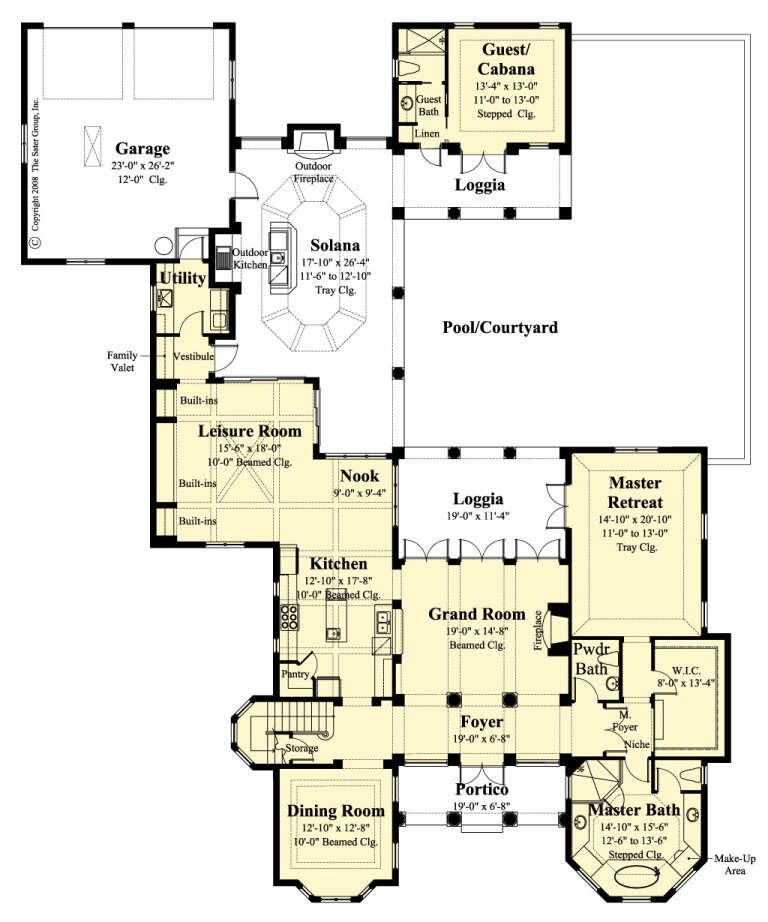
House Plan House Plan #5593 Front Photo

PLAN #5458-00002

Starting at

$1,389
Sq Ft 3,728
Beds 3
Baths 3
½ Baths 1
Cars 2
Stories 1
Width 99' 10"
Depth 59' 1"
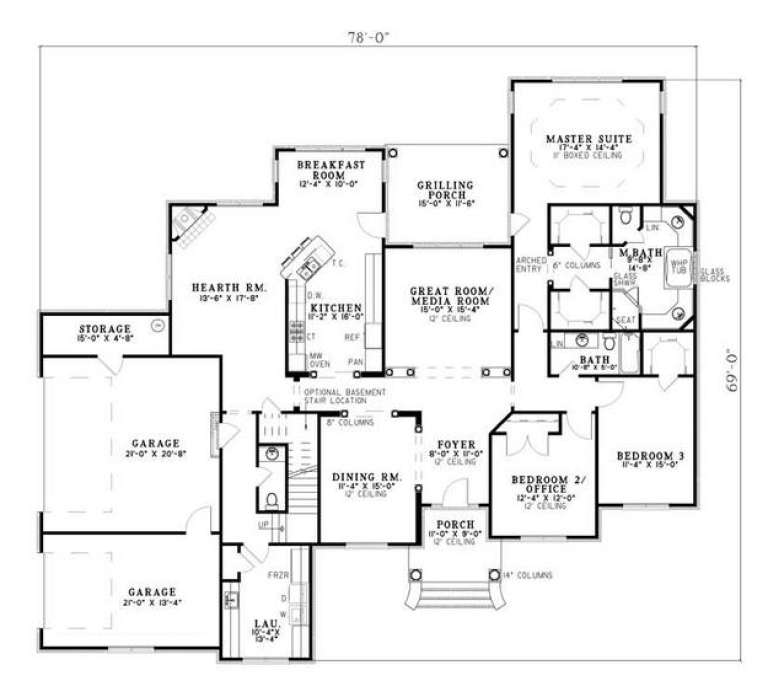
House Plan House Plan #5497 Front Elevation

PLAN #110-00548

Starting at

$1,350
Sq Ft 2,738
Beds 4
Baths 3
½ Baths 1
Cars 3
Stories 1.5
Width 78'
Depth 69'
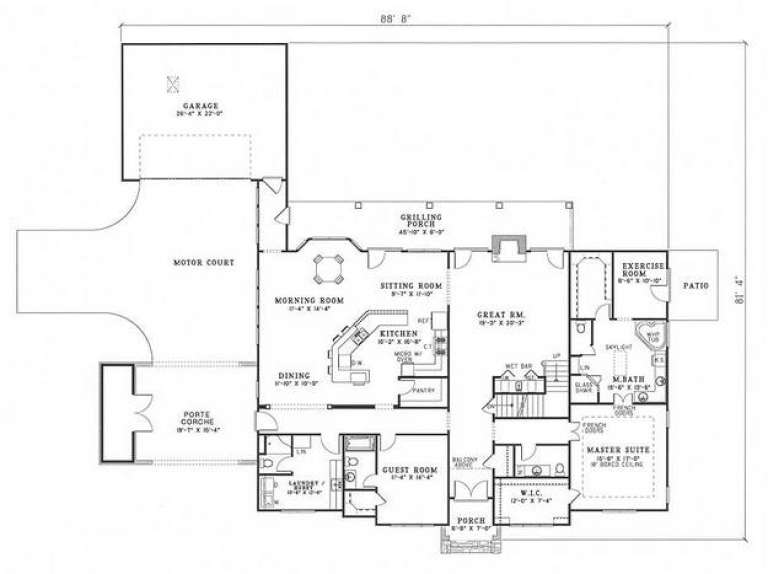
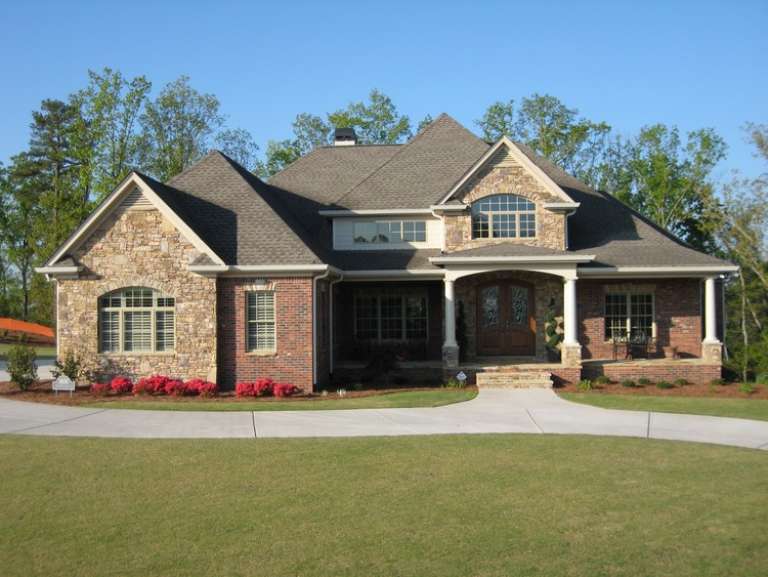
House Plan House Plan #5183 Angled Front Elevation

PLAN #110-00341

Starting at

$1,550
Sq Ft 3,818
Beds 4
Baths 4
½ Baths 0
Cars 2
Stories 1.5
Width 88' 8"
Depth 81' 4"
House Plan House Plan #4776 Angled Front Elevation

PLAN #110-00237

Starting at

$1,850
Sq Ft 5,724
Beds 5
Baths 4
½ Baths 1
Cars 4
Stories 1.5
Width 106'
Depth 87'
House Plan House Plan #3436 Front Elevation

PLAN #286-00002

Starting at

$1,850
Sq Ft 4,671
Beds 3-4
Baths 3
½ Baths 1
Cars 3
Stories 1
Width 72'
Depth 76' 8"
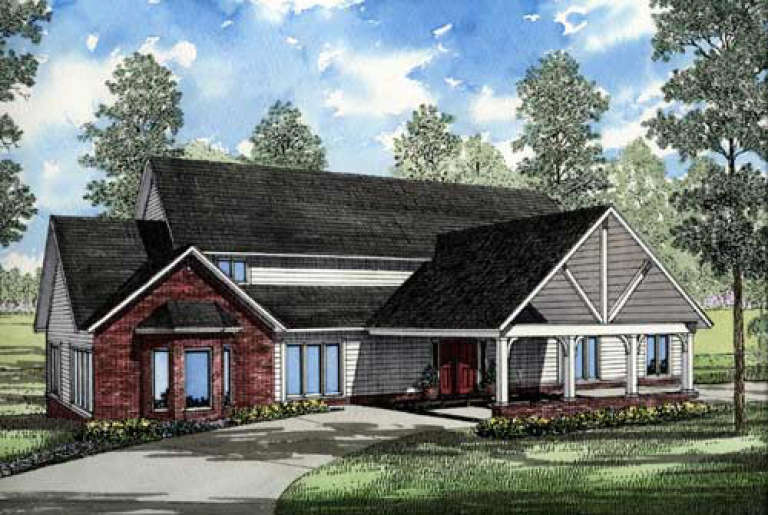
House Plan House Plan #3419 Front Elevation

PLAN #110-00181

Starting at

$2,050
Sq Ft 6,541
Beds 6
Baths 6
½ Baths 0
Cars 2
Stories 1.5
Width 88' 8"
Depth 70' 5"
House Plan House Plan #2841 Front Elevation

PLAN #053-00434

Starting at

$982
Sq Ft 1,555
Beds 3
Baths 2
½ Baths 1
Cars 2
Stories 1
Width 45'
Depth 54'
House Plan House Plan #1257 Front Elevation

PLAN #041-00020

Starting at

$1,445
Sq Ft 2,400
Beds 3
Baths 2
½ Baths 1
Cars 2
Stories 1.5
Width 64' 2"
Depth 71' 4"
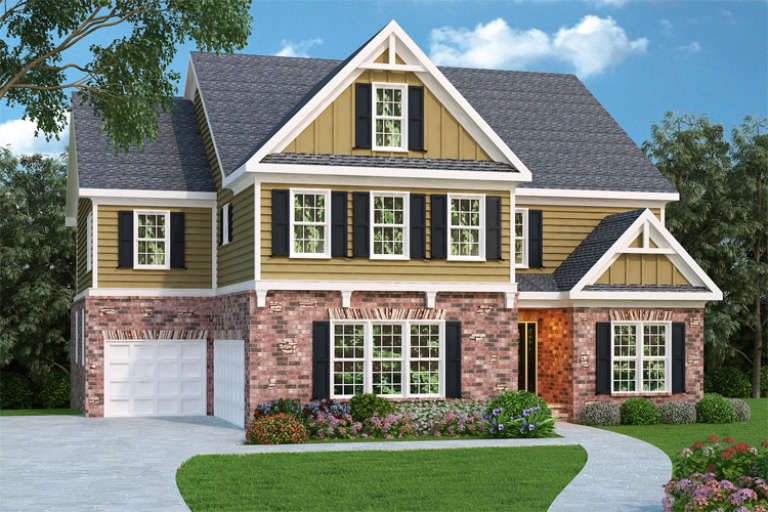
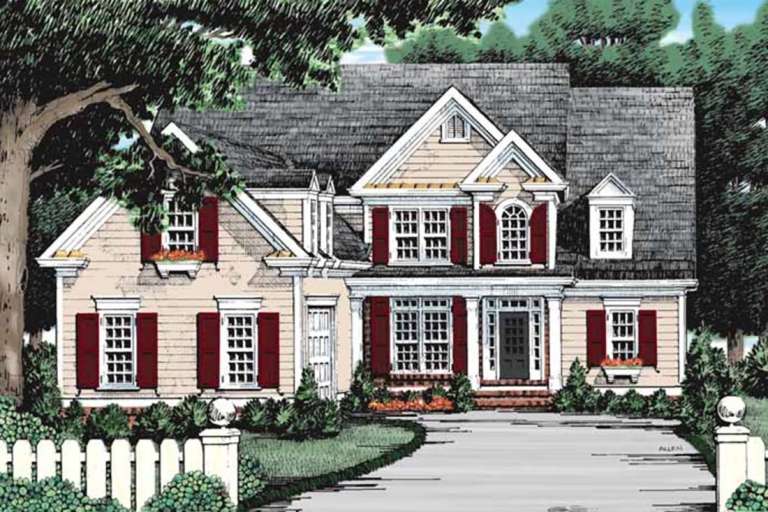
Traditional front elevation with tan siding, brick base, gabled roof, black shutters, white trim, and landscaping. House Plan # 009-00094 Digital Rendering by America's Best House Plans, Inc.
EXCLUSIVE

PLAN #009-00094

Starting at

$1,550
Sq Ft 3,701
Beds 4
Baths 4
½ Baths 0
Cars 3
Stories 2
Width 52'
Depth 55'
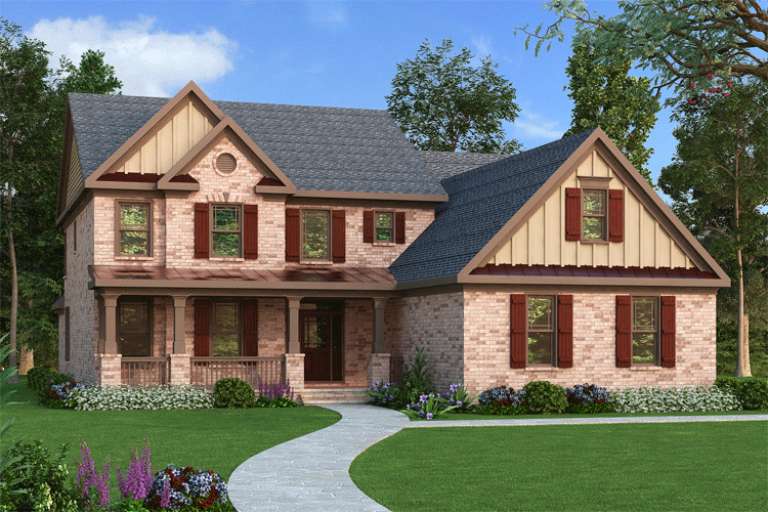
Traditional front elevation with brick and board-and-batten siding, gabled roof, covered porch, and dark shutters. House Plan # 009-00078 Digital Rendering by America's Best House Plans, Inc.
EXCLUSIVE

PLAN #009-00078

Starting at

$1,450
Sq Ft 3,351
Beds 4
Baths 3
½ Baths 1
Cars 2
Stories 2
Width 51'
Depth 72'
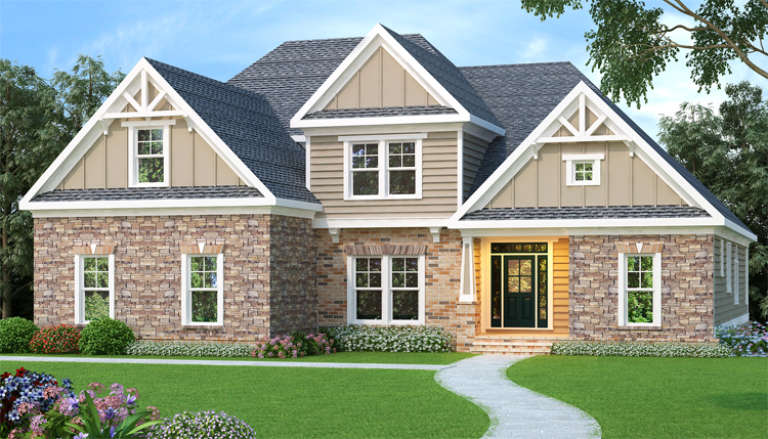
Tan and stone Craftsman front elevation with board-and-batten siding, gabled roof, and covered entry. House Plan # 009-00032 Digital Rendering by America's Best House Plans, Inc.
EXCLUSIVE

PLAN #009-00032

Starting at

$1,450
Sq Ft 3,167
Beds 4
Baths 3
½ Baths 1
Cars 2
Stories 2
Width 58'
Depth 60' 6"
House Plan House Plan #32902 Front Elevation

PLAN #5251-00003

Starting at

$1,200
Sq Ft 1,926
Beds 3
Baths 2
½ Baths 1
Cars 2
Stories 3
Width 55' 7"
Depth 42' 3"
House Plan House Plan #31416 Front Elevation

PLAN #2464-00141

Starting at

$1,750
Sq Ft 2,304
Beds 3
Baths 2
½ Baths 1
Cars 3
Stories 1
Width 75' 6"
Depth 54'
House Plan House Plan #26802 Front Elevation

PLAN #8436-00057

Starting at

$1,665
Sq Ft 3,142
Beds 4
Baths 3
½ Baths 1
Cars 2
Stories 2
Width 80' 8"
Depth 100'
House Plan House Plan #23741 Front Elevation

PLAN #8594-00394

Starting at

$2,305
Sq Ft 2,500
Beds 3
Baths 2
½ Baths 1
Cars 2
Stories 2
Width 51'
Depth 64'
X
Shop Sign In
Favorites
Cart
Chat