1,293 Results

EDIT SEARCH FILTERS
Clear All FiltersKeeping Room
Sort By:  

1,293 RESULTS

SEARCH FILTERS

    Plan Type
    Square Feet
    Bedrooms
    Bathrooms
    Stories
    Garage (Vehicle Spaces)
    Architectural Styles

    Outdoor Living

    Bedroom Options
    Kitchen & Dining
    Laundry Location
    Additional Rooms

    Garage Type

    Garage Features
    Other Features
    Foundation Type

    Plan Width
    Plan Depth
    Framing Type
    Media Filters
SEARCHING...





House Plan House Plan #5516 Front Elevation at Dusk

PLAN #110-00567

Starting at

$1,550
Sq Ft 3,496
Beds 5
Baths 3
½ Baths 1
Cars 4
Stories 1.5
Width 89' 10"
Depth 61' 6"







House Plan House Plan #4847 Angled Front Elevation

PLAN #110-00279

Starting at

$1,350
Sq Ft 2,606
Beds 4
Baths 2
½ Baths 1
Cars 2
Stories 1.5
Width 67' 6"
Depth 73' 10"

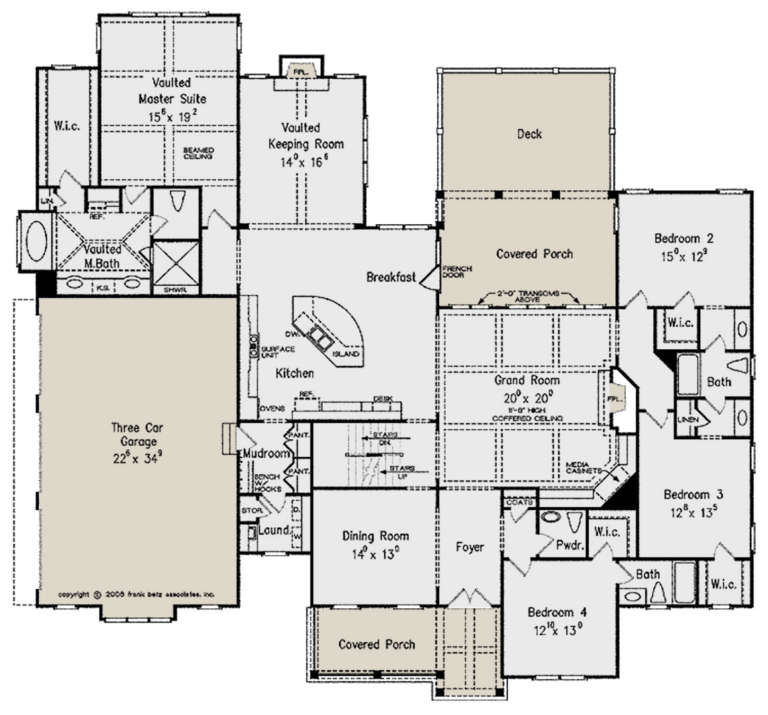

House Plan House Plan #2902 Angled Front Elevation

PLAN #110-00051

Starting at

$1,350
Sq Ft 3,740
Beds 4
Baths 4
½ Baths 1
Cars 3
Stories 1.5
Width 92' 5"
Depth 64'

House Plan House Plan #2871 Angled Front Elevation

PLAN #110-00036

Starting at

$1,350
Sq Ft 2,444
Beds 3
Baths 2
½ Baths 1
Cars 2
Stories 1
Width 67'
Depth 66'

House Plan House Plan #26843 Front Elevation

PLAN #8436-00098

Starting at

$2,717
Sq Ft 3,995
Beds 4
Baths 3
½ Baths 1
Cars 3
Stories 2
Width 65'
Depth 115'
House Plan House Plan #23750 Front Elevation

PLAN #8594-00401

Starting at

$2,725
Sq Ft 3,301
Beds 4
Baths 3
½ Baths 1
Cars 3
Stories 2
Width 60'
Depth 64' 4"
House Plan House Plan #23572 Front Elevation

PLAN #8594-00336

Starting at

$2,305
Sq Ft 2,939
Beds 4
Baths 3
½ Baths 1
Cars 2
Stories 2
Width 64'
Depth 55' 4"
House Plan House Plan #22436 Front Elevation

PLAN #8594-00290

Starting at

$2,725
Sq Ft 3,574
Beds 5
Baths 4
½ Baths 0
Cars 2
Stories 2
Width 57' 4"
Depth 58' 6"
House Plan House Plan #21967 Front Elevation

PLAN #699-00228

Starting at

$1,595
Sq Ft 3,092
Beds 4
Baths 3
½ Baths 1
Cars 2
Stories 2
Width 53'
Depth 61' 10"
House Plan House Plan #21820 Front Elevation

PLAN #699-00210

Starting at

$2,395
Sq Ft 4,625
Beds 4
Baths 4
½ Baths 1
Cars 3
Stories 2
Width 97' 5"
Depth 81' 5"
House Plan House Plan #21393 Front Elevation

PLAN #699-00201

Starting at

$1,500
Sq Ft 4,683
Beds 4
Baths 3
½ Baths 1
Cars 3
Stories 2
Width 78'
Depth 72'
House Plan House Plan #21281 Front Elevation

PLAN #699-00190

Starting at

$2,395
Sq Ft 4,502
Beds 4
Baths 4
½ Baths 1
Cars 3
Stories 2
Width 91' 2"
Depth 94' 6"
House Plan House Plan #21264 Front Elevation

PLAN #8594-00263

Starting at

$3,145
Sq Ft 3,644
Beds 4
Baths 4
½ Baths 1
Cars 3
Stories 2
Width 67' 4"
Depth 72'
House Plan House Plan #21255 Front Elevation

PLAN #8594-00260

Starting at

$3,145
Sq Ft 3,615
Beds 4
Baths 3
½ Baths 1
Cars 3
Stories 2
Width 67' 4"
Depth 62'
House Plan House Plan #21249 Front Elevation

PLAN #8594-00254

Starting at

$2,515
Sq Ft 3,194
Beds 4
Baths 3
½ Baths 1
Cars 3
Stories 2
Width 65'
Depth 68' 4"
House Plan House Plan #21243 Front Elevation

PLAN #8594-00249

Starting at

$2,725
Sq Ft 3,394
Beds 4
Baths 3
½ Baths 1
Cars 3
Stories 1
Width 83'
Depth 77'
House Plan House Plan #20841 Front Elevation

PLAN #8594-00051

Starting at

$2,515
Sq Ft 2,576
Beds 3-4
Baths 2
½ Baths 1
Cars 2
Stories 2
Width 63'
Depth 67' 6"
House Plan House Plan #20861 Front Elevation

PLAN #8594-00068

Starting at

$3,145
Sq Ft 3,938
Beds 5
Baths 5
½ Baths 1
Cars 3
Stories 2
Width 67' 6"
Depth 71' 4"
X
Shop Sign In
Favorites
Cart
Chat