1,297 Results

EDIT SEARCH FILTERS
Clear All FiltersKeeping Room
Sort By:  

1,297 RESULTS

SEARCH FILTERS

    Plan Type
    Square Feet
    Bedrooms
    Bathrooms
    Stories
    Garage (Vehicle Spaces)
    Architectural Styles

    Outdoor Living

    Bedroom Options
    Kitchen & Dining
    Laundry Location
    Additional Rooms

    Garage Type

    Garage Features
    Other Features
    Foundation Type

    Plan Width (FT)
    Plan Depth (FT)
    Plan Height (FT)
    Framing Type
    Media Filters
SEARCHING...
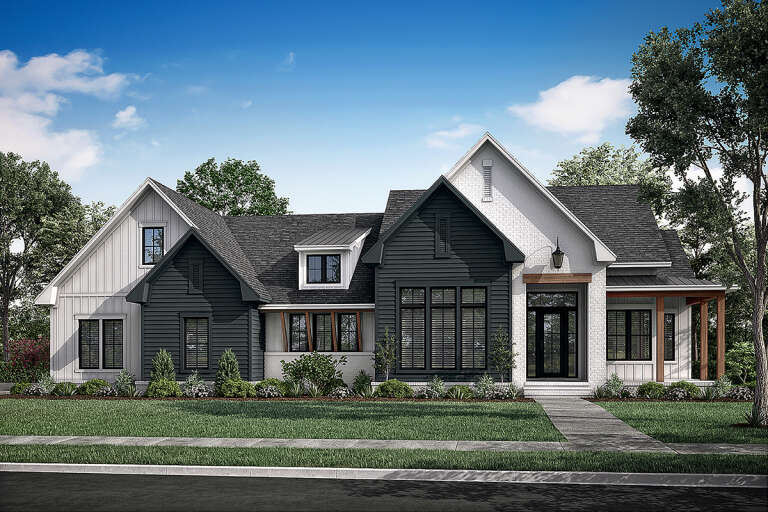
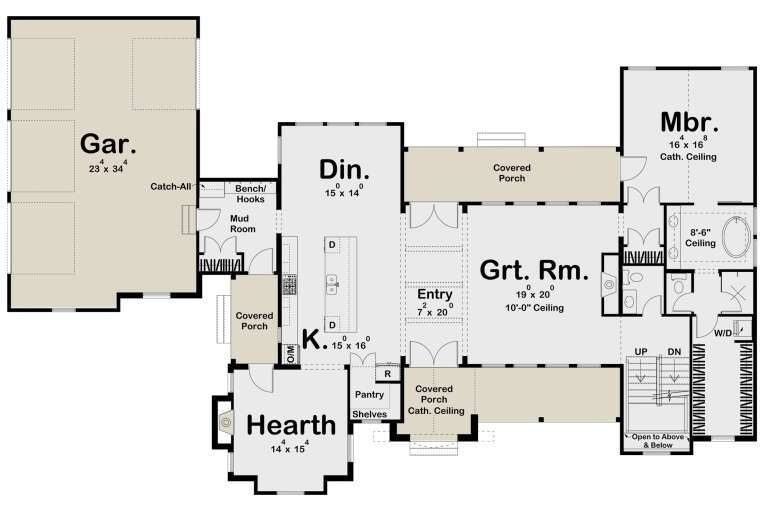
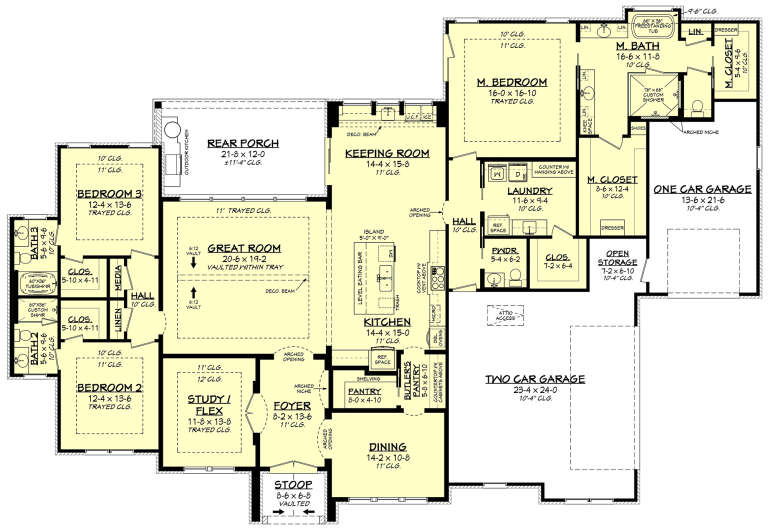
White Craftsman, Front Elevation with stone siding, metal roof accents, black fixtures, lush landscaping, and gravel path. House Plan # 963-01322 Digital Rendering by America's Best House Plans, Inc.

PLAN #963-01322

Starting at

$1,799
Sq Ft 2,964
Beds 3-5
Baths 2
½ Baths 1
Cars 2
Stories 1
Width 90'
Depth 72' 4"
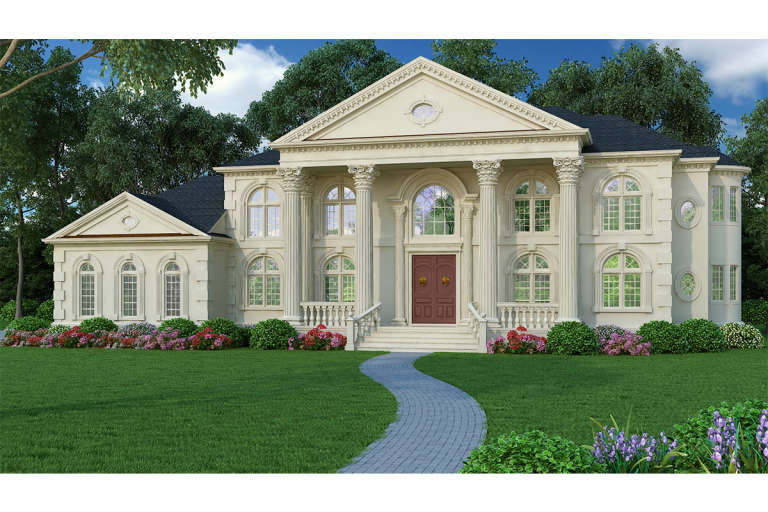
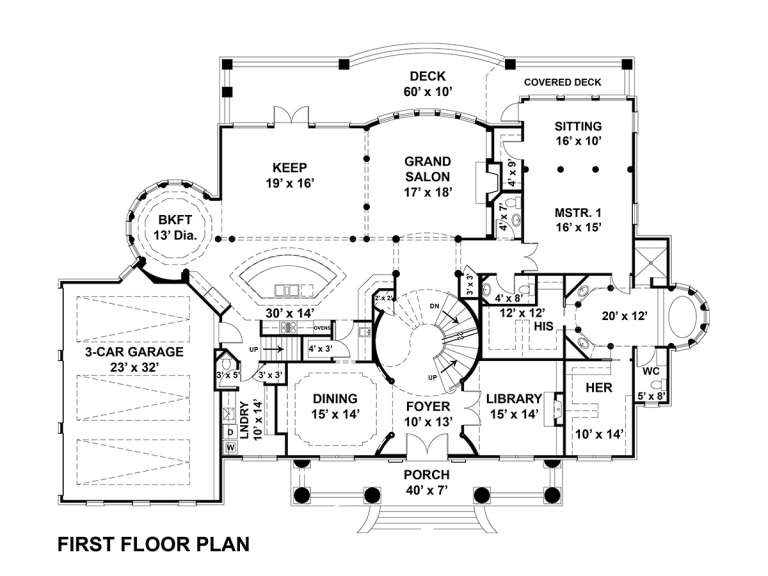
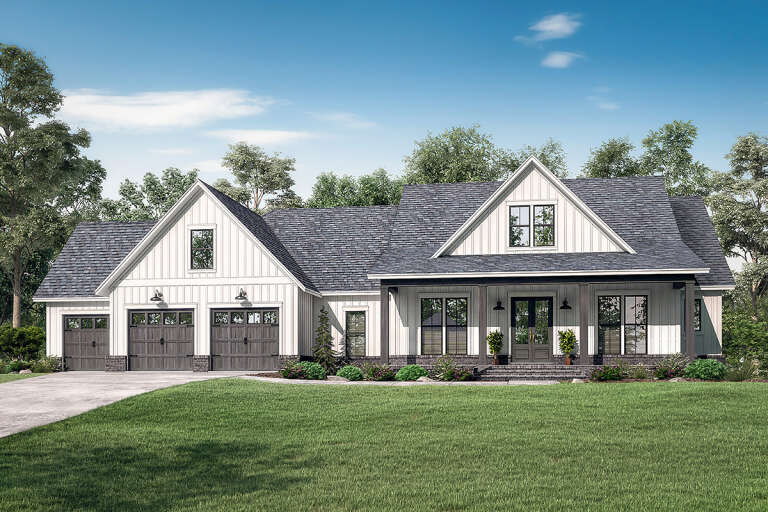
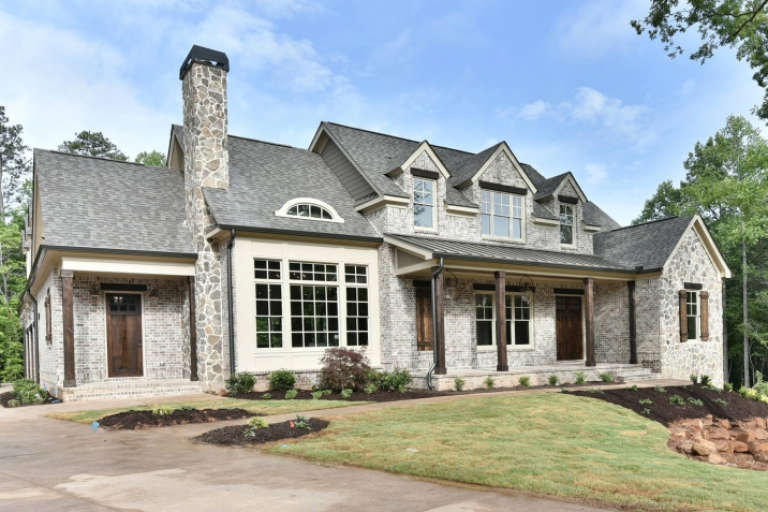
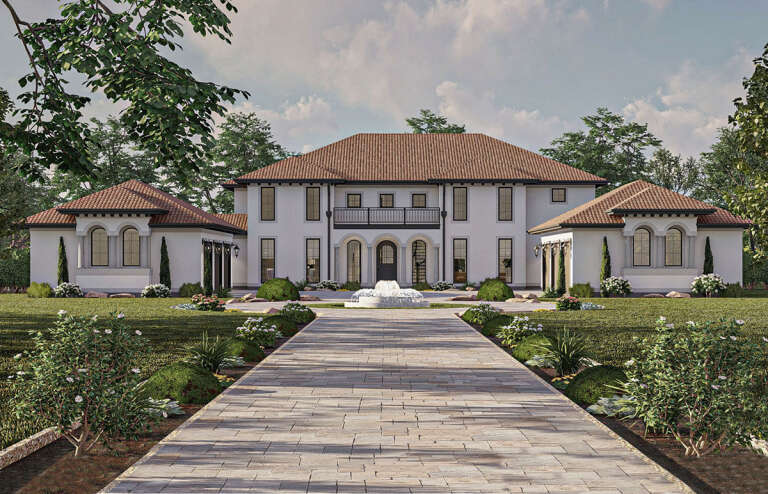
House Plan House Plan #18851 Front Elevation

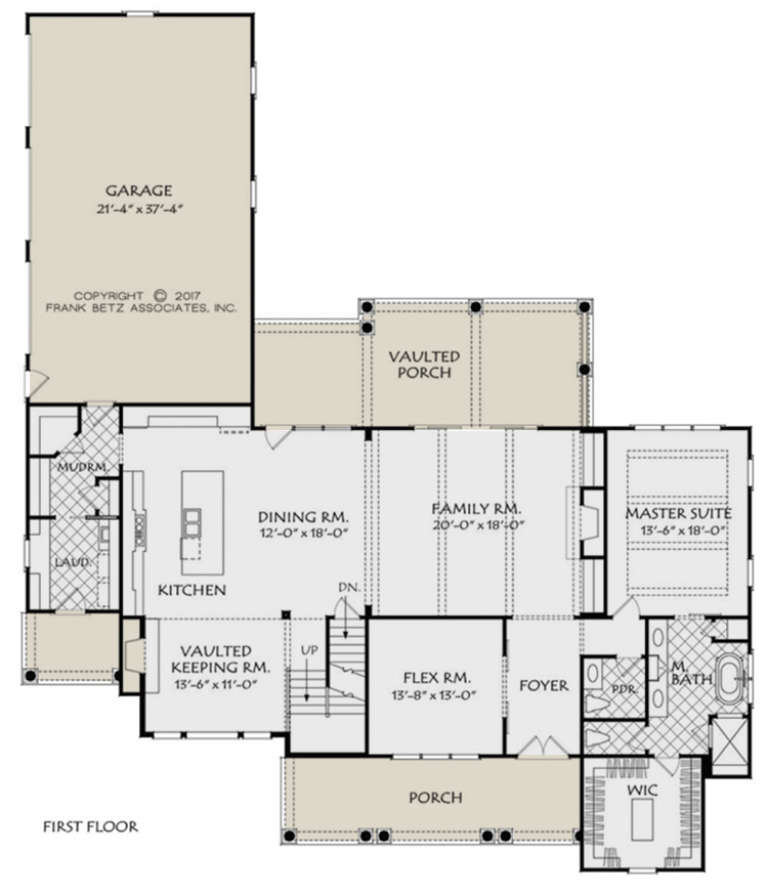
PLAN #4195-00016

Starting at

$1,695
Sq Ft 5,699
Beds 5
Baths 4
½ Baths 3
Cars 3
Stories 2
Width 94'
Depth 59'
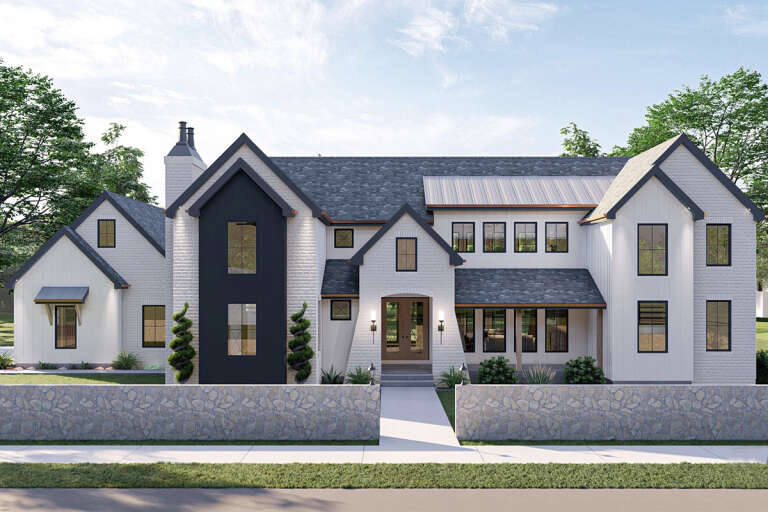
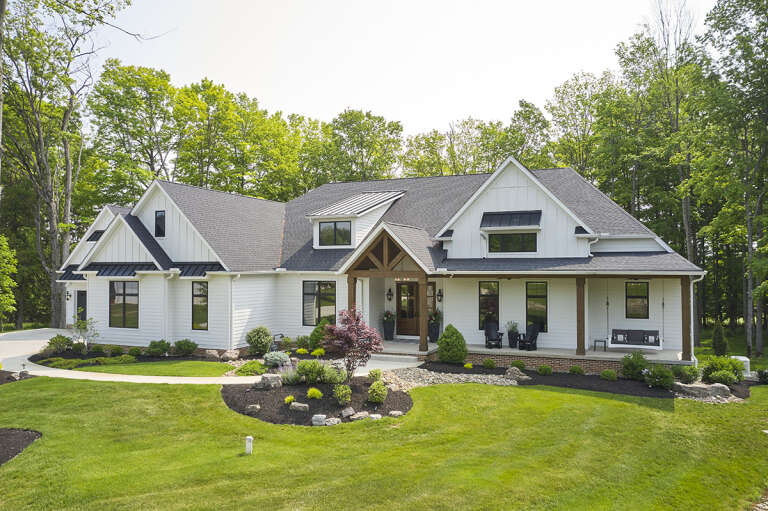
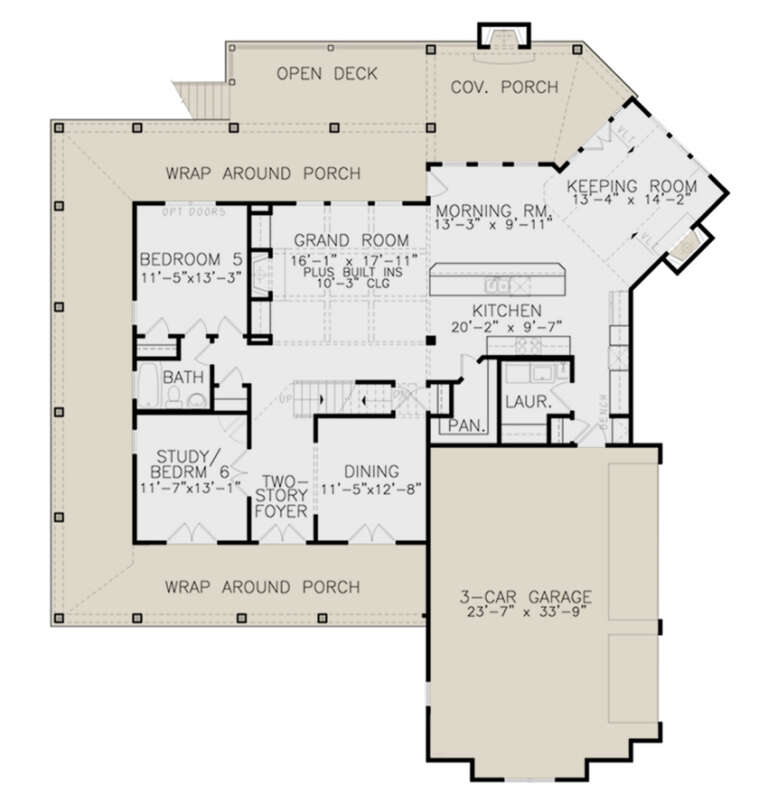
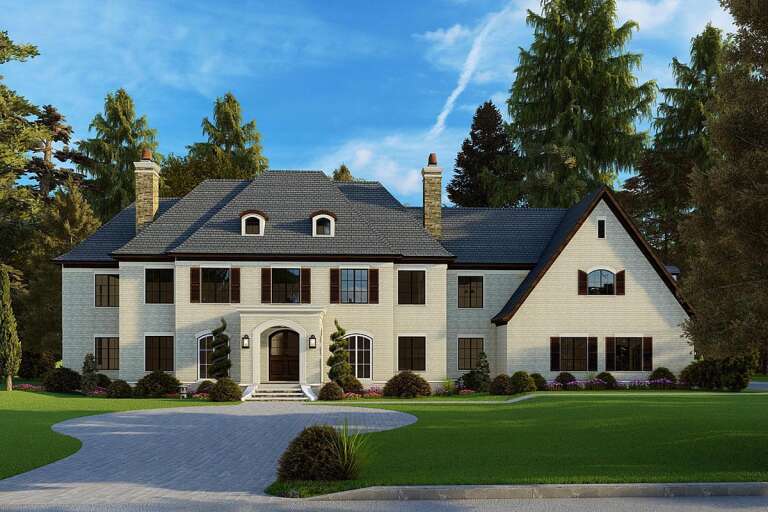
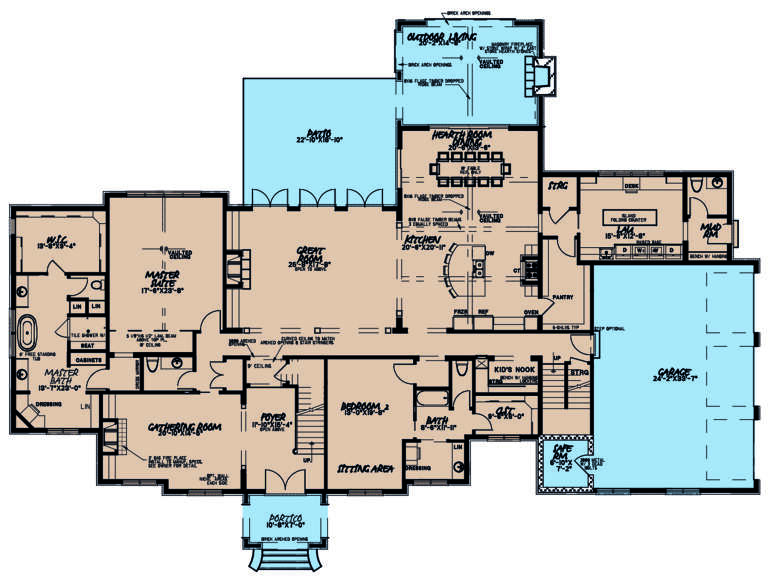
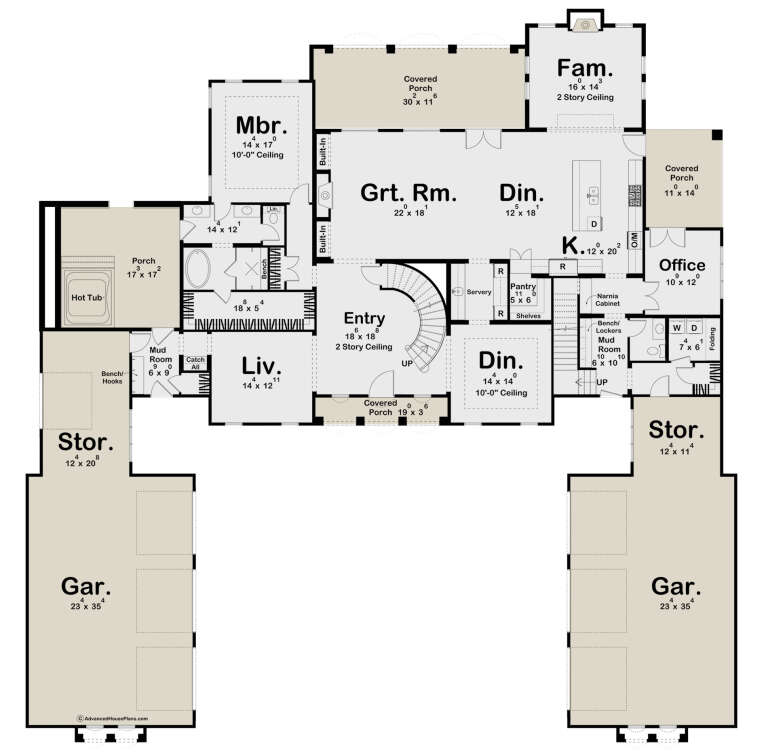
House Plan House Plan #33804 Front Elevation

PLAN #5995-00043

Starting at

$4,095
Sq Ft 6,413
Beds 5
Baths 6
½ Baths 2
Cars 4
Stories 2
Width 128' 3"
Depth 108' 8"
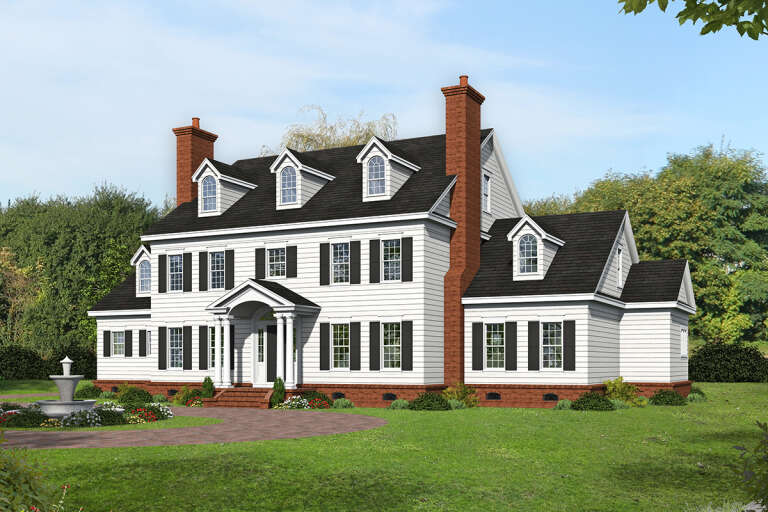
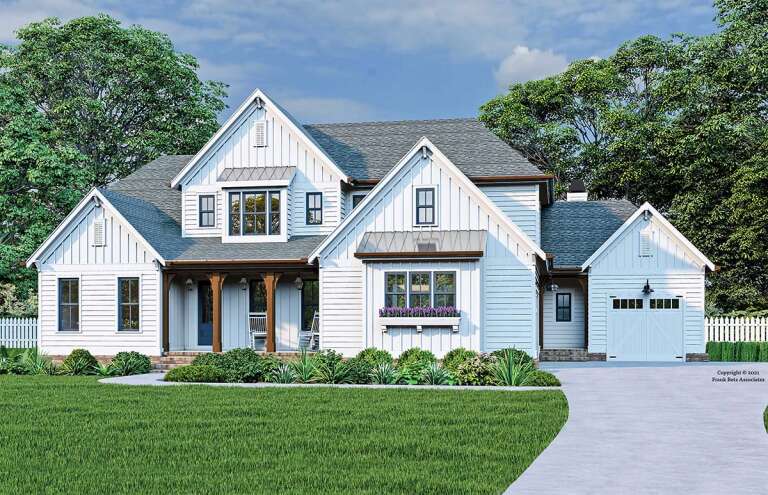
House Plan House Plan #26873 Front Elevation

PLAN #041-00274

Starting at

$1,495
Sq Ft 2,781
Beds 3
Baths 2
½ Baths 1
Cars 2
Stories 1.5
Width 77' 4"
Depth 65' 2"
House Plan House Plan #27452 Front Elevation

PLAN #963-00662

Starting at

$1,999
Sq Ft 3,908
Beds 4
Baths 3
½ Baths 1
Cars 3
Stories 2
Width 94'
Depth 60'
House Plan House Plan #24142 Front Elevation

PLAN #041-00207

Starting at

$1,495
Sq Ft 2,763
Beds 4
Baths 3
½ Baths 1
Cars 3
Stories 1
Width 89' 8"
Depth 68' 8"
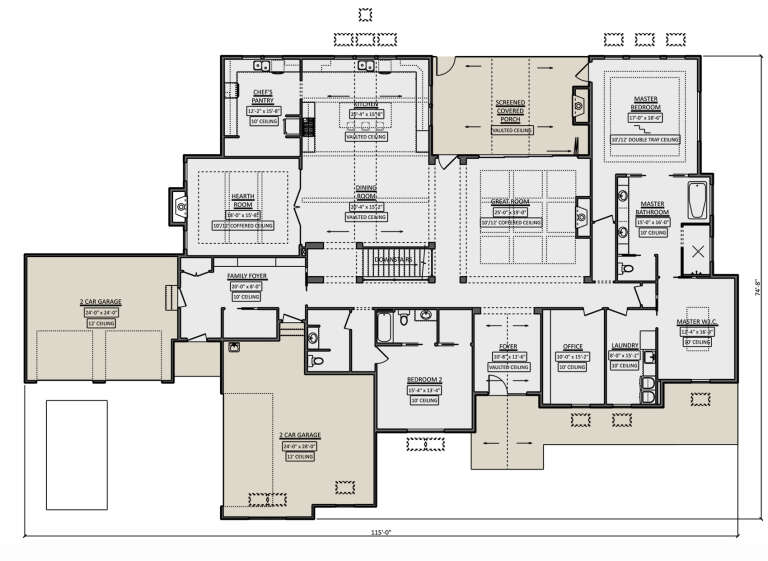
House Plan House Plan #29835 Angled Front Elevation

PLAN #1958-00031

Starting at

$1,795
Sq Ft 4,127
Beds 2-4
Baths 2
½ Baths 1
Cars 4
Stories 1
Width 115'
Depth 74' 8"
House Plan House Plan #17447 Angled Front Elevation

PLAN #963-00138

Starting at

$1,599
Sq Ft 2,193
Beds 3
Baths 3
½ Baths 0
Cars 2
Stories 1
Width 57'
Depth 60'
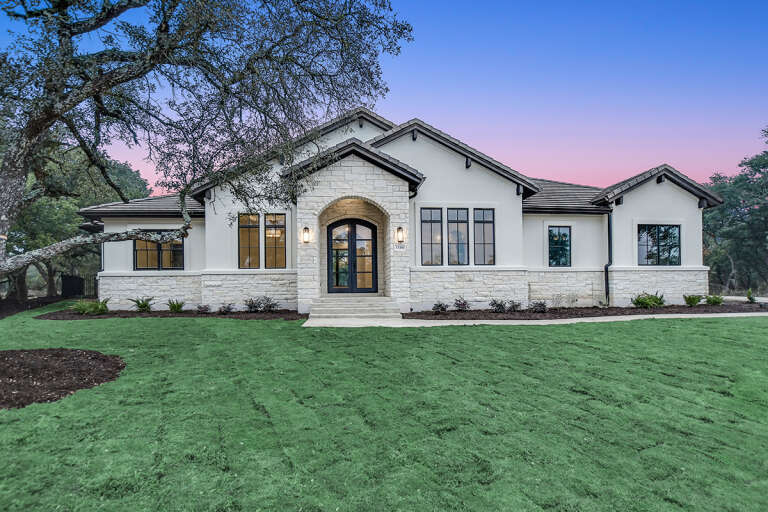
Beige Contemporary, Front Elevation at dusk, stucco and stone siding, lit windows, circular driveway, lush landscaping. House Plan # 4440-00010 Digital Rendering by America's Best House Plans, Inc.
EXCLUSIVE

PLAN #4440-00010

Starting at

$2,000
Sq Ft 4,000
Beds 3
Baths 3
½ Baths 0
Cars 3
Stories 1
Width 104' 4"
Depth 78' 4"
House Plan House Plan #20649 Front Elevation

PLAN #8594-00014

Starting at

$2,725
Sq Ft 3,306
Beds 4
Baths 3
½ Baths 1
Cars 3
Stories 2
Width 70'
Depth 83'
House Plan House Plan #27587 Front Elevation

PLAN #699-00311

Starting at

$1,289
Sq Ft 3,788
Beds 6
Baths 4
½ Baths 0
Cars 3
Stories 2
Width 69' 4"
Depth 77' 7"
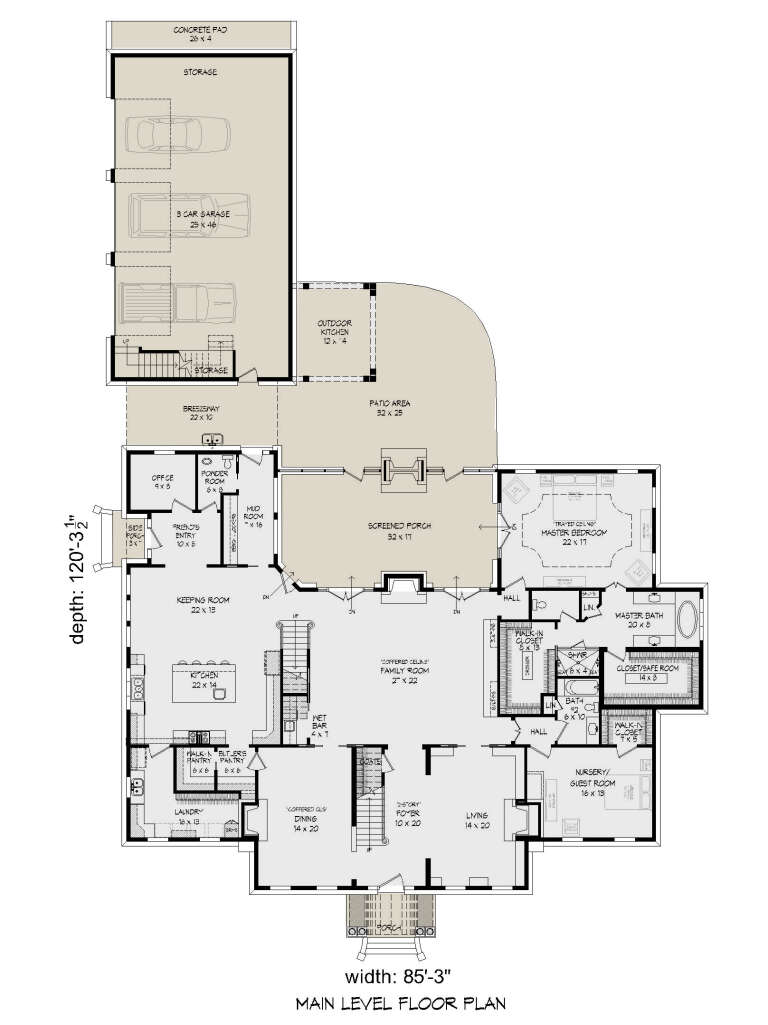
House Plan House Plan #26847 Front Elevation

PLAN #940-00493

Starting at

$2,850
Sq Ft 6,400
Beds 6
Baths 5
½ Baths 1
Cars 3
Stories 2
Width 85' 3"
Depth 120' 4"
House Plan House Plan #25314 Front Elevation

PLAN #8318-00192

Starting at

$2,250
Sq Ft 5,813
Beds 5
Baths 5
½ Baths 2
Cars 3
Stories 1.5
Width 111' 8"
Depth 78' 6"
House Plan House Plan #32636 Angled Front Elevation

PLAN #8318-00416

Starting at

$1,550
Sq Ft 3,755
Beds 4
Baths 4
½ Baths 1
Cars 2
Stories 1.5
Width 77'
Depth 90' 2"
House Plan House Plan #26551 Front Elevation

PLAN #041-00268

Starting at

$1,645
Sq Ft 3,078
Beds 3
Baths 3
½ Baths 1
Cars 3
Stories 1
Width 94'
Depth 64' 4"
House Plan House Plan #30167 Front Elevation

PLAN #963-00864

Starting at

$2,699
Sq Ft 5,460
Beds 5
Baths 4
½ Baths 1
Cars 6
Stories 2
Width 101'
Depth 104'
House Plan House Plan #26325 Front Elevation

PLAN #8594-00467

Starting at

$3,145
Sq Ft 3,025
Beds 4
Baths 3
½ Baths 1
Cars 3
Stories 2
Width 79'
Depth 65'
House Plan House Plan #23269 Front Elevation

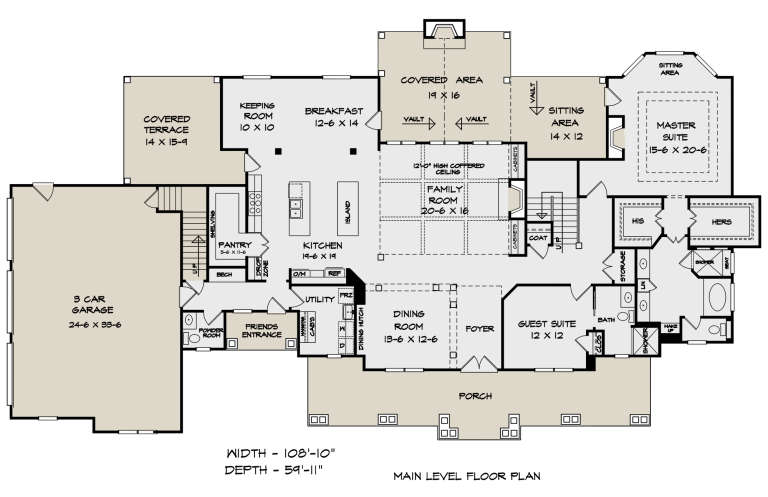
PLAN #6082-00170

Starting at

$2,295
Sq Ft 3,653
Beds 4
Baths 4
½ Baths 1
Cars 3
Stories 2
Width 108' 10"
Depth 59' 11"
X
Shop Sign In
Favorites
Cart
Chat