6,429 Results

EDIT SEARCH FILTERS
Clear All FiltersInterior Images
Sort By:  

6,429 RESULTS

SEARCH FILTERS

    Plan Type
    Square Feet
    Bedrooms
    Bathrooms
    Stories
    Garage (Vehicle Spaces)
    Architectural Styles

    Outdoor Living

    Bedroom Options
    Kitchen & Dining
    Laundry Location
    Additional Rooms

    Garage Type

    Garage Features
    Other Features
    Foundation Type

    Plan Width (FT)
    Plan Depth (FT)
    Plan Height (FT)
    Framing Type
    Media Filters
SEARCHING...
House Plan House Plan #34165 Angled Front Elevation
EXCLUSIVE

PLAN #1462-00200

Starting at

$1,000
Sq Ft 500
Beds 1
Baths 1
½ Baths 0
Cars 0
Stories 1
Width 33'
Depth 28'

House Plan House Plan #24142 Front Elevation

PLAN #041-00207

Starting at

$1,495
Sq Ft 2,763
Beds 4
Baths 3
½ Baths 1
Cars 3
Stories 1
Width 89' 8"
Depth 68' 8"
House Plan House Plan #26578 Front Elevation

PLAN #2865-00018

Starting at

$1,725
Sq Ft 2,025
Beds 3
Baths 2
½ Baths 0
Cars 2
Stories 1
Width 80' 9"
Depth 72' 4"
House Plan House Plan #20402 Front Elevation

PLAN #699-00110

Starting at

$1,295
Sq Ft 2,230
Beds 3
Baths 2
½ Baths 1
Cars 2
Stories 1
Width 73' 4"
Depth 71' 8"
House Plan House Plan #34187 Front Elevation

PLAN #4100-00012

Starting at

$2,495
Sq Ft 4,014
Beds 5
Baths 4
½ Baths 0
Cars 3
Stories 2
Width 96'
Depth 52' 8"
House Plan House Plan #31701 Front Elevation

PLAN #4195-00078

Starting at

$1,295
Sq Ft 2,341
Beds 3
Baths 2
½ Baths 1
Cars 2
Stories 1
Width 74' 5"
Depth 74' 8"

White Modern Farmhouse front with board-and-batten siding, brick base, gabled roof, and porch. House Plan # 009-00304 Digital Rendering by America's Best House Plans, Inc.
EXCLUSIVE

PLAN #009-00304

Starting at

$1,350
Sq Ft 2,899
Beds 4
Baths 2
½ Baths 1
Cars 2-3
Stories 2
Width 47'
Depth 45'
House Plan House Plan #33728 Angled Front Elevation

PLAN #5032-00369

Starting at

$1,250
Sq Ft 1,820
Beds 3
Baths 2
½ Baths 1
Cars 4
Stories 2
Width 81'
Depth 59'


White Modern Farmhouse, Angled Front Elevation, board-and-batten siding, black roof, lit windows, porch, landscaping. House Plan # 8937-00126 Digital Rendering by America's Best House Plans, Inc.

PLAN #8937-00126

Starting at

$1,395
Sq Ft 2,240
Beds 3
Baths 2
½ Baths 1
Cars 2
Stories 1
Width 78' 6"
Depth 54' 6"
House Plan House Plan #31355 Angled Front Elevation

PLAN #963-01004

Starting at

$1,599
Sq Ft 2,038
Beds 3
Baths 2
½ Baths 1
Cars 3
Stories 1
Width 71' 4"
Depth 66'
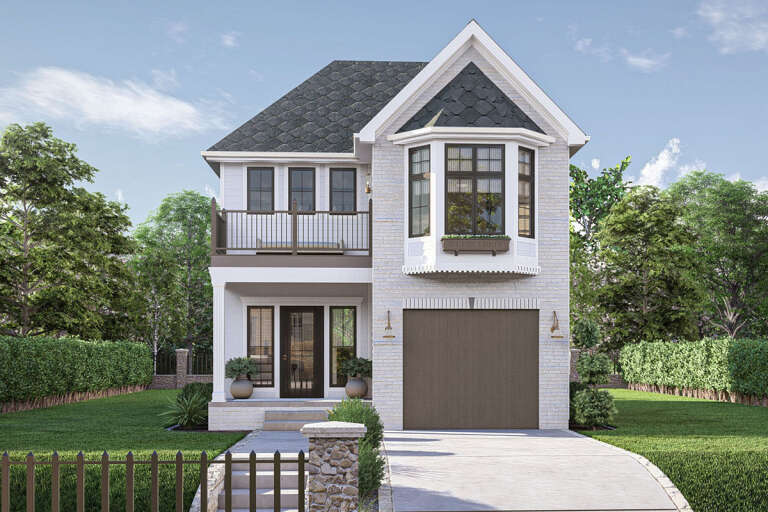
House Plan House Plan #31121 Front Elevation

PLAN #963-00981

Starting at

$1,399
Sq Ft 1,583
Beds 3-4
Baths 2
½ Baths 1
Cars 1
Stories 2
Width 24'
Depth 43'
House Plan House Plan #23685 Front Elevation

PLAN #9401-00103

Starting at

$1,295
Sq Ft 2,459
Beds 3
Baths 3
½ Baths 0
Cars 2-3
Stories 1
Width 69'
Depth 65'
House Plan House Plan #33235 Angled Front Elevation

PLAN #8937-00110

Starting at

$1,395
Sq Ft 1,981
Beds 3-4
Baths 2
½ Baths 1
Cars 2
Stories 2
Width 29' 6"
Depth 55' 5"
House Plan House Plan #31905 Front Elevation

PLAN #963-01072

Starting at

$1,899
Sq Ft 3,346
Beds 4
Baths 3
½ Baths 1
Cars 3
Stories 2
Width 92'
Depth 64'
House Plan House Plan #27452 Front Elevation

PLAN #963-00662

Starting at

$1,999
Sq Ft 3,908
Beds 4
Baths 3
½ Baths 1
Cars 3
Stories 2
Width 94'
Depth 60'
House Plan House Plan #26367 Front Elevation

PLAN #5032-00152

Starting at

$1,250
Sq Ft 2,311
Beds 3
Baths 2
½ Baths 2
Cars 2
Stories 2
Width 80'
Depth 50'

Beige Modern Farmhouse, Front Elevation, vertical siding, stone base, metal roof, wood columns, and manicured landscaping. House Plan # 8318-00491 Digital Rendering by America's Best House Plans, Inc.

PLAN #8318-00491

Starting at

$1,550
Sq Ft 3,233
Beds 4
Baths 3
½ Baths 1
Cars 2
Stories 1
Width 99' 4"
Depth 59' 6"
House Plan House Plan #27445 Front Elevation

PLAN #8436-00102

Starting at

$4,987
Sq Ft 6,234
Beds 4
Baths 5
½ Baths 1
Cars 3
Stories 2
Width 89' 8"
Depth 137'
X
Shop Sign In
Favorites
Cart
Chat