6,429 Results

EDIT SEARCH FILTERS
Clear All FiltersInterior Images
Sort By:  

6,429 RESULTS

SEARCH FILTERS

    Plan Type
    Square Feet
    Bedrooms
    Bathrooms
    Stories
    Garage (Vehicle Spaces)
    Architectural Styles

    Outdoor Living

    Bedroom Options
    Kitchen & Dining
    Laundry Location
    Additional Rooms

    Garage Type

    Garage Features
    Other Features
    Foundation Type

    Plan Width (FT)
    Plan Depth (FT)
    Plan Height (FT)
    Framing Type
    Media Filters
SEARCHING...
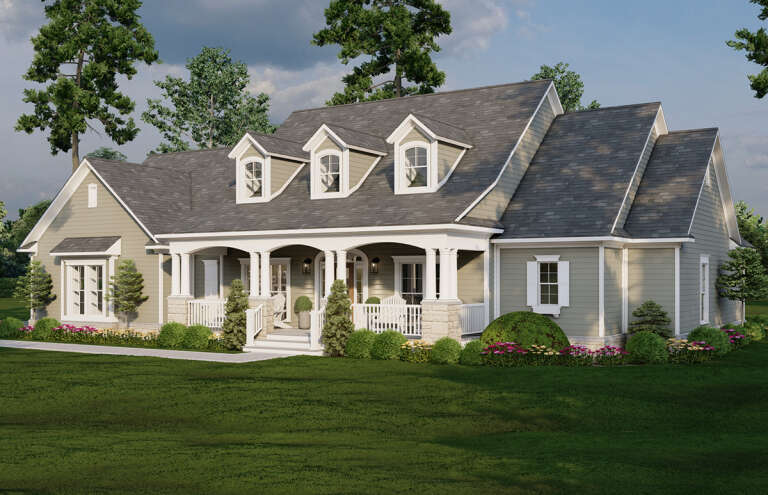



House Plan House Plan #32075 Front Elevation

PLAN #963-01084

On Sale

$1,999   $1,699
Sq Ft 3,991
Beds 6
Baths 4
½ Baths 1
Cars 3
Stories 2
Width 89'
Depth 64'


House Plan House Plan #30327 Angled Front Elevation

PLAN #041-00350

On Sale

$1,395   $1,186
Sq Ft 1,899
Beds 4
Baths 2
½ Baths 1
Cars 2
Stories 1
Width 63' 8"
Depth 56'


House Plan House Plan #29625 Angled Front Elevation

PLAN #110-01111

On Sale

$1,550   $1,318
Sq Ft 2,516
Beds 4
Baths 3
½ Baths 0
Cars 2
Stories 1
Width 80' 4"
Depth 55' 4"

House Plan House Plan #29115 Front Elevation

PLAN #699-00370

On Sale

$1,675   $1,424
Sq Ft 3,448
Beds 4
Baths 3
½ Baths 1
Cars 3
Stories 1.5
Width 81' 9"
Depth 68' 6"
House Plan House Plan #26647 Front Elevation

PLAN #5829-00037

On Sale

$2,195   $1,866
Sq Ft 4,006
Beds 4
Baths 4
½ Baths 1
Cars 3
Stories 1.5
Width 83' 8"
Depth 101'
House Plan House Plan #27711 Front Elevation

PLAN #041-00298

On Sale

$1,645   $1,398
Sq Ft 3,152
Beds 4-5
Baths 3
½ Baths 1
Cars 3
Stories 1
Width 77' 10"
Depth 77'
House Plan House Plan #33142 Angled Front Elevation

PLAN #748-00003

On Sale

$2,500   $2,125
Sq Ft 4,610
Beds 4
Baths 6
½ Baths 1
Cars 2
Stories 2
Width 73' 8"
Depth 70' 8"
House Plan House Plan #32408 Front Elevation

PLAN #041-00380

On Sale

$1,445   $1,228
Sq Ft 2,492
Beds 3
Baths 3
½ Baths 1
Cars 3
Stories 1
Width 71' 6"
Depth 76' 2"
House Plan House Plan #24161 Front Elevation

PLAN #9401-00107

On Sale

$1,295   $1,101
Sq Ft 2,425
Beds 3
Baths 3
½ Baths 1
Cars 2-3
Stories 2
Width 70' 7"
Depth 65' 4"
House Plan House Plan #32264 Front Elevation

PLAN #963-01091

On Sale

$1,799   $1,529
Sq Ft 2,895
Beds 3
Baths 2
½ Baths 1
Cars 2
Stories 2
Width 51' 8"
Depth 51'


White Modern Farmhouse front elevation with board-and-batten siding, gabled roof, porch, and blue double doors. House Plan # 009-00372 Digital Rendering by America's Best House Plans, Inc.
EXCLUSIVE

PLAN #009-00372

On Sale

$1,300   $1,105
Sq Ft 2,212
Beds 3-4
Baths 2
½ Baths 1
Cars 2-3
Stories 1
Width 70' 6"
Depth 60' 9"

White Modern Farmhouse front elevation with timber porch, gabled roof, brick base, and large windows. House Plan # 009-00323 Digital Rendering by America's Best House Plans, Inc.
EXCLUSIVE

PLAN #009-00323

On Sale

$1,350   $1,148
Sq Ft 2,537
Beds 3-4
Baths 2
½ Baths 1
Cars 2-3
Stories 1
Width 69'
Depth 72'
White Modern Farmhouse front elevation at dusk with warm interior lighting, timber accents, and metal roof. House Plan # 009-00436 Digital Rendering by America's Best House Plans, Inc.
EXCLUSIVE

PLAN #009-00436

On Sale

$1,300   $1,105
Sq Ft 2,382
Beds 3
Baths 2
½ Baths 1
Cars 2-3
Stories 1
Width 78' 6"
Depth 62' 6"

House Plan House Plan #19455 Front Elevation

PLAN #1018-00284

On Sale

$3,200   $2,720
Sq Ft 4,403
Beds 4
Baths 4
½ Baths 1
Cars 4
Stories 1
Width 134' 8"
Depth 109'
House Plan House Plan #31699 Angled Front Elevation

PLAN #963-01037

On Sale

$1,899   $1,614
Sq Ft 3,161
Beds 4-5
Baths 3
½ Baths 1
Cars 3
Stories 2
Width 82'
Depth 50'
House Plan House Plan #33866 Front Elevation

PLAN #8314-00057

On Sale

$5,017   $4,264
Sq Ft 5,017
Beds 5
Baths 4
½ Baths 1
Cars 3
Stories 2
Width 102'
Depth 69' 3"
House Plan House Plan #30028 Angled Front Elevation

PLAN #041-00346

On Sale

$1,445   $1,228
Sq Ft 2,065
Beds 3
Baths 2
½ Baths 1
Cars 2
Stories 1
Width 67' 2"
Depth 63' 6"
Barndominium front elevation with red and white siding, stone base, and metal roof. House Plan # 009-00346 Digital Rendering by America's Best House Plans, Inc.
EXCLUSIVE

PLAN #009-00346

On Sale

$1,200   $1,020
Sq Ft 1,286
Beds 2
Baths 2
½ Baths 0
Cars 3
Stories 1
Width 96'
Depth 48'
X
Shop Sign In
Favorites
Cart
Chat