6,429 Results

EDIT SEARCH FILTERS
Clear All FiltersInterior Images
Sort By:  

6,429 RESULTS

SEARCH FILTERS

    Plan Type
    Square Feet
    Bedrooms
    Bathrooms
    Stories
    Garage (Vehicle Spaces)
    Architectural Styles

    Outdoor Living

    Bedroom Options
    Kitchen & Dining
    Laundry Location
    Additional Rooms

    Garage Type

    Garage Features
    Other Features
    Foundation Type

    Plan Width (FT)
    Plan Depth (FT)
    Plan Height (FT)
    Framing Type
    Media Filters
SEARCHING...
Beige Craftsman, Front Elevation at Dusk, stone base, dark metal roof, timber accents, lit porch, and manicured lawn. House Plan # 3571-00041 Digital Rendering by America's Best House Plans, Inc.

PLAN #3571-00041

On Sale

$1,349   $1,147
Sq Ft 2,661
Beds 4
Baths 3
½ Baths 1
Cars 2
Stories 1
Width 82' 11"
Depth 67' 3"
Grey Modern Farmhouse, Angled Front Elevation, board-and-batten siding, stone base, metal roof, lit porch, lush garden. House Plan # 940-01468 Digital Rendering by America's Best House Plans, Inc.

PLAN #940-01468

On Sale

$1,450   $1,233
Sq Ft 2,298
Beds 3
Baths 2
½ Baths 1
Cars 0
Stories 1.5
Width 43' 8"
Depth 53' 9"
House Plan House Plan #34910 Front Elevation

PLAN #963-01231

On Sale

$1,799   $1,529
Sq Ft 2,953
Beds 3-5
Baths 3
½ Baths 1
Cars 2
Stories 1
Width 104'
Depth 63' 8"
House Plan House Plan #34922 Angled Front Elevation

PLAN #963-01234

On Sale

$1,599   $1,359
Sq Ft 2,152
Beds 3
Baths 2
½ Baths 0
Cars 2
Stories 1
Width 73' 4"
Depth 45' 8"
House Plan House Plan #35006 Angled Front Elevation

PLAN #4848-00565

Starting at

$1,025
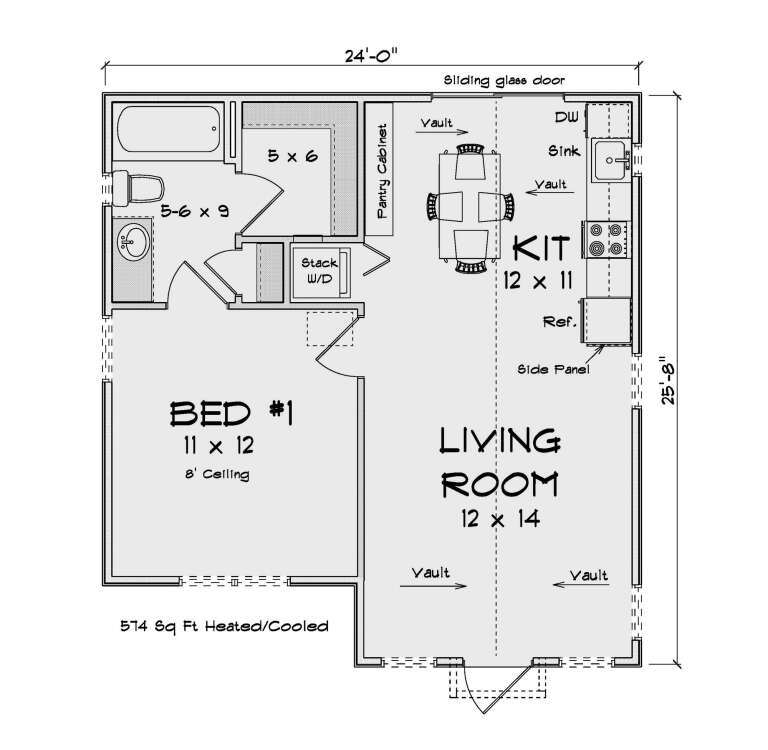
Sq Ft 574
Beds 1
Baths 1
½ Baths 0
Cars 0
Stories 1
Width 24'
Depth 25' 8"
House Plan House Plan #34905 Front Elevation

PLAN #2802-00476

On Sale

$1,350   $1,148
Sq Ft 2,726
Beds 3-5
Baths 2
½ Baths 1
Cars 2
Stories 2
Width 74'
Depth 58'
House Plan House Plan #34936 Angled Front Elevation

PLAN #2802-00478

On Sale

$950   $808
Sq Ft 1,069
Beds 2-4
Baths 2
½ Baths 0
Cars 2
Stories 1
Width 39' 6"
Depth 49'
House Plan House Plan #34800 Front Elevation at Dusk

PLAN #1776-00174

On Sale

$1,120   $952
Sq Ft 1,900
Beds 3
Baths 2
½ Baths 0
Cars 3
Stories 1
Width 76'
Depth 56'
House Plan House Plan #34724 Front Elevation

PLAN #1958-00061

On Sale

$1,295   $1,101
Sq Ft 1,883
Beds 3
Baths 2
½ Baths 0
Cars 2
Stories 1
Width 58'
Depth 60'
House Plan House Plan #34833 Front Elevation

PLAN #1958-00062

On Sale

$1,595   $1,356
Sq Ft 3,171
Beds 4
Baths 3
½ Baths 1
Cars 3
Stories 1.5
Width 100' 8"
Depth 45'
White Modern Farmhouse, Front Elevation, vertical siding, wood garage doors, porch posts, stone path, lush landscaping. House Plan # 2699-00065 Digital Rendering by America's Best House Plans, Inc.

PLAN #2699-00065

On Sale

$1,495   $1,271
Sq Ft 1,856
Beds 3
Baths 2
½ Baths 1
Cars 2
Stories 1
Width 88'
Depth 40'
House Plan House Plan #34730 Angled Rear Elevation at Dusk

PLAN #940-01391

On Sale

$1,100   $935
Sq Ft 1,500
Beds 2
Baths 2
½ Baths 0
Cars 0
Stories 1
Width 49' 11"
Depth 40'
House Plan House Plan #34723 Angled Front Elevation

PLAN #7011-00014

On Sale

$1,095   $931
Sq Ft 882
Beds 2
Baths 1
½ Baths 1
Cars 0
Stories 1
Width 47'
Depth 30'
House Plan House Plan #34812 Angled Front Elevation

PLAN #034-01402

On Sale

$1,740   $1,479
Sq Ft 1,819
Beds 3
Baths 2
½ Baths 1
Cars 0
Stories 2
Width 36' 8"
Depth 38' 8"
House Plan House Plan #34816 Angled Front Elevation

PLAN #034-01404

On Sale

$1,680   $1,428
Sq Ft 1,693
Beds 2
Baths 2
½ Baths 0
Cars 2
Stories 1
Width 65'
Depth 46'
House Plan House Plan #34605 Front Elevation - Fall

PLAN #7568-00052

On Sale

$1,895   $1,611
Sq Ft 2,946
Beds 4
Baths 3
½ Baths 0
Cars 2-3
Stories 1.5
Width 70'
Depth 64'
House Plan House Plan #34578 Front Elevation

PLAN #7112-00027

On Sale

$1,245   $1,058
Sq Ft 2,674
Beds 4
Baths 3
½ Baths 1
Cars 2
Stories 2
Width 87' 3"
Depth 90' 1"
House Plan House Plan #34619 Angled Front Elevation

PLAN #963-01213

On Sale

$1,799   $1,529
Sq Ft 2,965
Beds 3
Baths 2
½ Baths 1
Cars 4
Stories 1
Width 76'
Depth 88' 8"
X
Shop Sign In
Favorites
Cart
Chat