6,429 Results

EDIT SEARCH FILTERS
Clear All FiltersInterior Images
Sort By:  

6,429 RESULTS

SEARCH FILTERS

    Plan Type
    Square Feet
    Bedrooms
    Bathrooms
    Stories
    Garage (Vehicle Spaces)
    Architectural Styles

    Outdoor Living

    Bedroom Options
    Kitchen & Dining
    Laundry Location
    Additional Rooms

    Garage Type

    Garage Features
    Other Features
    Foundation Type

    Plan Width (FT)
    Plan Depth (FT)
    Plan Height (FT)
    Framing Type
    Media Filters
SEARCHING...

House Plan House Plan #19026 Angled Front Elevation

PLAN #940-00079

On Sale

$1,150   $978
Sq Ft 1,650
Beds 2
Baths 2
½ Baths 0
Cars 2
Stories 1
Width 86' 9"
Depth 50'
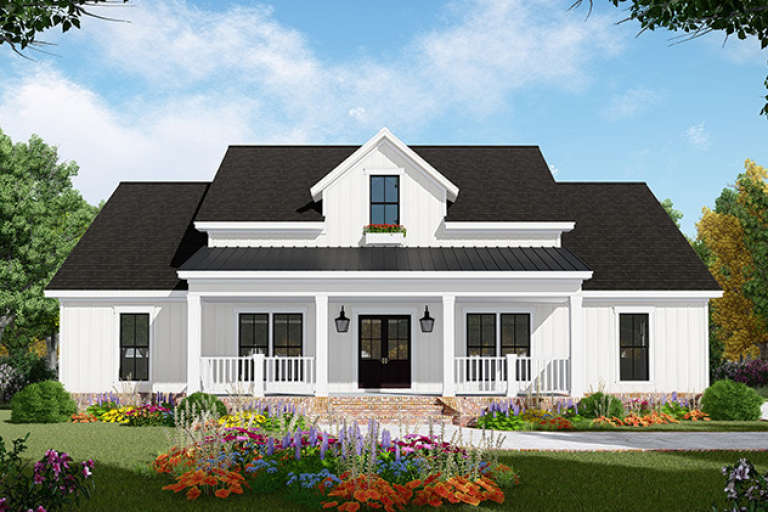
House Plan House Plan #26664 Front Elevation

PLAN #2865-00036

Starting at

$1,725
Sq Ft 2,110
Beds 3
Baths 2
½ Baths 1
Cars 2
Stories 2
Width 47' 8"
Depth 57' 4"
House Plan House Plan #28298 Front Elevation

PLAN #8318-00314

On Sale

$1,200   $1,020
Sq Ft 2,638
Beds 4
Baths 3
½ Baths 1
Cars 2
Stories 1
Width 71' 6"
Depth 65' 6"
House Plan House Plan #19913 Front Elevation

PLAN #348-00281

On Sale

$1,400   $1,190
Sq Ft 2,149
Beds 3
Baths 2
½ Baths 1
Cars 2
Stories 1.5
Width 57'
Depth 74'
House Plan House Plan #33325 Angled Front Elevation

PLAN #1776-00159

On Sale

$1,190   $1,012
Sq Ft 2,096
Beds 4
Baths 3
½ Baths 0
Cars 0
Stories 1
Width 56'
Depth 52'
Tan Modern Transitional, Front Elevation, stone and vertical wood siding, metal roof, desert landscaping, porch rockers. House Plan # 963-01316 Digital Rendering by America's Best House Plans, Inc.

PLAN #963-01316

On Sale

$1,799   $1,529
Sq Ft 2,686
Beds 3
Baths 2
½ Baths 1
Cars 3
Stories 1
Width 106'
Depth 53'
House Plan House Plan #29528 Angled Front Elevation at Dusk

PLAN #1776-00135

On Sale

$990   $842
Sq Ft 1,158
Beds 2
Baths 2
½ Baths 0
Cars 0
Stories 1
Width 28'
Depth 52'
House Plan House Plan #24611 Front Elevation

PLAN #1776-00111

On Sale

$935   $795
Sq Ft 890
Beds 2
Baths 1
½ Baths 0
Cars 0
Stories 1
Width 33'
Depth 40'
House Plan House Plan #25346 Front Elevation

PLAN #2559-00922

On Sale

$1,863   $1,584
Sq Ft 2,577
Beds 4
Baths 2
½ Baths 1
Cars 2
Stories 2
Width 38'
Depth 55'
House Plan House Plan #19135 Front Elevation

PLAN #3125-00025

On Sale

$995   $846
Sq Ft 1,697
Beds 3
Baths 2
½ Baths 0
Cars 2
Stories 1
Width 89' 11"
Depth 47' 4"


House Plan House Plan #28693 Front Elevation

PLAN #963-00745

On Sale

$1,399   $1,189

Sq Ft 1,591
Beds 3
Baths 2
½ Baths 1
Cars 2
Stories 2
Width 28'
Depth 52'




House Plan House Plan #34095 Front Elevation

PLAN #963-01183

On Sale

$1,399   $1,189
Sq Ft 1,451
Beds 3
Baths 2
½ Baths 1
Cars 1
Stories 2
Width 23'
Depth 50'
Grey Modern Front Elevation, concrete panel siding, wood accents, glass garage door, sconce lighting, manicured shrubs. House Plan # 7140-00003 Digital Rendering by America's Best House Plans, Inc.
EXCLUSIVE

PLAN #7140-00003

On Sale

$999   $849
Sq Ft 1,980
Beds 1
Baths 2
½ Baths 1
Cars 2
Stories 2
Width 47'
Depth 37' 10"
White and grey stone Front Elevation, vertical siding, dark roof, wooden door, black garage doors, and lush landscaping. House Plan # 2802-00567 Digital Rendering by America's Best House Plans, Inc.
EXCLUSIVE

PLAN #2802-00567

On Sale

$1,450   $1,233
Sq Ft 3,872
Beds 5
Baths 3
½ Baths 1
Cars 3
Stories 1.5
Width 95' 4"
Depth 52' 7"

House Plan House Plan #18819 Front Elevation

PLAN #402-01484

On Sale

$1,205   $1,024
Sq Ft 1,460
Beds 3
Baths 2
½ Baths 1
Cars 2
Stories 2
Width 35'
Depth 38'
House Plan House Plan #25509 Front Elevation

PLAN #2559-00923

On Sale

$1,205   $1,024
Sq Ft 944
Beds 2
Baths 1
½ Baths 1
Cars 0
Stories 2
Width 17'
Depth 41'
House Plan House Plan #33073 Front Elevation

PLAN #098-00530

Starting at

$2,050
Sq Ft 2,500
Beds 4
Baths 3
½ Baths 1
Cars 2
Stories 2
Width 50'
Depth 52'
House Plan House Plan #24376 Front Elevation

PLAN #963-00412

On Sale

$1,699   $1,444
Sq Ft 2,318
Beds 4
Baths 3
½ Baths 1
Cars 2
Stories 2
Width 47'
Depth 64'
X
Shop Sign In
Favorites
Cart
Chat