6,428 Results

EDIT SEARCH FILTERS
Clear All FiltersInterior Images
Sort By:  

6,428 RESULTS

SEARCH FILTERS

    Plan Type
    Square Feet
    Bedrooms
    Bathrooms
    Stories
    Garage (Vehicle Spaces)
    Architectural Styles

    Outdoor Living

    Bedroom Options
    Kitchen & Dining
    Laundry Location
    Additional Rooms

    Garage Type

    Garage Features
    Other Features
    Foundation Type

    Plan Width (FT)
    Plan Depth (FT)
    Plan Height (FT)
    Framing Type
    Media Filters
SEARCHING...
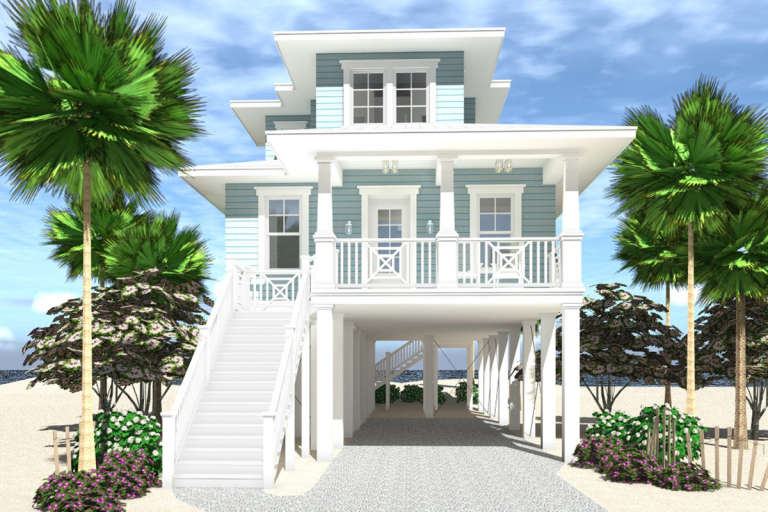


House Plan House Plan #25667 Front Elevation

PLAN #963-00569

On Sale

$1,499   $1,274
Sq Ft 1,723
Beds 3-4
Baths 2
½ Baths 1
Cars 2
Stories 2
Width 30'
Depth 58'


House Plan House Plan #33221 Angled Rear Elevation

PLAN #5032-00351

On Sale

$1,250   $1,063
Sq Ft 1,864
Beds 2-3
Baths 2
½ Baths 0
Cars 2
Stories 1
Width 56'
Depth 78'

House Plan House Plan #20813 Front Elevation

PLAN #028-00161

On Sale

$1,776   $1,510
Sq Ft 1,672
Beds 4
Baths 4
½ Baths 0
Cars 4
Stories 2
Width 26'
Depth 89'


White and Charcoal Contemporary, Angled Front Elevation, brick and vertical siding, wall sconces, and landscaped yard. House Plan # 7140-00005 Digital Rendering by America's Best House Plans, Inc.
EXCLUSIVE

PLAN #7140-00005

On Sale

$999   $849
Sq Ft 2,777
Beds 4
Baths 3
½ Baths 0
Cars 3
Stories 1
Width 63' 7"
Depth 63'
House Plan House Plan #32460 Front Elevation

PLAN #1776-00149

On Sale

$1,120   $952
Sq Ft 1,615
Beds 3
Baths 2
½ Baths 0
Cars 2
Stories 1
Width 72'
Depth 44'
House Plan House Plan #14484 Angled Front Elevation

PLAN #699-00048

On Sale

$2,195   $1,866
Sq Ft 1,949
Beds 3
Baths 3
½ Baths 0
Cars 2
Stories 1
Width 75' 8"
Depth 64' 9"
House Plan House Plan #31399 Angled Front Elevation

PLAN #5032-00276

On Sale

$1,250   $1,063
Sq Ft 2,034
Beds 2-3
Baths 2
½ Baths 0
Cars 0
Stories 1
Width 54'
Depth 67'
House Plan House Plan #30441 Front Elevation

PLAN #5032-00270

On Sale

$1,250   $1,063
Sq Ft 2,221
Beds 3
Baths 2
½ Baths 1
Cars 4
Stories 1
Width 88'
Depth 60'
House Plan House Plan #32997 Front Elevation

PLAN #098-00516

Starting at

$2,050
Sq Ft 2,768
Beds 4
Baths 3
½ Baths 1
Cars 2
Stories 2
Width 50'
Depth 52'
House Plan House Plan #31642 Angled Front Elevation

PLAN #1776-00141

On Sale

$990   $842
Sq Ft 1,311
Beds 3
Baths 2
½ Baths 0
Cars 2
Stories 1
Width 76'
Depth 42' 6"
House Plan House Plan #20375 Angled Front Elevation

PLAN #5829-00015

On Sale

$1,995   $1,696
Sq Ft 3,712
Beds 4
Baths 3
½ Baths 1
Cars 3
Stories 2
Width 73' 6"
Depth 106'
House Plan House Plan #26270 Rear Elevation

PLAN #963-00625

On Sale

$1,799   $1,529
Sq Ft 2,810
Beds 3
Baths 2
½ Baths 0
Cars 3
Stories 1.5
Width 56'
Depth 64'
House Plan House Plan #23374 Front Elevation

PLAN #041-00195

On Sale

$1,495   $1,271
Sq Ft 2,854
Beds 3
Baths 2
½ Baths 0
Cars 3
Stories 1
Width 81' 4"
Depth 68' 4"
House Plan House Plan #29281 Angled Front Elevation

PLAN #963-00800

On Sale

$1,799   $1,529
Sq Ft 2,761
Beds 4
Baths 3
½ Baths 1
Cars 3
Stories 2
Width 62'
Depth 51'
House Plan House Plan #27998 Front Elevation

PLAN #963-00694

On Sale

$1,499   $1,274
Sq Ft 1,712
Beds 3
Baths 2
½ Baths 0
Cars 2
Stories 1
Width 54'
Depth 64' 8"
House Plan House Plan #27912 Front Elevation

PLAN #963-00684

On Sale

$1,799   $1,529
Sq Ft 2,893
Beds 3
Baths 2
½ Baths 2
Cars 3
Stories 1
Width 75'
Depth 67'

White Modern Farmhouse front elevation with dormers, metal roof porch, and wood columns. House Plan # 009-00321 Digital Rendering by America's Best House Plans, Inc.
EXCLUSIVE

PLAN #009-00321

On Sale

$1,300   $1,105
Sq Ft 2,302
Beds 3-4
Baths 2
½ Baths 1
Cars 2
Stories 1
Width 64'
Depth 66'
House Plan House Plan #34027 Angled Front Elevation

PLAN #7568-00038

On Sale

$1,795   $1,526
Sq Ft 2,050
Beds 3
Baths 3
½ Baths 1
Cars 0
Stories 2
Width 36'
Depth 54'
X
Shop Sign In
Favorites
Cart
Chat