6,233 Results

EDIT SEARCH FILTERS
Clear All FiltersInterior Images
Sort By:  

6,233 RESULTS

SEARCH FILTERS

    Plan Type
    Square Feet
    Bedrooms
    Bathrooms
    Stories
    Garage (Vehicle Spaces)
    Architectural Styles

    Outdoor Living

    Bedroom Options
    Kitchen & Dining
    Laundry Location
    Additional Rooms

    Garage Type

    Garage Features
    Other Features
    Foundation Type

    Plan Width
    Plan Depth
    Framing Type
    Media Filters
SEARCHING...

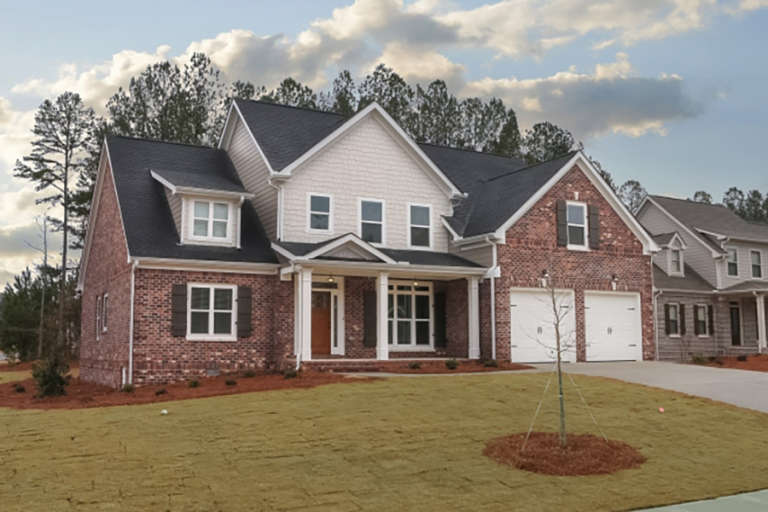
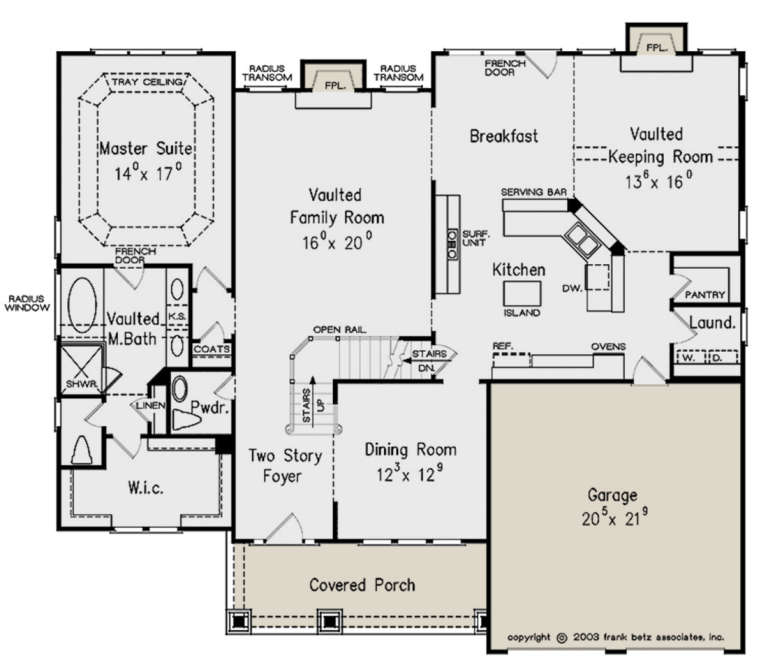





House Plan House Plan #23732 Front Elevation

PLAN #8594-00385

Starting at

$2,305
Sq Ft 2,744
Beds 4
Baths 3
½ Baths 1
Cars 2
Stories 2
Width 56'
Depth 51' 4"
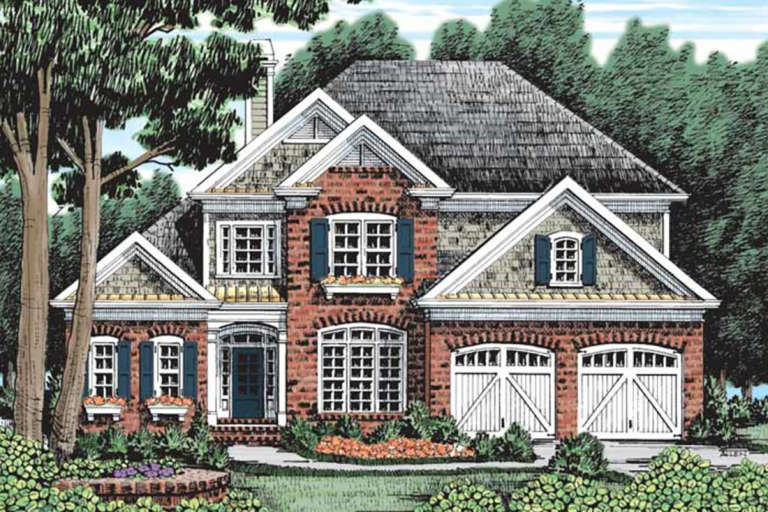
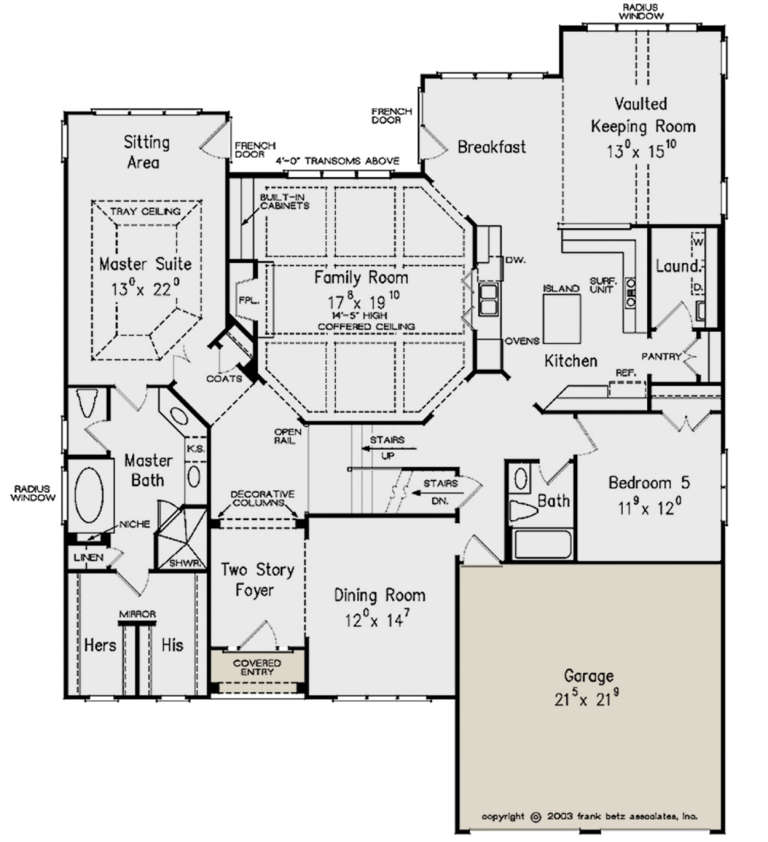






House Plan House Plan #23729 Front Elevation

PLAN #8594-00384

Starting at

$2,515
Sq Ft 3,349
Beds 5
Baths 4
½ Baths 0
Cars 2
Stories 2
Width 54'
Depth 66'



House Plan House Plan #23720 Front Elevation

PLAN #8594-00382

Starting at

$2,515
Sq Ft 3,001
Beds 4
Baths 4
½ Baths 0
Cars 2
Stories 1.5
Width 54'
Depth 59' 6"


House Plan House Plan #21044 Front Elevation

PLAN #8594-00219

Starting at

$2,515
Sq Ft 2,884
Beds 3
Baths 3
½ Baths 1
Cars 2
Stories 2
Width 56'
Depth 63'
House Plan House Plan #19855 Front Elevation

PLAN #6939-00019

Starting at

$1,149
Sq Ft 2,734
Beds 4-5
Baths 3
½ Baths 1
Cars 2
Stories 1.5
Width 59' 6"
Depth 73' 1"
House Plan House Plan #19842 Front Elevation

PLAN #6939-00006

Starting at

$1,029
Sq Ft 3,280
Beds 3
Baths 3
½ Baths 1
Cars 2
Stories 1.5
Width 89' 11"
Depth 75'
House Plan House Plan #18424 Front Elevation

PLAN #6146-00370

Starting at

$1,255

Sq Ft 1,400
Beds 2
Baths 1
½ Baths 0
Cars 1
Stories 1
Width 42'
Depth 44'
House Plan House Plan #18418 Front Elevation

PLAN #6146-00364

Starting at

$1,255
Sq Ft 1,399
Beds 2
Baths 1
½ Baths 0
Cars 1
Stories 1
Width 42'
Depth 44'
House Plan House Plan #18408 Front Elevation

PLAN #6146-00354

Starting at

$1,455
Sq Ft 2,133
Beds 3
Baths 2
½ Baths 0
Cars 1
Stories 1.5
Width 34'
Depth 36'
House Plan House Plan #18407 Front Elevation

PLAN #6146-00353

Starting at

$1,455
Sq Ft 2,444
Beds 3
Baths 2
½ Baths 1
Cars 0
Stories 1
Width 78'
Depth 45'
House Plan House Plan #18397 Front Elevation

PLAN #1907-00039

Starting at

$2,185
Sq Ft 2,009
Beds 3
Baths 2
½ Baths 1
Cars 2
Stories 1
Width 60'
Depth 56'
House Plan House Plan #18376

PLAN #6146-00324

Starting at

$1,455
Sq Ft 2,392
Beds 3
Baths 2
½ Baths 1
Cars 2
Stories 1
Width 68'
Depth 58'
House Plan House Plan #18296 Front Elevation

PLAN #6146-00306

Starting at

$855
Sq Ft 1,096
Beds 2
Baths 1
½ Baths 0
Cars 1
Stories 1
Width 46'
Depth 36'
House Plan House Plan #18269 Front Elevation

PLAN #6146-00279

Starting at

$855
Sq Ft 1,044
Beds 2
Baths 1
½ Baths 0
Cars 0
Stories 1
Width 30'
Depth 35' 6"
House Plan House Plan #18136

PLAN #035-00708

Starting at

$1,140
Sq Ft 2,127
Beds 2
Baths 2
½ Baths 0
Cars 0
Stories 1
Width 79'
Depth 72'
House Plan House Plan #17967 Front Elevation

PLAN #6146-00270

Starting at

$1,255
Sq Ft 1,312
Beds 3
Baths 1
½ Baths 0
Cars 0
Stories 1
Width 38'
Depth 36'
House Plan House Plan #17807 Front Elevation

PLAN #6146-00227

Starting at

$1,055
Sq Ft 1,219
Beds 3
Baths 1
½ Baths 0
Cars 1
Stories 1
Width 36'
Depth 42'
House Plan House Plan #17794 Front Elevation

PLAN #6146-00214

Starting at

$1,455
Sq Ft 2,260
Beds 3
Baths 1
½ Baths 1
Cars 2
Stories 2
Width 49' 6"
Depth 48'
X
Shop Sign In
Favorites
Cart
Chat