6,233 Results

EDIT SEARCH FILTERS
Clear All FiltersInterior Images
Sort By:  

6,233 RESULTS

SEARCH FILTERS

    Plan Type
    Square Feet
    Bedrooms
    Bathrooms
    Stories
    Garage (Vehicle Spaces)
    Architectural Styles

    Outdoor Living

    Bedroom Options
    Kitchen & Dining
    Laundry Location
    Additional Rooms

    Garage Type

    Garage Features
    Other Features
    Foundation Type

    Plan Width
    Plan Depth
    Framing Type
    Media Filters
SEARCHING...







House Plan House Plan #14039

PLAN #4766-00064

Starting at

$1,575
Sq Ft 2,440
Beds 4
Baths 3
½ Baths 1
Cars 2
Stories 1
Width 71'
Depth 68'







House Plan House Plan #13981

PLAN #4766-00006

Starting at

$1,090
Sq Ft 1,424
Beds 3
Baths 2
½ Baths 0
Cars 2
Stories 1
Width 46' 8"
Depth 53'




House Plan House Plan #13548 Front Elevation

PLAN #4396-00001

Starting at

$580
Sq Ft 2,099
Beds 3
Baths 3
½ Baths 1
Cars 2
Stories 2
Width 46'
Depth 41' 6"

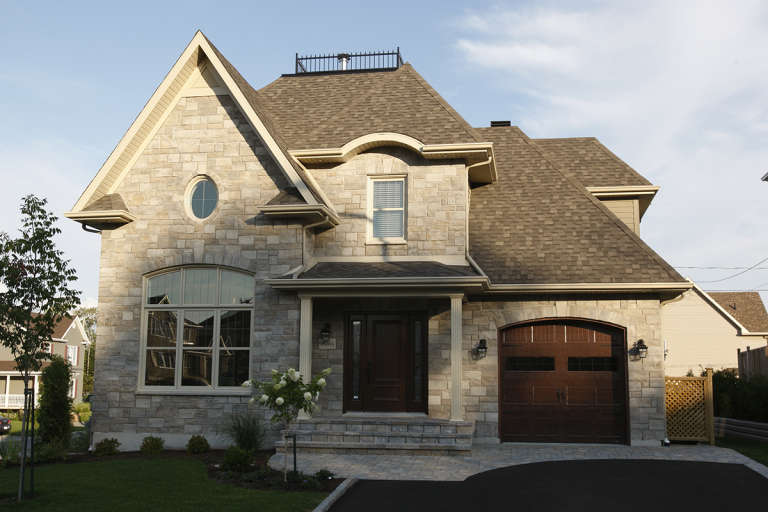
House Plan House Plan #13171 Front Elevation

PLAN #110-00849

Starting at

$1,200
Sq Ft 1,734
Beds 3
Baths 2
½ Baths 0
Cars 2
Stories 1
Width 34' 8"
Depth 80'
House Plan House Plan #12739 Front Elevation

PLAN #3323-00270

Starting at

$1,550
Sq Ft 3,161
Beds 4
Baths 3
½ Baths 1
Cars 2
Stories 2
Width 78' 6"
Depth 51' 4"
House Plan House Plan #12688 Front Photo

PLAN #3323-00219

Starting at

$1,350
Sq Ft 2,956
Beds 4
Baths 3
½ Baths 1
Cars 2
Stories 2
Width 51' 4"
Depth 68' 4"
House Plan House Plan #12650 Front Elevation

PLAN #3323-00181

Starting at

$1,350
Sq Ft 2,810
Beds 3
Baths 2
½ Baths 1
Cars 2
Stories 2
Width 50' 11"
Depth 63' 11"
House Plan House Plan #12602 Front Photo

PLAN #3323-00133

Starting at

$1,650
Sq Ft 3,905
Beds 3
Baths 3
½ Baths 1
Cars 2
Stories 2
Width 53' 4"
Depth 63' 4"
House Plan House Plan #12369 Front 5 default

PLAN #2559-00577

Starting at

$2,641
Sq Ft 4,583
Beds 4
Baths 4
½ Baths 1
Cars 3
Stories 1.5
Width 115'
Depth 73'
House Plan House Plan #12248 Front Photo

PLAN #2559-00456

Starting at

$1,721
Sq Ft 2,081
Beds 3
Baths 2
½ Baths 1
Cars 3
Stories 2
Width 50'
Depth 51'
House Plan House Plan #12178 Front Elevation

PLAN #2559-00401

Starting at

$1,662
Sq Ft 2,111
Beds 3
Baths 2
½ Baths 1
Cars 2
Stories 2
Width 27'
Depth 70'
House Plan House Plan #12107 Front Elevation

PLAN #2559-00330

Starting at

$1,970
Sq Ft 2,902
Beds 3
Baths 2
½ Baths 1
Cars 3
Stories 2
Width 60'
Depth 50'
House Plan House Plan #12110 Front Photo

PLAN #2559-00333

Starting at

$1,814
Sq Ft 2,237
Beds 3
Baths 3
½ Baths 0
Cars 2
Stories 2
Width 40'
Depth 51'
House Plan House Plan #11953 Front Elevation

PLAN #2559-00176

Starting at

$2,554
Sq Ft 4,351
Beds 4
Baths 3
½ Baths 1
Cars 3
Stories 1
Width 59'
Depth 81'
House Plan House Plan #11954 Front Elevation

PLAN #2559-00177

Starting at

$2,681
Sq Ft 4,808
Beds 4
Baths 4
½ Baths 1
Cars 3
Stories 1
Width 81'
Depth 66'
House Plan House Plan #11958 Front Photo

PLAN #2559-00181

Starting at

$2,752
Sq Ft 5,042
Beds 4
Baths 4
½ Baths 2
Cars 3
Stories 1
Width 88'
Depth 50'
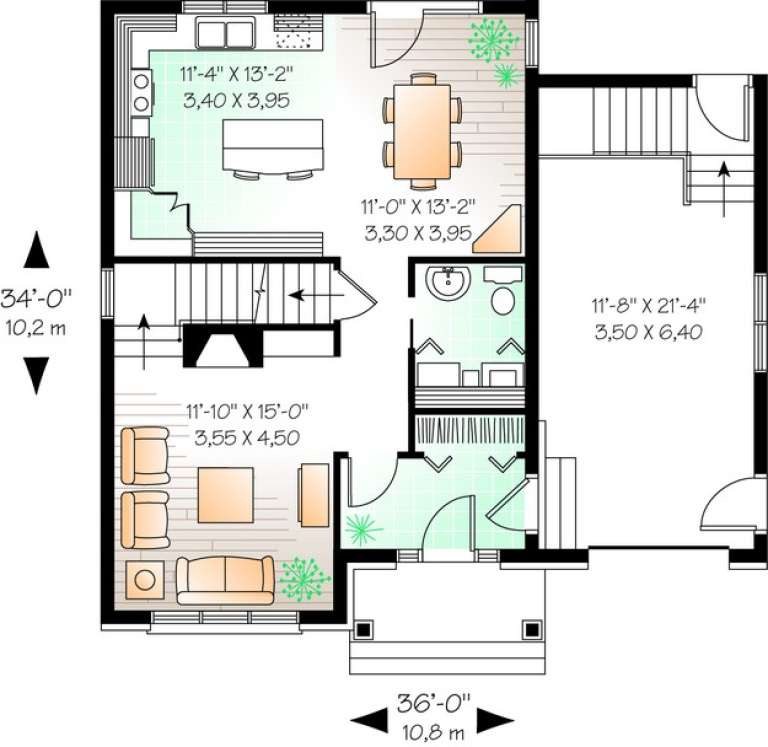
House Plan House Plan #10343 Front Elevation

PLAN #034-00403

Starting at

$1,510
Sq Ft 1,513
Beds 3
Baths 1
½ Baths 1
Cars 1
Stories 2
Width 36'
Depth 34'
House Plan House Plan #9449 Front Photo

PLAN #1776-00063

Starting at

$1,190
Sq Ft 2,291
Beds 3
Baths 2
½ Baths 1
Cars 2
Stories 1
Width 70'
Depth 64'
X
Shop Sign In
Favorites
Cart
Chat