6,222 Results

EDIT SEARCH FILTERS
Clear All FiltersInterior Images
Sort By:  

6,222 RESULTS

SEARCH FILTERS

    Plan Type
    Square Feet
    Bedrooms
    Bathrooms
    Stories
    Garage (Vehicle Spaces)
    Architectural Styles

    Outdoor Living

    Bedroom Options
    Kitchen & Dining
    Laundry Location
    Additional Rooms

    Garage Type

    Garage Features
    Other Features
    Foundation Type

    Plan Width
    Plan Depth
    Framing Type
    Media Filters
SEARCHING...



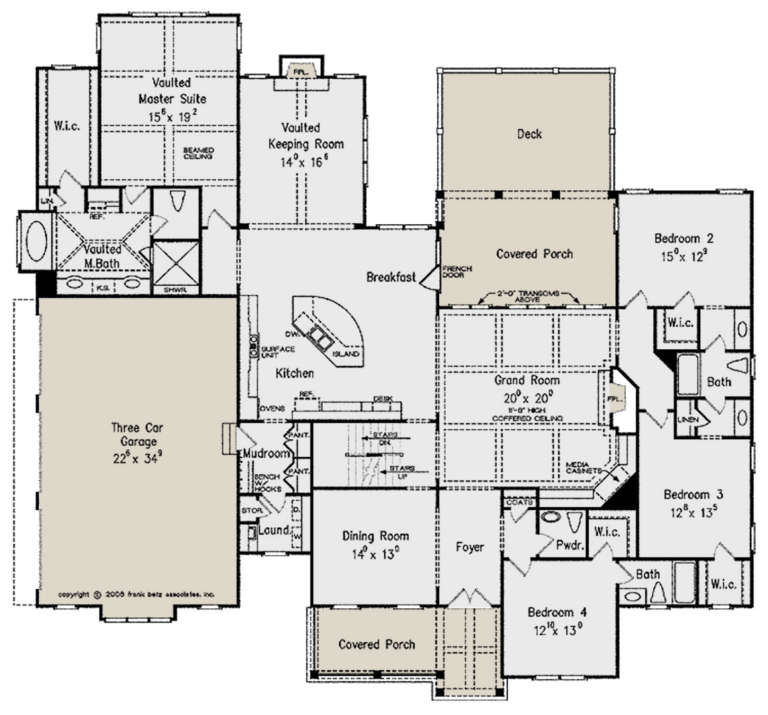



House Plan House Plan #23632 Front Elevation
EXCLUSIVE

PLAN #009-00285

Starting at

$1,450
Sq Ft 3,301
Beds 5
Baths 4
½ Baths 0
Cars 2
Stories 2
Width 45'
Depth 52'



House Plan House Plan #23572 Front Elevation

PLAN #8594-00336

Starting at

$2,305
Sq Ft 2,939
Beds 4
Baths 3
½ Baths 1
Cars 2
Stories 2
Width 64'
Depth 55' 4"


House Plan House Plan #23552 Front Elevation

PLAN #963-00345

Starting at

$1,699
Sq Ft 2,443
Beds 4
Baths 2
½ Baths 1
Cars 2
Stories 2
Width 43'
Depth 61'



House Plan House Plan #23115 Front Elevation

PLAN #8594-00312

Starting at

$1,570
Sq Ft 1,644
Beds 2-3
Baths 2
½ Baths 0
Cars 2
Stories 1
Width 34'
Depth 68'
House Plan House Plan #22464 Front Elevation

PLAN #8594-00294

Starting at

$2,515
Sq Ft 2,689
Beds 4
Baths 4
½ Baths 0
Cars 2
Stories 2
Width 60'
Depth 56'


House Plan House Plan #22079 Front Elevation

PLAN #5631-00114

Starting at

$3,850
Sq Ft 4,851
Beds 3
Baths 3
½ Baths 1
Cars 3
Stories 2
Width 113' 3"
Depth 82' 6"
House Plan House Plan #21243 Front Elevation

PLAN #8594-00249

Starting at

$2,725
Sq Ft 3,394
Beds 4
Baths 3
½ Baths 1
Cars 3
Stories 1
Width 83'
Depth 77'


House Plan House Plan #21218 Front Elevation

PLAN #034-01192

Starting at

$1,740
Sq Ft 2,135
Beds 4
Baths 2
½ Baths 1
Cars 1
Stories 2
Width 38' 4"
Depth 44'
House Plan House Plan #20807 Angled Front Elevation

PLAN #4771-00010

Starting at

$1,795
Sq Ft 4,136
Beds 4
Baths 3
½ Baths 1
Cars 4
Stories 2
Width 117' 7"
Depth 63'


House Plan House Plan #19918 Front Elevation

PLAN #5631-00092

Starting at

$1,750
Sq Ft 2,615
Beds 2
Baths 2
½ Baths 1
Cars 3
Stories 1
Width 80' 9"
Depth 69' 6"
House Plan House Plan #19845 Front Elevation

PLAN #6939-00009

Starting at

$1,258
Sq Ft 2,995
Beds 4
Baths 3
½ Baths 0
Cars 2
Stories 1.5
Width 80' 5"
Depth 75' 7"
House Plan House Plan #19442 Front Elevation

PLAN #963-00257

Starting at

$1,499
Sq Ft 1,998
Beds 3
Baths 2
½ Baths 1
Cars 2
Stories 2
Width 52'
Depth 39'


House Plan House Plan #19165 Front Color Rendering

PLAN #5445-00321

Starting at

$1,200
Sq Ft 3,164
Beds 4
Baths 3
½ Baths 0
Cars 3
Stories 2
Width 105'
Depth 47'
House Plan House Plan #18723 Front Elevation

PLAN #035-00787

Starting at

$1,140
Sq Ft 2,294
Beds 3
Baths 2
½ Baths 0
Cars 2
Stories 1
Width 58'
Depth 75' 10"
House Plan House Plan #18659 Front Elevation

PLAN #286-00070

Starting at

$1,195
Sq Ft 2,303
Beds 3
Baths 2
½ Baths 1
Cars 2
Stories 1
Width 67' 8"
Depth 44' 10"
House Plan House Plan #18410 Front Elevation

PLAN #6146-00356

Starting at

$1,255
Sq Ft 1,367
Beds 2
Baths 2
½ Baths 0
Cars 1
Stories 1
Width 38'
Depth 48'
House Plan House Plan #18380 Front Elevation

PLAN #6146-00328

Starting at

$755
Sq Ft 874
Beds 2
Baths 1
½ Baths 0
Cars 0
Stories 1
Width 26'
Depth 34'
House Plan House Plan #18362 Front Elevation

PLAN #402-01445

Starting at

$1,355
Sq Ft 2,500
Beds 3
Baths 2
½ Baths 0
Cars 3
Stories 1
Width 68'
Depth 64'
X
Shop Sign In
Favorites
Cart
Chat