6,457 Results

EDIT SEARCH FILTERS
Clear All FiltersInterior Images
Sort By:  

6,457 RESULTS

SEARCH FILTERS

    Plan Type
    Square Feet
    Bedrooms
    Bathrooms
    Stories
    Garage (Vehicle Spaces)
    Architectural Styles

    Outdoor Living

    Bedroom Options
    Kitchen & Dining
    Laundry Location
    Additional Rooms

    Garage Type

    Garage Features
    Other Features
    Foundation Type

    Plan Width (FT)
    Plan Depth (FT)
    Plan Height (FT)
    Framing Type
    Media Filters
SEARCHING...

House Plan House Plan #3469 Front Elevation

PLAN #286-00012

On Sale

$1,500   $1,275
Sq Ft 3,466
Beds 4
Baths 4
½ Baths 0
Cars 3
Stories 1
Width 66'
Depth 71'

House Plan House Plan #3440 Front Elevation

PLAN #286-00003

On Sale

$1,800   $1,530

Sq Ft 4,196
Beds 4
Baths 4
½ Baths 1
Cars 3
Stories 1.5
Width 83' 10"
Depth 85' 9"
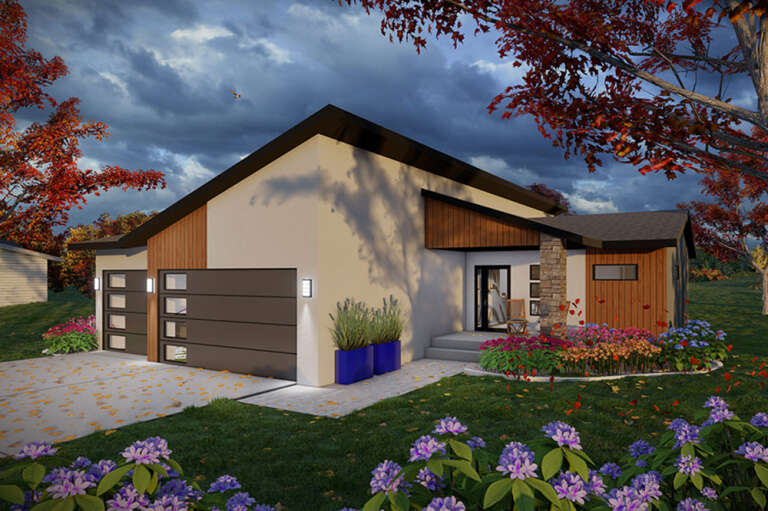
House Plan House Plan #34538 Angled Front Elevation

PLAN #7112-00021

On Sale

$1,145   $973
Sq Ft 1,652
Beds 2
Baths 2
½ Baths 0
Cars 0
Stories 2
Width 30'
Depth 38'
House Plan House Plan #33608 Front Elevation

PLAN #035-01159

On Sale

$1,850   $1,573
Sq Ft 3,005
Beds 3
Baths 2
½ Baths 1
Cars 3
Stories 1
Width 62'
Depth 63'
House Plan House Plan #33153 Front Elevation

PLAN #2802-00397

On Sale

$1,350   $1,148
Sq Ft 2,672
Beds 3
Baths 2
½ Baths 1
Cars 2
Stories 1
Width 82'
Depth 71' 3"
House Plan House Plan #33079 Front Elevation

PLAN #098-00535

Starting at

$2,050
Sq Ft 2,132
Beds 3
Baths 3
½ Baths 1
Cars 2
Stories 2
Width 40'
Depth 54'
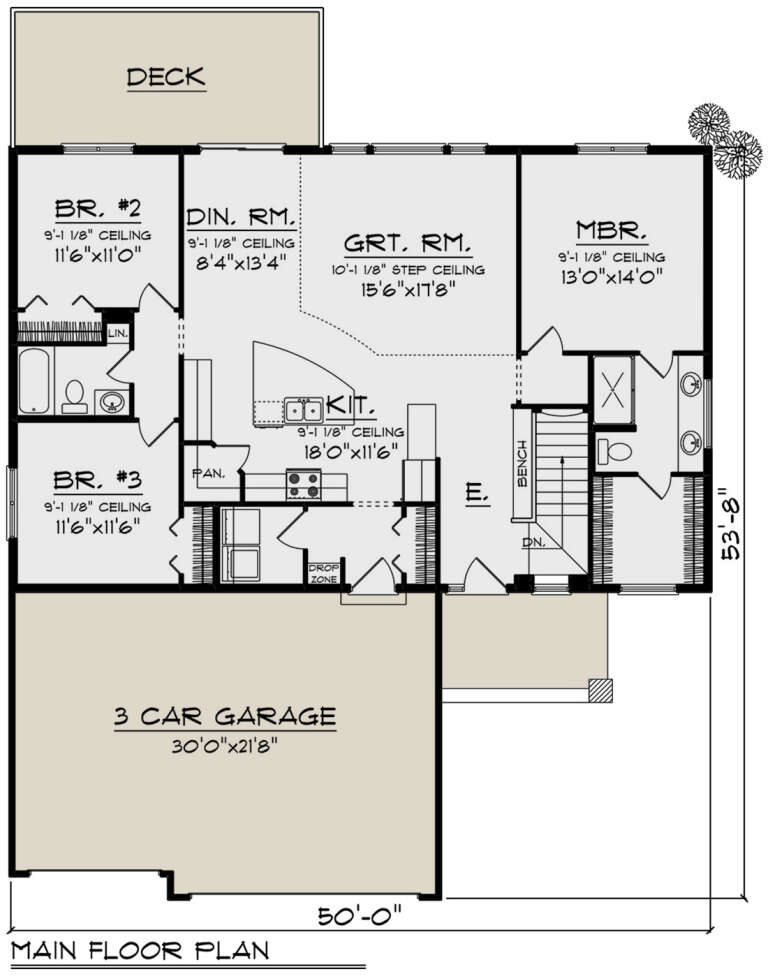
House Plan House Plan #32872 Angled Front Elevation

PLAN #1020-00406

On Sale

$1,022   $869
Sq Ft 1,583
Beds 3
Baths 2
½ Baths 0
Cars 3
Stories 1
Width 50'
Depth 53' 8"
House Plan House Plan #32864 Angled Front Elevation

PLAN #1020-00400

On Sale

$1,022   $869
Sq Ft 1,569
Beds 2
Baths 2
½ Baths 0
Cars 3
Stories 1
Width 54'
Depth 54'
House Plan House Plan #32845 Angled Front Elevation

PLAN #1020-00383

On Sale

$1,129   $960
Sq Ft 2,307
Beds 4
Baths 3
½ Baths 0
Cars 3
Stories 1
Width 47' 2"
Depth 63'
House Plan House Plan #32721 Angled Front Elevation

PLAN #098-00499

Starting at

$2,050
Sq Ft 2,142
Beds 3
Baths 3
½ Baths 1
Cars 2
Stories 2
Width 36'
Depth 62' 9"
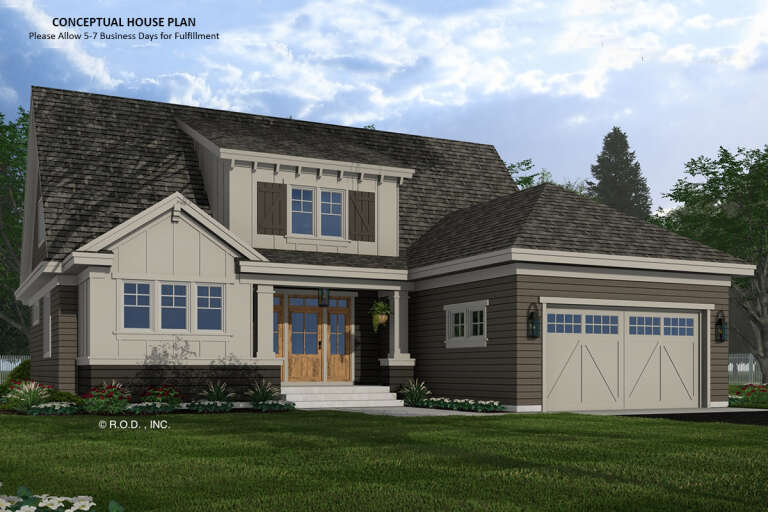
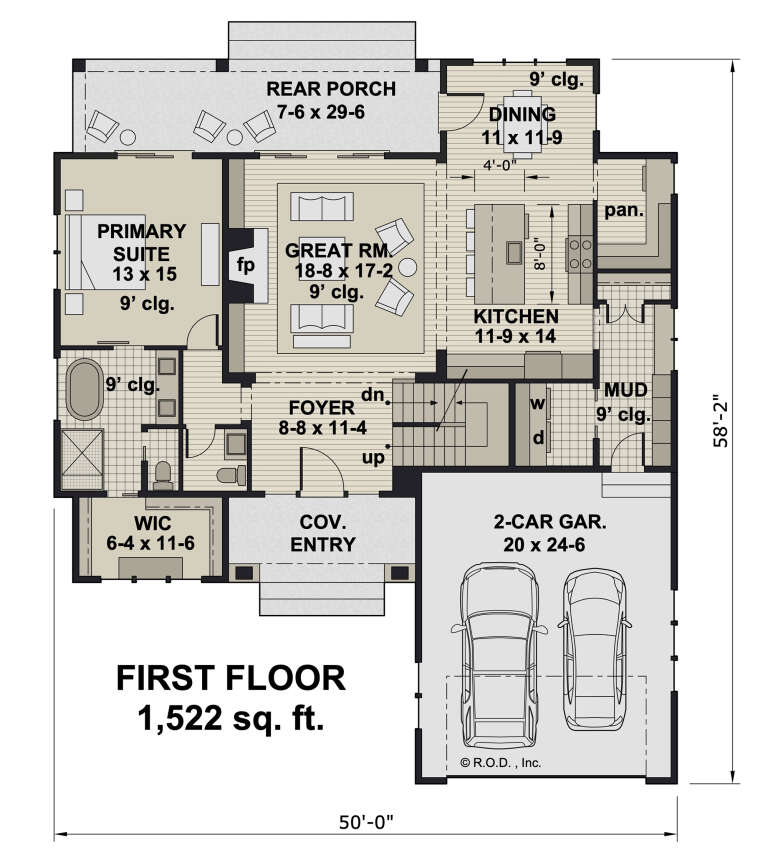
House Plan House Plan #32226 Angled Front Elevation

PLAN #098-00469

Starting at

$2,050
Sq Ft 2,588
Beds 4
Baths 3
½ Baths 1
Cars 2
Stories 2
Width 50'
Depth 58' 2"
House Plan House Plan #31830 Front Elevation

PLAN #035-01103

On Sale

$1,140   $969
Sq Ft 2,224
Beds 3
Baths 3
½ Baths 1
Cars 2
Stories 2
Width 64'
Depth 76' 8"
House Plan House Plan #31613 Front Elevation

PLAN #2802-00313

On Sale

$1,350   $1,148
Sq Ft 2,789
Beds 4
Baths 2
½ Baths 1
Cars 3
Stories 2
Width 64' 10"
Depth 39' 6"
House Plan House Plan #31579 Angled Front Elevation

PLAN #6261-00044

On Sale

$1,145   $973
Sq Ft 1,894
Beds 3
Baths 2
½ Baths 0
Cars 2
Stories 1
Width 64'
Depth 58'
House Plan House Plan #31569 Front Elevation

PLAN #6261-00036

On Sale

$1,145   $973
Sq Ft 1,656
Beds 3
Baths 2
½ Baths 0
Cars 0
Stories 1
Width 39'
Depth 46'
House Plan House Plan #31520 Front Elevation

PLAN #2802-00309

On Sale

$1,250   $1,063
Sq Ft 2,038
Beds 3-5
Baths 2
½ Baths 0
Cars 2
Stories 1
Width 65' 11"
Depth 55'
House Plan House Plan #31488 Front Elevation

PLAN #6261-00009

On Sale

$1,495   $1,271
Sq Ft 4,236
Beds 5
Baths 4
½ Baths 1
Cars 3
Stories 2
Width 61'
Depth 60'
House Plan House Plan #30297 Angled Front Elevation

PLAN #034-01331

On Sale

$1,970   $1,675
Sq Ft 2,630
Beds 4
Baths 2
½ Baths 0
Cars 0
Stories 1
Width 40'
Depth 38'
X
Shop Sign In
Favorites
Cart
Chat