6,457 Results

EDIT SEARCH FILTERS
Clear All FiltersInterior Images
Sort By:  

6,457 RESULTS

SEARCH FILTERS

    Plan Type
    Square Feet
    Bedrooms
    Bathrooms
    Stories
    Garage (Vehicle Spaces)
    Architectural Styles

    Outdoor Living

    Bedroom Options
    Kitchen & Dining
    Laundry Location
    Additional Rooms

    Garage Type

    Garage Features
    Other Features
    Foundation Type

    Plan Width (FT)
    Plan Depth (FT)
    Plan Height (FT)
    Framing Type
    Media Filters
SEARCHING...

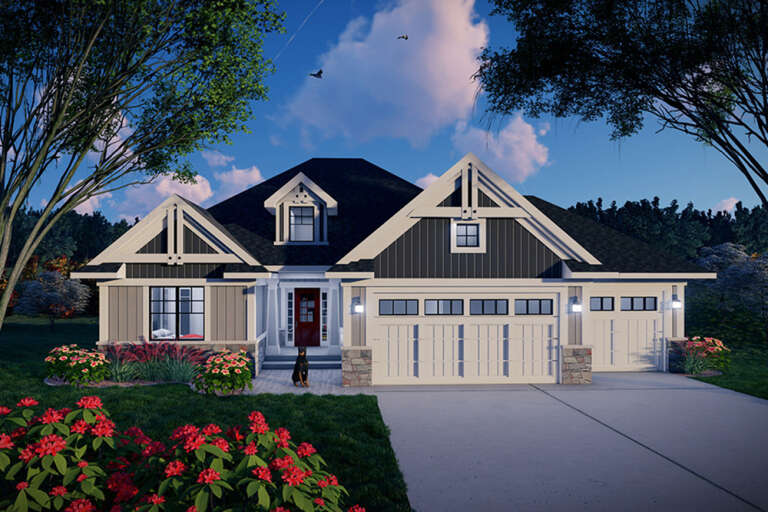
House Plan House Plan #9407 Front Elevation

PLAN #1776-00021

On Sale

$1,120   $952
Sq Ft 1,500
Beds 3
Baths 2
½ Baths 0
Cars 2
Stories 1
Width 52'
Depth 48'

House Plan House Plan #8889 Front Elevation

PLAN #1637-00059

On Sale

$2,600   $2,210
Sq Ft 4,427
Beds 5
Baths 3
½ Baths 1
Cars 4
Stories 2
Width 101' 6"
Depth 62'

House Plan House Plan #8831 Front Photo

PLAN #1637-00001

On Sale

$2,600   $2,210
Sq Ft 3,086
Beds 4
Baths 3
½ Baths 1
Cars 3
Stories 2
Width 55' 1"
Depth 73' 4"


House Plan House Plan #6129 Front Photo

PLAN #341-00255

Starting at

$2,600
Sq Ft 4,400
Beds 4
Baths 3
½ Baths 1
Cars 3
Stories 2
Width 61'
Depth 67'
House Plan House Plan #5725 Front Elevation

PLAN #110-00671

On Sale

$1,350   $1,148
Sq Ft 2,516
Beds 5
Baths 3
½ Baths 1
Cars 2
Stories 2
Width 64'
Depth 68' 6"


House Plan House Plan #5343 Front Elevation

PLAN #110-00394

On Sale

$1,350   $1,148
Sq Ft 2,499
Beds 3
Baths 2
½ Baths 0
Cars 2
Stories 1.5
Width 62' 2"
Depth 73'

House Plan House Plan #440 Front Photo

PLAN #034-00075

On Sale

$1,680   $1,428
Sq Ft 1,727
Beds 3
Baths 2
½ Baths 0
Cars 1
Stories 2
Width 36'
Depth 39' 8"
House Plan House Plan #35324 Front Elevation

PLAN #2802-00526

On Sale

$1,050   $893
Sq Ft 1,670
Beds 3
Baths 2
½ Baths 0
Cars 0
Stories 1
Width 40'
Depth 58'
House Plan House Plan #34795 Angled Front Elevation

PLAN #5032-00412

On Sale

$1,250   $1,063
Sq Ft 3,136
Beds 3
Baths 3
½ Baths 1
Cars 0
Stories 1
Width 44'
Depth 53'
House Plan House Plan #33253 Angled Front Elevation

PLAN #098-00618

Starting at

$2,050
Sq Ft 1,502
Beds 2
Baths 2
½ Baths 1
Cars 1
Stories 2
Width 20'
Depth 52'
House Plan House Plan #33010 Angled Front Elevation

PLAN #098-00523

Starting at

$2,050
Sq Ft 2,216
Beds 3
Baths 2
½ Baths 1
Cars 2
Stories 2
Width 40'
Depth 52'
House Plan House Plan #33009 Angled Front Elevation

PLAN #098-00522

Starting at

$2,050
Sq Ft 2,216
Beds 3
Baths 2
½ Baths 1
Cars 2
Stories 2
Width 40'
Depth 52'
House Plan House Plan #32987 Front Elevation

PLAN #098-00514

Starting at

$2,050
Sq Ft 2,528
Beds 4
Baths 3
½ Baths 1
Cars 2
Stories 2
Width 50'
Depth 52'
House Plan House Plan #32873 Angled Front Elevation

PLAN #1020-00407

On Sale

$1,155   $982
Sq Ft 2,621
Beds 5
Baths 3
½ Baths 0
Cars 3
Stories 1
Width 50'
Depth 53' 8"
House Plan House Plan #32871 Front Elevation

PLAN #1020-00405

On Sale

$1,155   $982
Sq Ft 2,567
Beds 4
Baths 3
½ Baths 0
Cars 3
Stories 1
Width 54'
Depth 54'
House Plan House Plan #32869 Angled Front Elevation

PLAN #1020-00403

On Sale

$1,155   $982
Sq Ft 2,567
Beds 4
Baths 3
½ Baths 0
Cars 3
Stories 1
Width 54'
Depth 54'
House Plan House Plan #32851 Angled Front Elevation

PLAN #1020-00389

On Sale

$1,129   $960
Sq Ft 2,357
Beds 4
Baths 3
½ Baths 0
Cars 3
Stories 1
Width 55'
Depth 51' 8"
House Plan House Plan #32837 Angled Front Elevation

PLAN #1020-00375

On Sale

$1,056   $898
Sq Ft 1,823
Beds 3
Baths 2
½ Baths 1
Cars 2
Stories 2
Width 40'
Depth 43'
X
Shop Sign In
Favorites
Cart
Chat