6,457 Results

EDIT SEARCH FILTERS
Clear All FiltersInterior Images
Sort By:  

6,457 RESULTS

SEARCH FILTERS

    Plan Type
    Square Feet
    Bedrooms
    Bathrooms
    Stories
    Garage (Vehicle Spaces)
    Architectural Styles

    Outdoor Living

    Bedroom Options
    Kitchen & Dining
    Laundry Location
    Additional Rooms

    Garage Type

    Garage Features
    Other Features
    Foundation Type

    Plan Width (FT)
    Plan Depth (FT)
    Plan Height (FT)
    Framing Type
    Media Filters
SEARCHING...
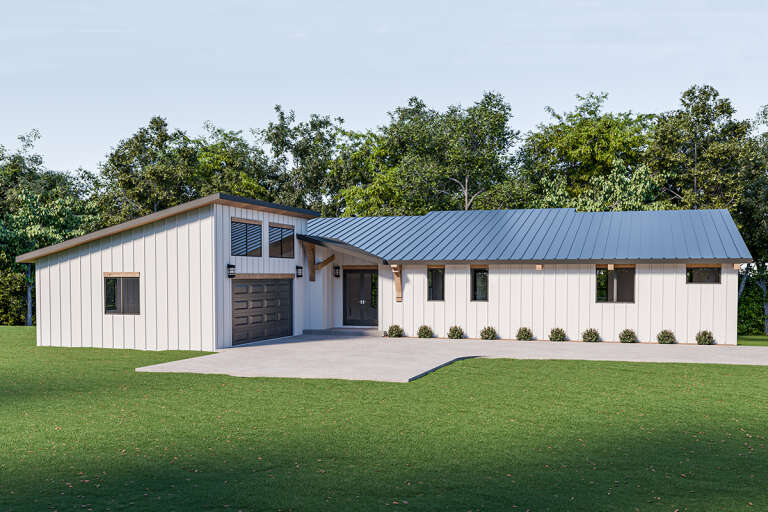
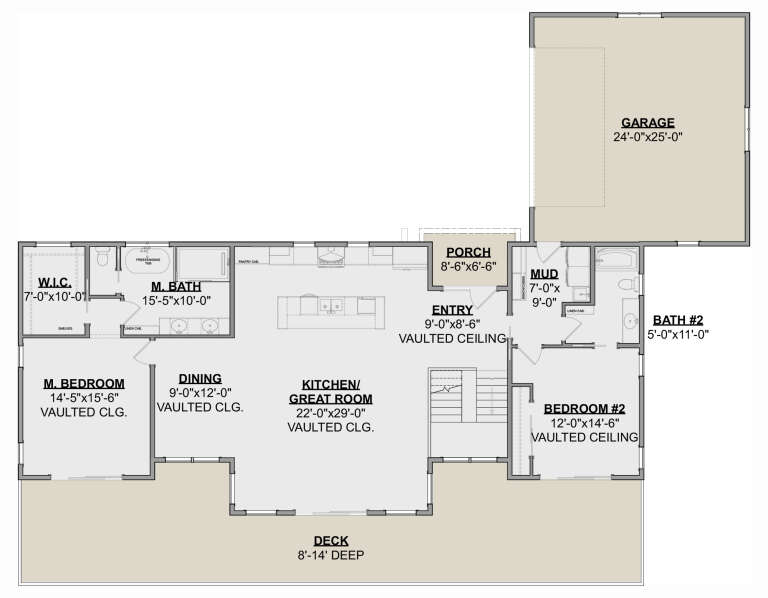

House Plan House Plan #33058 Front Elevation

PLAN #035-01140

On Sale

$1,040   $884
Sq Ft 1,947
Beds 3
Baths 2
½ Baths 0
Cars 2
Stories 1
Width 30'
Depth 67'
House Plan House Plan #32878 Angled Front Elevation

PLAN #1020-00410

On Sale

$1,022   $869
Sq Ft 1,583
Beds 3
Baths 2
½ Baths 0
Cars 3
Stories 1
Width 50'
Depth 53' 8"
House Plan House Plan #32098 Angled Front Elevation
EXCLUSIVE

PLAN #1462-00146

On Sale

$1,750   $1,488
Sq Ft 3,352
Beds 4
Baths 4
½ Baths 0
Cars 2
Stories 1
Width 83'
Depth 65'
House Plan House Plan #32870 Angled Front Elevation

PLAN #1020-00404

On Sale

$1,022   $869
Sq Ft 1,569
Beds 2
Baths 2
½ Baths 0
Cars 3
Stories 1
Width 54'
Depth 54'
House Plan House Plan #32844 Angled Front Elevation

PLAN #1020-00382

On Sale

$983   $836
Sq Ft 1,364
Beds 2
Baths 2
½ Baths 0
Cars 3
Stories 1
Width 47' 2"
Depth 63'
House Plan House Plan #32832 Angled Front Elevation

PLAN #1020-00370

On Sale

$1,022   $869
Sq Ft 1,740
Beds 3
Baths 2
½ Baths 1
Cars 2
Stories 1
Width 38'
Depth 47' 4"
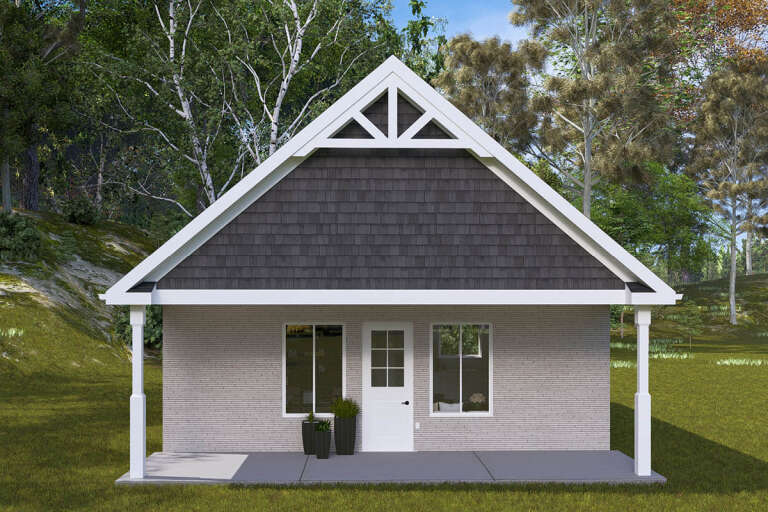
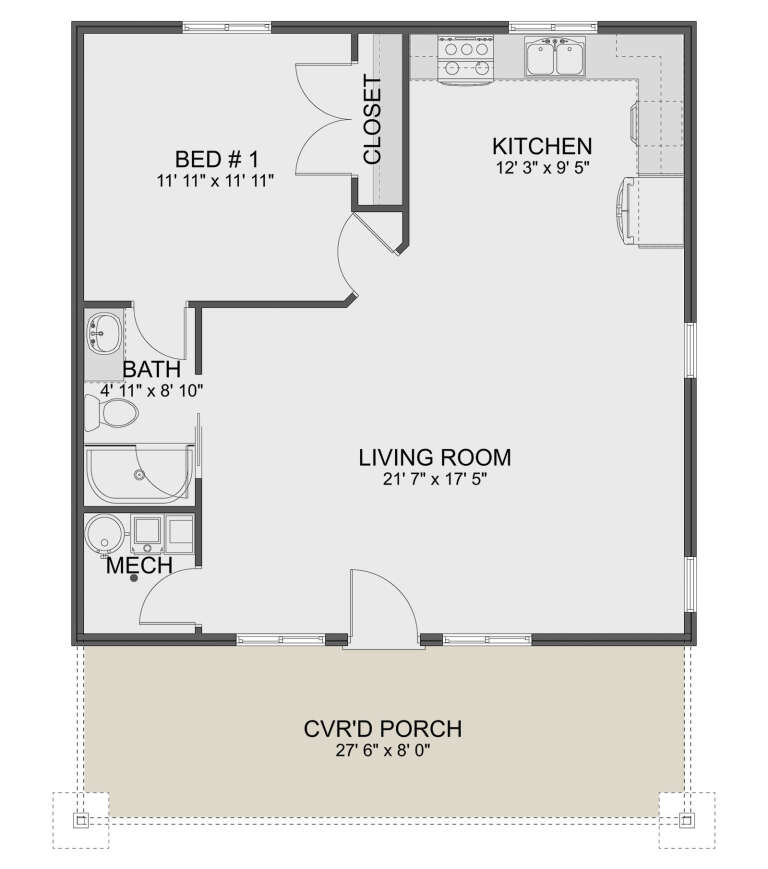
House Plan House Plan #32571 Front Elevation

PLAN #2802-00352

On Sale

$950   $808
Sq Ft 784
Beds 1
Baths 1
½ Baths 0
Cars 0
Stories 1
Width 28'
Depth 36'
House Plan House Plan #32239 Angled Front Elevation

PLAN #8318-00403

On Sale

$800   $680
Sq Ft 1,763
Beds 3
Baths 2
½ Baths 1
Cars 0
Stories 1.5
Width 34'
Depth 54'
Sage Green Craftsman, Front Elevation with wood porch, stone base, dark shutters, lantern lighting, and lush landscaping. House Plan # 1070-00322 Digital Rendering by America's Best House Plans, Inc.

PLAN #1070-00322

On Sale

$1,474   $1,253
Sq Ft 1,207
Beds 3
Baths 2
½ Baths 1
Cars 0
Stories 1
Width 47' 6"
Depth 35' 2"
House Plan House Plan #31562 Angled Front Elevation

PLAN #6261-00029

On Sale

$1,395   $1,186
Sq Ft 2,207
Beds 4
Baths 2
½ Baths 1
Cars 2
Stories 2
Width 38'
Depth 44' 8"
House Plan House Plan #31474 Angled Front Elevation

PLAN #6261-00003

On Sale

$1,145   $973
Sq Ft 1,656
Beds 3
Baths 2
½ Baths 0
Cars 1
Stories 1
Width 53'
Depth 46'
House Plan House Plan #31144 Front Elevation

PLAN #963-00988

On Sale

$1,399   $1,189
Sq Ft 1,695
Beds 2
Baths 2
½ Baths 1
Cars 1
Stories 2
Width 56'
Depth 40'
House Plan House Plan #31074 Front Elevation

PLAN #2802-00291

On Sale

$1,050   $893
Sq Ft 1,488
Beds 2
Baths 2
½ Baths 0
Cars 3
Stories 2
Width 50'
Depth 30'
House Plan House Plan #30744 Front Elevation

PLAN #2802-00277

On Sale

$1,550   $1,318
Sq Ft 2,784
Beds 4-5
Baths 4
½ Baths 0
Cars 2
Stories 2
Width 76'
Depth 42'
House Plan House Plan #30289 Front Elevation

PLAN #034-01323

On Sale

$2,200   $1,870
Sq Ft 3,012
Beds 3-4
Baths 2
½ Baths 1
Cars 1
Stories 2
Width 51'
Depth 41' 6"
House Plan House Plan #30285 Front Elevation

PLAN #034-01319

On Sale

$1,855   $1,577


Sq Ft 2,294
Beds 3
Baths 2
½ Baths 1
Cars 1
Stories 1
Width 48'
Depth 40'
House Plan House Plan #30207 Front Elevation
EXCLUSIVE

PLAN #1462-00089

On Sale

$1,000   $850
Sq Ft 1,455
Beds 2
Baths 2
½ Baths 0
Cars 0
Stories 1
Width 56'
Depth 43'
House Plan House Plan #29916 Front Elevation

PLAN #2802-00252

On Sale

$1,250   $1,063
Sq Ft 2,155
Beds 2-5
Baths 2
½ Baths 0
Cars 3
Stories 1
Width 76'
Depth 50'
X
Shop Sign In
Favorites
Cart
Chat