6,229 Results

EDIT SEARCH FILTERS
Clear All FiltersInterior Images
Sort By:  

6,229 RESULTS

SEARCH FILTERS

    Plan Type
    Square Feet
    Bedrooms
    Bathrooms
    Stories
    Garage (Vehicle Spaces)
    Architectural Styles

    Outdoor Living

    Bedroom Options
    Kitchen & Dining
    Laundry Location
    Additional Rooms

    Garage Type

    Garage Features
    Other Features
    Foundation Type

    Plan Width
    Plan Depth
    Framing Type
    Media Filters
SEARCHING...


House Plan House Plan #12242 Front Photo

PLAN #5458-00018

Starting at

$1,229
Sq Ft 2,523
Beds 5
Baths 5
½ Baths 0
Cars 3
Stories 1

Width 69' 4"
Depth 50' 10"
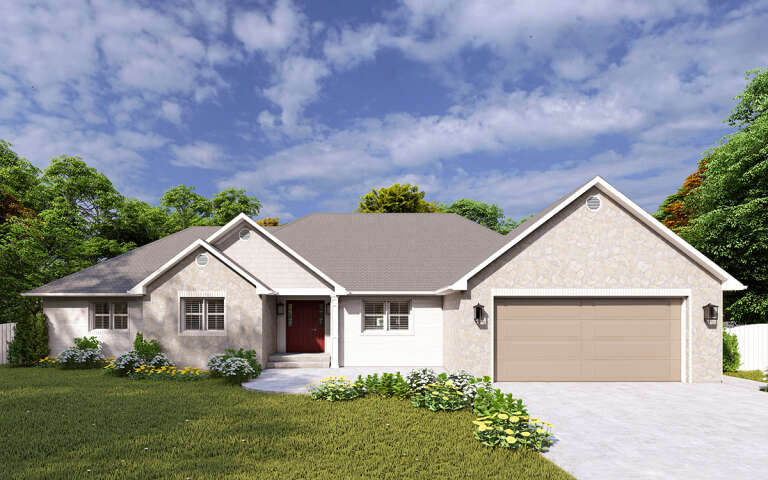
House Plan House Plan #11873 Front Elevation

PLAN #2559-00096

Starting at

$1,556
Sq Ft 1,891
Beds 3
Baths 2
½ Baths 0
Cars 2
Stories 1
Width 48'
Depth 64'


House Plan House Plan #9441 Front Photo

PLAN #1776-00055

Starting at

$1,190
Sq Ft 2,156
Beds 4
Baths 3
½ Baths 0
Cars 2
Stories 1
Width 62'
Depth 72'

House Plan House Plan #9416 Angled Front Elevation

PLAN #1776-00030

Starting at

$1,120
Sq Ft 1,612
Beds 4
Baths 2
½ Baths 0
Cars 2
Stories 1
Width 46'
Depth 64'
House Plan House Plan #8852 Front Elevation

PLAN #1637-00022

Starting at

$2,600
Sq Ft 3,492
Beds 4
Baths 3
½ Baths 1
Cars 3
Stories 2
Width 70'
Depth 64'


House Plan House Plan #5900 FRONT PHOTO DEFAULT

PLAN #341-00027

Starting at

$4,300
Sq Ft 6,582
Beds 4
Baths 4
½ Baths 1
Cars 4
Stories 2
Width 118'
Depth 61' 6"

House Plan House Plan #5725 Front Elevation

PLAN #110-00671

Starting at

$1,350
Sq Ft 2,516
Beds 5
Baths 3
½ Baths 1
Cars 2
Stories 2
Width 64'
Depth 68' 6"
House Plan House Plan #3505 Front Elevation

PLAN #286-00024

Starting at

$1,200
Sq Ft 2,562
Beds 4
Baths 2
½ Baths 1
Cars 2
Stories 1.5
Width 53'
Depth 65'
House Plan House Plan #34795 Angled Front Elevation

PLAN #5032-00412

Starting at

$1,250
Sq Ft 3,136
Beds 3
Baths 3
½ Baths 1
Cars 0
Stories 1
Width 44'
Depth 53'
House Plan House Plan #33779 Front Elevation

PLAN #035-01168

Starting at

$1,850
Sq Ft 3,101
Beds 3-4
Baths 3
½ Baths 1
Cars 2
Stories 1
Width 71'
Depth 62'
House Plan House Plan #33250 Front Elevation

PLAN #963-01149

Starting at

$1,499
Sq Ft 1,708
Beds 3
Baths 2
½ Baths 1
Cars 2
Stories 2
Width 29' 8"
Depth 63' 4"
House Plan House Plan #33009 Angled Front Elevation

PLAN #098-00522

Starting at

$2,050
Sq Ft 2,216
Beds 3
Baths 2
½ Baths 1
Cars 2
Stories 2
Width 40'
Depth 52'
House Plan House Plan #32950 Angled Front Elevation

PLAN #098-00507

Starting at

$2,050
Sq Ft 2,518
Beds 3
Baths 2
½ Baths 1
Cars 2
Stories 2
Width 40'
Depth 52'
House Plan House Plan #32723 Angled Front Elevation

PLAN #098-00501

Starting at

$2,050
Sq Ft 2,142
Beds 3
Baths 3
½ Baths 1
Cars 2
Stories 2
Width 36'
Depth 62' 9"
House Plan House Plan #32643 Front Elevation

PLAN #2802-00361

Starting at

$1,150
Sq Ft 1,629
Beds 3
Baths 2
½ Baths 1
Cars 2
Stories 2
Width 40'
Depth 35'
House Plan House Plan #32595 Front Elevation

PLAN #2802-00357

Starting at

$1,250
Sq Ft 2,406
Beds 4-8
Baths 2
½ Baths 0
Cars 2
Stories 1
Width 74' 9"
Depth 64' 9"
House Plan House Plan #32239 Angled Front Elevation

PLAN #8318-00403

Starting at

$800
Sq Ft 1,763
Beds 3
Baths 2
½ Baths 1
Cars 0
Stories 1.5
Width 34'
Depth 54'
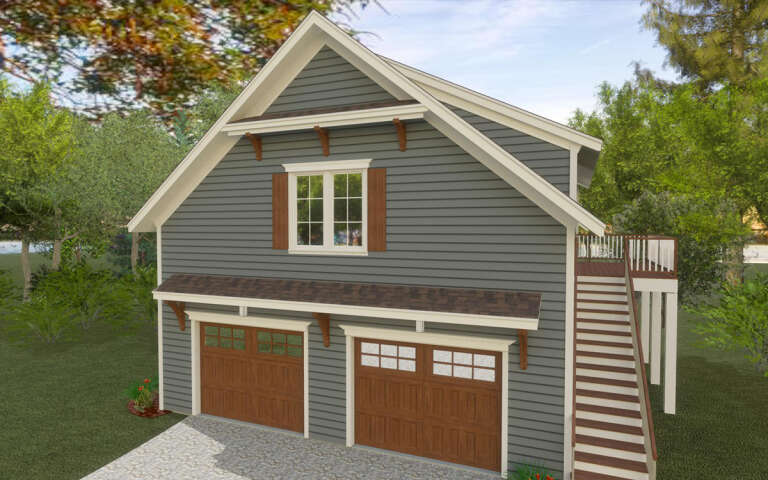
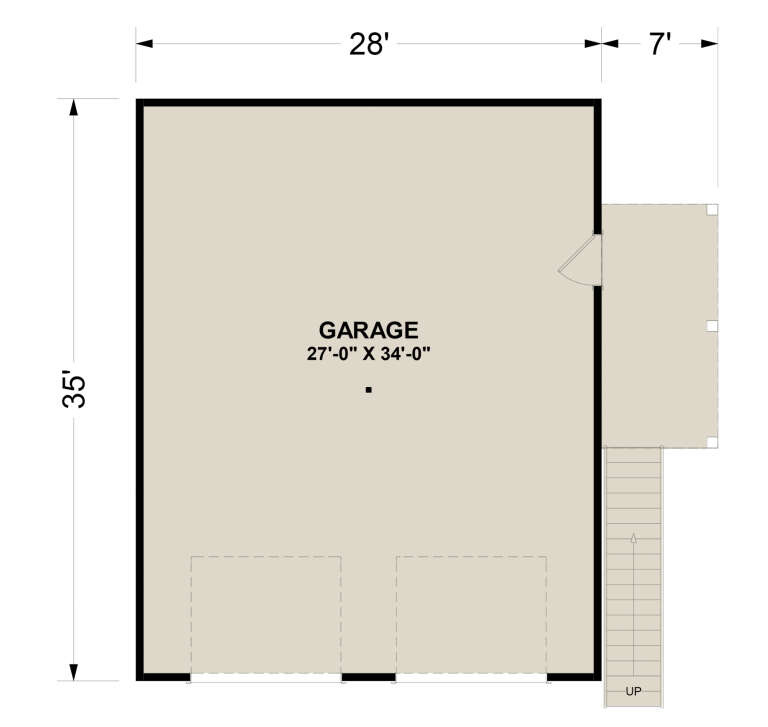
House Plan House Plan #32146 Angled Front Elevation

PLAN #6316-00014

Starting at

$1,095
Sq Ft 980
Beds 1
Baths 1
½ Baths 0
Cars 2
Stories 2
Width 28'
Depth 35'
X
Shop Sign In
Favorites
Cart
Chat