6,226 Results

EDIT SEARCH FILTERS
Clear All FiltersInterior Images
Sort By:  

6,226 RESULTS

SEARCH FILTERS

    Plan Type
    Square Feet
    Bedrooms
    Bathrooms
    Stories
    Garage (Vehicle Spaces)
    Architectural Styles

    Outdoor Living

    Bedroom Options
    Kitchen & Dining
    Laundry Location
    Additional Rooms

    Garage Type

    Garage Features
    Other Features
    Foundation Type

    Plan Width
    Plan Depth
    Framing Type
    Media Filters
SEARCHING...
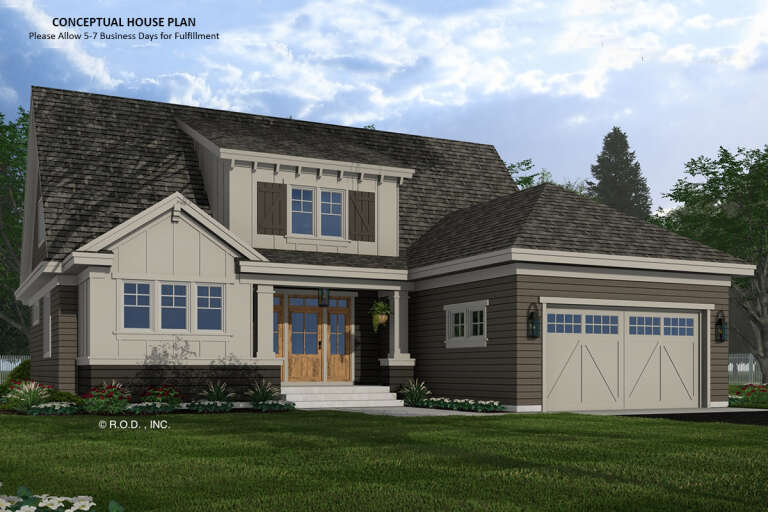
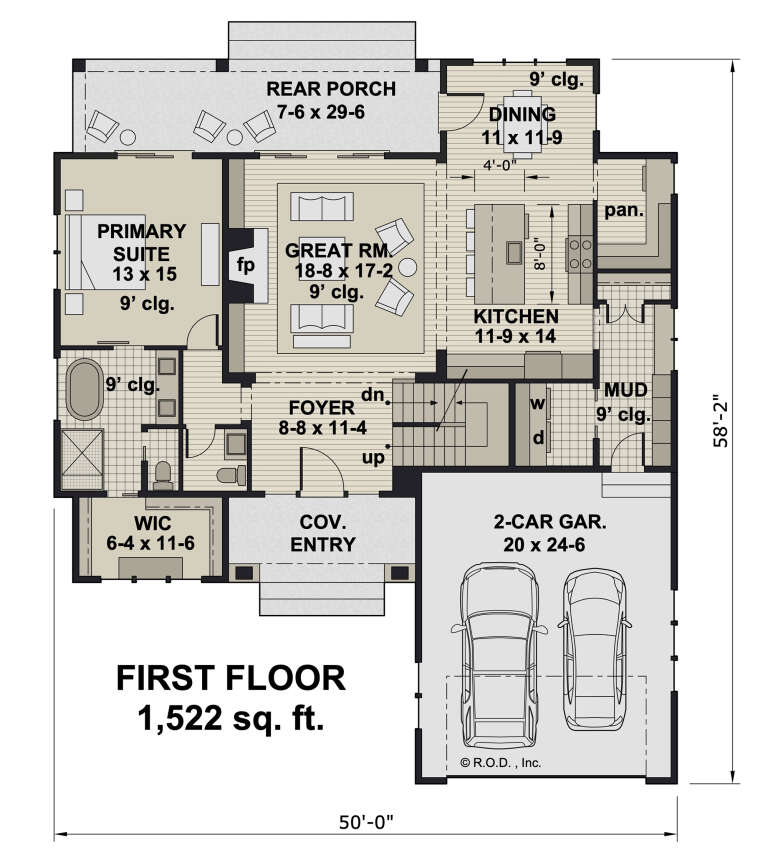


House Plan House Plan #32226 Angled Front Elevation

PLAN #098-00469

Starting at

$2,050
Sq Ft 2,588
Beds 4
Baths 3
½ Baths 1
Cars 2
Stories 2
Width 50'
Depth 58' 2"
House Plan House Plan #32032 Angled Front Elevation
EXCLUSIVE

PLAN #1462-00124

Starting at

$1,250
Sq Ft 1,929
Beds 2
Baths 2
½ Baths 1
Cars 2
Stories 1
Width 50'
Depth 62'
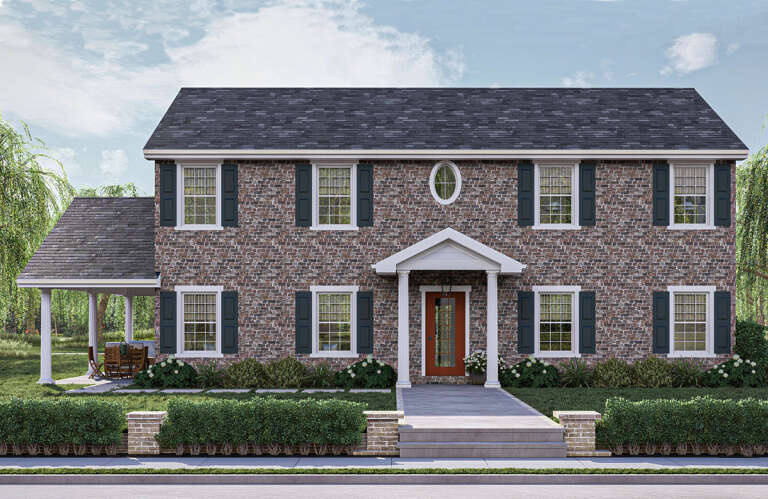
House Plan House Plan #31943 Front Elevation

PLAN #098-00425

Starting at

$2,050
Sq Ft 2,454
Beds 3
Baths 3
½ Baths 1
Cars 2
Stories 2
Width 40'
Depth 67' 6"
House Plan House Plan #31835 Front Elevation

PLAN #7568-00028

Starting at

$1,695
Sq Ft 1,780
Beds 2
Baths 2
½ Baths 1
Cars 2
Stories 2
Width 58'
Depth 54'
House Plan House Plan #31779 Front Elevation

PLAN #2802-00316

Starting at

$1,150
Sq Ft 1,831
Beds 2-4
Baths 2
½ Baths 0
Cars 3
Stories 1
Width 66'
Depth 48'
House Plan House Plan #31702 Front Elevation

PLAN #5445-00539

Starting at

$1,570
Sq Ft 4,388
Beds 3
Baths 3
½ Baths 2
Cars 3
Stories 1.5
Width 152'
Depth 65' 10"
House Plan House Plan #31144 Front Elevation

PLAN #963-00988

Starting at

$1,399
Sq Ft 1,695
Beds 2
Baths 2
½ Baths 1
Cars 1
Stories 2
Width 56'
Depth 40'
House Plan House Plan #30292 Angled Front Elevation

PLAN #034-01326

Starting at

$2,310
Sq Ft 3,370
Beds 4
Baths 3
½ Baths 1
Cars 0
Stories 2
Width 34' 6"
Depth 50'
House Plan House Plan #30271 Front Elevation

PLAN #034-01306

Starting at

$2,200
Sq Ft 2,886
Beds 4
Baths 2
½ Baths 1
Cars 0
Stories 1
Width 42'
Depth 38' 4"
House Plan House Plan #30249 Front Elevation

PLAN #2802-00265

Starting at

$1,250
Sq Ft 2,053
Beds 3
Baths 2
½ Baths 0
Cars 3
Stories 1.5
Width 62' 6"
Depth 57'
House Plan House Plan #30187 Front Elevation

PLAN #2802-00264

Starting at

$1,050
Sq Ft 1,713
Beds 3
Baths 2
½ Baths 0
Cars 3
Stories 1
Width 65' 6"
Depth 61' 7"
House Plan House Plan #29693 Front Elevation
EXCLUSIVE

PLAN #1462-00064

Starting at

$1,250
Sq Ft 1,508
Beds 1
Baths 1
½ Baths 1
Cars 1
Stories 1
Width 42'
Depth 60'
House Plan House Plan #29053 Front Elevation

PLAN #6422-00094

Starting at

$1,200
Sq Ft 1,729
Beds 2-5
Baths 2
½ Baths 0
Cars 0
Stories 1
Width 51' 6"
Depth 50' 1"


House Plan House Plan #28850 Angled Rear Elevation

PLAN #028-00185

Starting at

$1,127
Sq Ft 850
Beds 1
Baths 1
½ Baths 0
Cars 2
Stories 1
Width 54'
Depth 40'
House Plan House Plan #28808 Front Elevation

PLAN #5458-00086

Starting at

$1,995
Sq Ft 4,350
Beds 5
Baths 5
½ Baths 1
Cars 3
Stories 1
Width 63'
Depth 67'


House Plan House Plan #28390 Front Elevation

PLAN #6422-00043

Starting at

$1,800
Sq Ft 2,901
Beds 4
Baths 3
½ Baths 1
Cars 3
Stories 1.5
Width 65' 4"
Depth 72' 4"
House Plan House Plan #28075 Front Elevation

PLAN #2464-00045

Starting at

$1,750
Sq Ft 2,591
Beds 3
Baths 2
½ Baths 1
Cars 2
Stories 2
Width 75'
Depth 41'
House Plan House Plan #27919 Front Elevation

PLAN #8318-00296

Starting at

$1,200
Sq Ft 2,739
Beds 3
Baths 2
½ Baths 1
Cars 4
Stories 1
Width 91' 4"
Depth 65' 2"
X
Shop Sign In
Favorites
Cart
Chat