6,224 Results

EDIT SEARCH FILTERS
Clear All FiltersInterior Images
Sort By:  

6,224 RESULTS

SEARCH FILTERS

    Plan Type
    Square Feet
    Bedrooms
    Bathrooms
    Stories
    Garage (Vehicle Spaces)
    Architectural Styles

    Outdoor Living

    Bedroom Options
    Kitchen & Dining
    Laundry Location
    Additional Rooms

    Garage Type

    Garage Features
    Other Features
    Foundation Type

    Plan Width
    Plan Depth
    Framing Type
    Media Filters
SEARCHING...
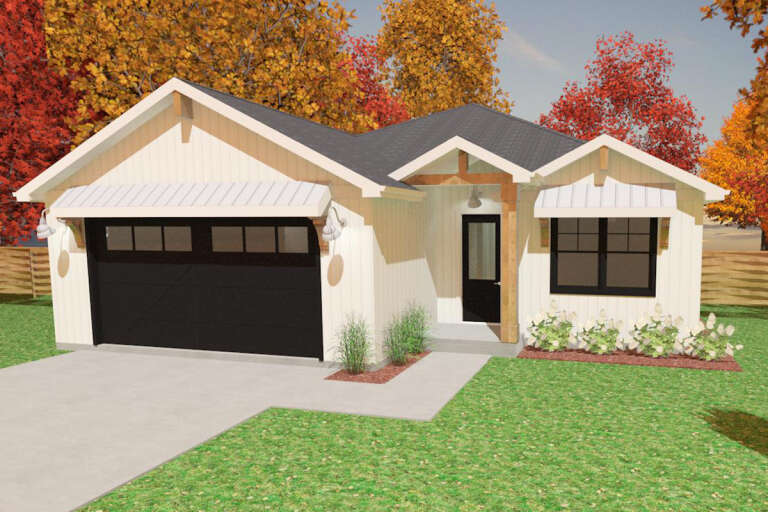
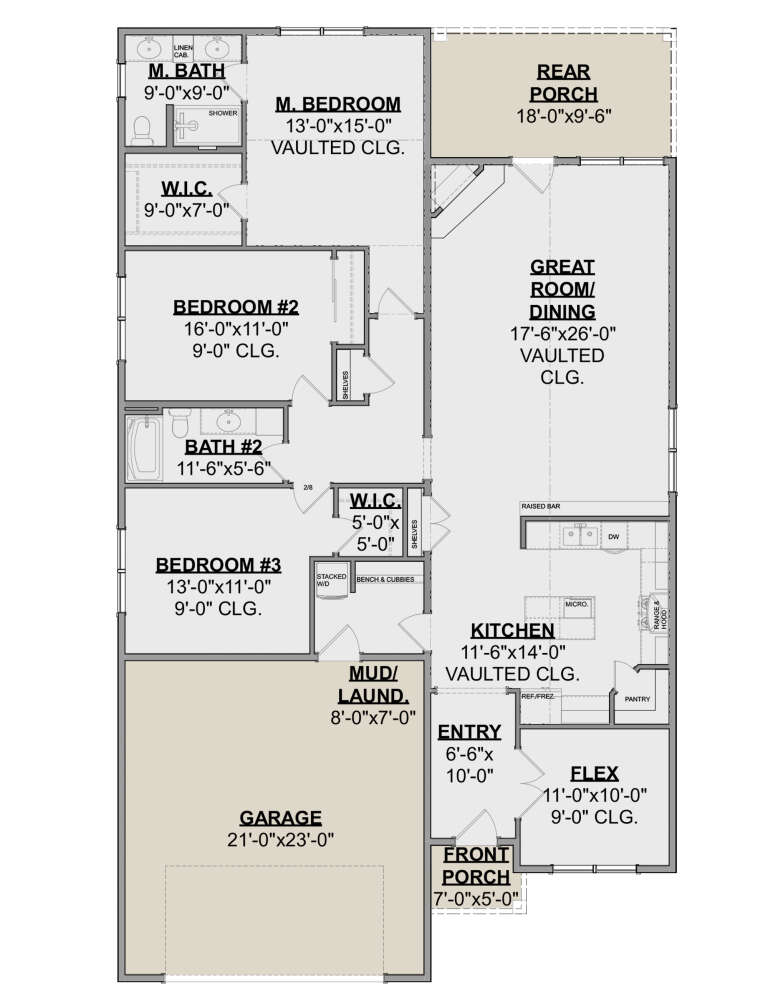





House Plan House Plan #24518 Front Elevation
EXCLUSIVE

PLAN #1462-00024

Starting at

$1,250
Sq Ft 1,998
Beds 3
Baths 2
½ Baths 0
Cars 2
Stories 1
Width 41'
Depth 70'
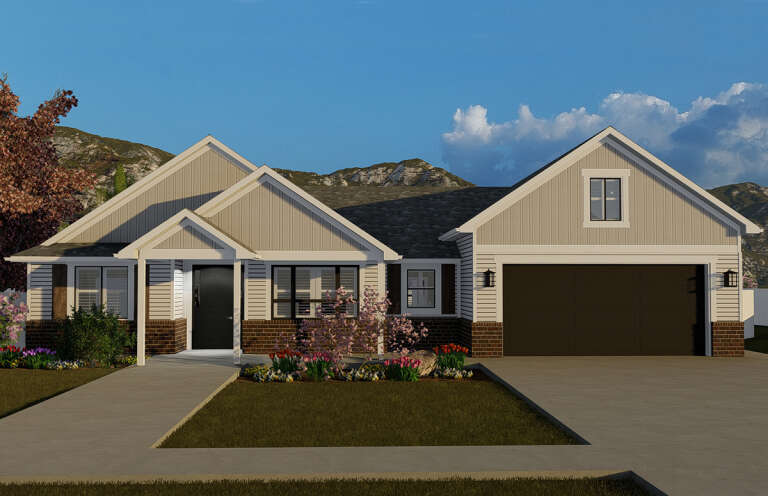
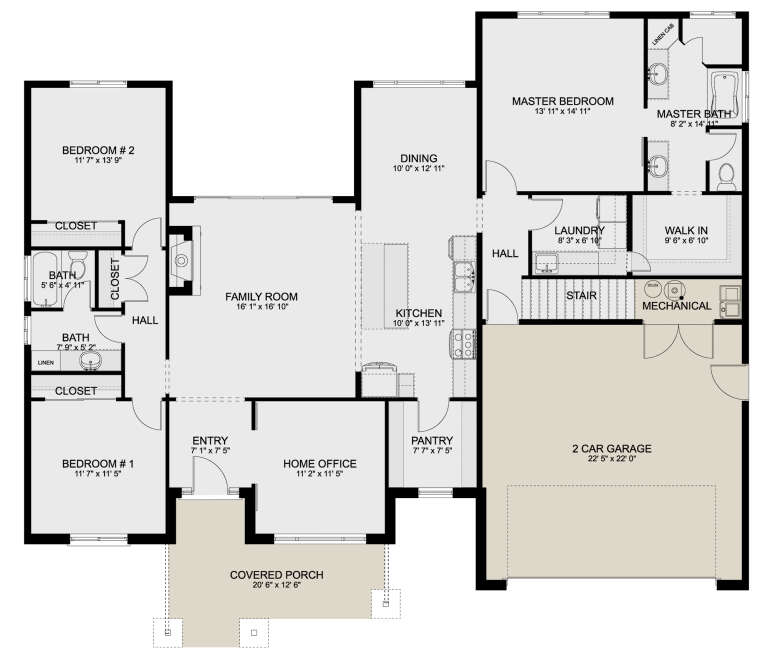




House Plan House Plan #24258 Front Elevation

PLAN #2802-00062

Starting at

$1,150
Sq Ft 1,990
Beds 3
Baths 2
½ Baths 0
Cars 2
Stories 1
Width 62' 6"
Depth 50'





House Plan House Plan #24096 Front Elevation

PLAN #1020-00366

Starting at

$1,721
Sq Ft 3,661
Beds 5
Baths 3
½ Baths 0
Cars 3
Stories 1
Width 83' 4"
Depth 59'





House Plan House Plan #23987 Front Elevation

PLAN #425-00025

Starting at

$1,350
Sq Ft 810
Beds 1
Baths 1
½ Baths 0
Cars 1
Stories 1
Width 40'
Depth 37' 8"
House Plan House Plan #23908 Front Elevation

PLAN #048-00270

Starting at

$1,000
Sq Ft 1,968
Beds 3
Baths 2
½ Baths 0
Cars 2
Stories 1
Width 69' 6"
Depth 88' 6"

House Plan House Plan #23804 Front Elevation

PLAN #1776-00095

Starting at

$1,120
Sq Ft 1,958
Beds 3
Baths 2
½ Baths 1
Cars 0
Stories 1
Width 56'
Depth 51'
House Plan House Plan #23727 Front Elevation

PLAN #1637-00142

Starting at

$3,050
Sq Ft 3,678
Beds 4
Baths 3
½ Baths 1
Cars 2
Stories 2
Width 63' 4"
Depth 80' 8"
House Plan House Plan #23290 Front Elevation

PLAN #8594-00317

Starting at

$2,515
Sq Ft 2,594
Beds 4
Baths 3
½ Baths 1
Cars 2-3
Stories 1.5
Width 72'
Depth 77'
House Plan House Plan #23045 Front Elevation

PLAN #8594-00308

Starting at

$2,305
Sq Ft 2,066
Beds 3
Baths 2
½ Baths 1
Cars 2
Stories 1
Width 63'
Depth 79' 4"
House Plan House Plan #20645 Front Elevation

PLAN #8594-00010

Starting at

$2,725
Sq Ft 3,210
Beds 5
Baths 4
½ Baths 0
Cars 2
Stories 2
Width 78' 4"
Depth 63'

House Plan House Plan #20555 Front Color Rendering

PLAN #402-01570

Starting at

$1,355
Sq Ft 2,506
Beds 4
Baths 3
½ Baths 1
Cars 2
Stories 2
Width 40'
Depth 48'
House Plan House Plan #20378 Angled Front Elevation

PLAN #5829-00017

Starting at

$1,995
Sq Ft 3,247
Beds 3
Baths 2
½ Baths 2
Cars 2
Stories 1
Width 107'
Depth 92'
House Plan House Plan #20098 Front Elevation

PLAN #1020-00119

Starting at

$1,022
Sq Ft 1,626
Beds 3
Baths 2
½ Baths 0
Cars 3
Stories 1
Width 50'
Depth 60' 4"
House Plan House Plan #19549 Front Elevation

PLAN #028-00125

Starting at

$2,500
Sq Ft 3,166
Beds 4
Baths 3
½ Baths 1
Cars 2
Stories 2
Width 70'
Depth 78'
House Plan House Plan #19494 Front Elevation

PLAN #963-00304

Starting at

$1,499
Sq Ft 1,774
Beds 3
Baths 2
½ Baths 0
Cars 3
Stories 1
Width 49'
Depth 53'
House Plan House Plan #19242 Front Elevation

PLAN #1637-00134

Starting at

$2,500
Sq Ft 2,170
Beds 3
Baths 2
½ Baths 1
Cars 2
Stories 2
Width 28'
Depth 65' 6"


House Plan House Plan #18751 Front Photo

PLAN #699-00087

Starting at

$1,595
Sq Ft 3,337
Beds 4
Baths 3
½ Baths 1
Cars 3
Stories 2
Width 71' 2"
Depth 68' 6"
House Plan House Plan #18661 Front Elevation

PLAN #286-00071

Starting at

$1,550
Sq Ft 4,371
Beds 4
Baths 4
½ Baths 1
Cars 3
Stories 2
Width 83' 6"
Depth 82'
X
Shop Sign In
Favorites
Cart
Chat