6,223 Results

EDIT SEARCH FILTERS
Clear All FiltersInterior Images
Sort By:  

6,223 RESULTS

SEARCH FILTERS

    Plan Type
    Square Feet
    Bedrooms
    Bathrooms
    Stories
    Garage (Vehicle Spaces)
    Architectural Styles

    Outdoor Living

    Bedroom Options
    Kitchen & Dining
    Laundry Location
    Additional Rooms

    Garage Type

    Garage Features
    Other Features
    Foundation Type

    Plan Width
    Plan Depth
    Framing Type
    Media Filters
SEARCHING...













House Plan House Plan #30289 Front Elevation

PLAN #034-01323

Starting at

$2,200
Sq Ft 3,012
Beds 3-4
Baths 2
½ Baths 1
Cars 1
Stories 2
Width 51'
Depth 41' 6"







House Plan House Plan #30285 Front Elevation

PLAN #034-01319

Starting at

$1,855
Sq Ft 2,294
Beds 3
Baths 2
½ Baths 1
Cars 1
Stories 1
Width 48'
Depth 40'

House Plan House Plan #30196 Angled Front Elevation

PLAN #957-00115

Starting at

$1,650
Sq Ft 4,560
Beds 5
Baths 5
½ Baths 0
Cars 3
Stories 2
Width 86' 4"
Depth 72'

House Plan House Plan #30002 Front Elevation

PLAN #2802-00260

Starting at

$1,250
Sq Ft 5,705
Beds 6
Baths 4
½ Baths 1
Cars 3
Stories 1
Width 76' 3"
Depth 64'
House Plan House Plan #28797 Angled Front Elevation

PLAN #8318-00344

Starting at

$2,250
Sq Ft 3,638
Beds 4
Baths 2
½ Baths 1
Cars 3
Stories 1
Width 141' 4"
Depth 85'
House Plan House Plan #28328 Front Elevation
EXCLUSIVE

PLAN #2802-00188

Starting at

$950
Sq Ft 1,476
Beds 3
Baths 2
½ Baths 1
Cars 2
Stories 2
Width 38' 8"
Depth 41' 6"
House Plan House Plan #28013 Front Elevation
EXCLUSIVE

PLAN #2802-00186

Starting at

$1,450
Sq Ft 3,219
Beds 2-5
Baths 2
½ Baths 1
Cars 3
Stories 1
Width 74'
Depth 99'
House Plan House Plan #27855 Front Elevation

PLAN #2464-00030

Starting at

$2,150
Sq Ft 3,164
Beds 4
Baths 2
½ Baths 1
Cars 2
Stories 2
Width 80'
Depth 64' 6"
House Plan House Plan #27792 Front Elevation

PLAN #963-00675

Starting at

$1,999
Sq Ft 3,664
Beds 3
Baths 3
½ Baths 1
Cars 0
Stories 1
Width 70'
Depth 52' 8"
House Plan House Plan #27486 Front Elevation

PLAN #2865-00288

Starting at

$1,625
Sq Ft 2,477
Beds 3
Baths 2
½ Baths 1
Cars 2
Stories 1
Width 67'
Depth 59'
House Plan House Plan #27128 Front Elevation

PLAN #940-00541

Starting at

$1,450
Sq Ft 2,371
Beds 3
Baths 2
½ Baths 1
Cars 2
Stories 1
Width 54' 8"
Depth 74'
House Plan House Plan #27030 Front Elevation

PLAN #2865-00212

Starting at

$1,625
Sq Ft 1,822
Beds 2
Baths 2
½ Baths 0
Cars 2
Stories 1
Width 73' 11"
Depth 69' 9"
House Plan House Plan #26982 Front Elevation

PLAN #2865-00164

Starting at

$1,725
Sq Ft 2,324
Beds 4
Baths 3
½ Baths 0
Cars 2
Stories 1
Width 66' 4"
Depth 65' 8"
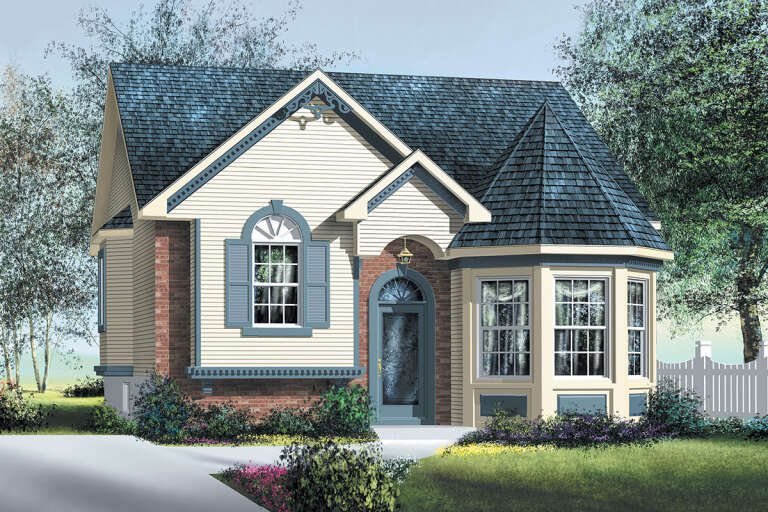
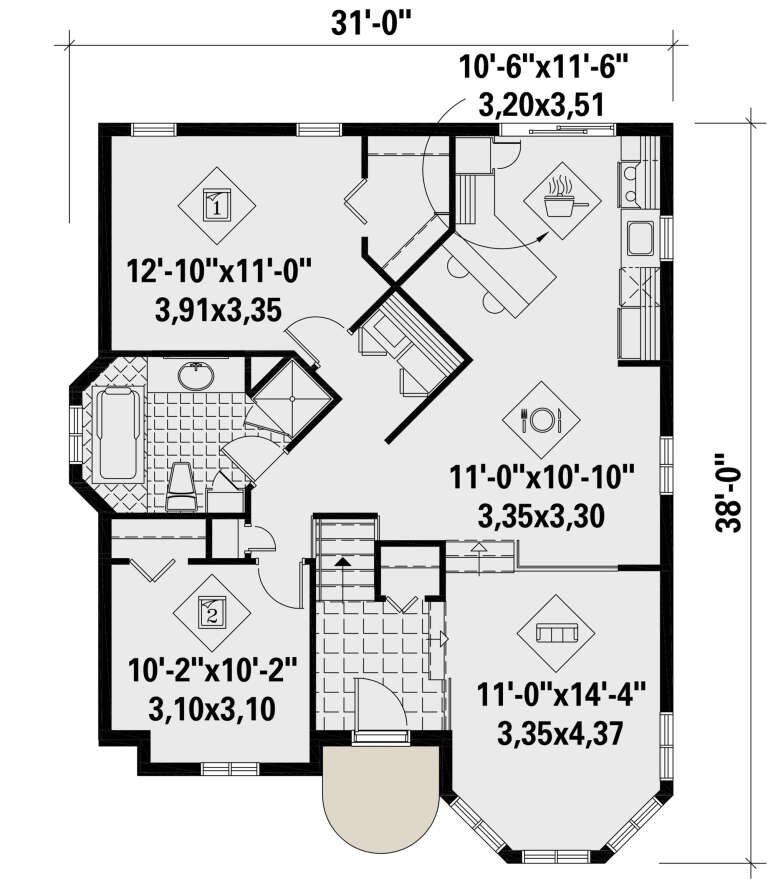
House Plan House Plan #25730 Front Elevation

PLAN #6146-00433

Starting at

$855
Sq Ft 1,028
Beds 2
Baths 1
½ Baths 0
Cars 0
Stories 1
Width 31'
Depth 28'
House Plan House Plan #25645 Front Elevation

PLAN #699-00285

Starting at

$2,495
Sq Ft 3,334
Beds 4
Baths 4
½ Baths 1
Cars 2
Stories 1.5
Width 74' 8"
Depth 83'
House Plan House Plan #25539 Front Elevation

PLAN #963-00561

Starting at

$1,599
Sq Ft 2,057
Beds 1
Baths 1
½ Baths 2
Cars 8
Stories 2
Width 50'
Depth 107'
House Plan House Plan #24592 Front Elevation at Dusk

PLAN #5829-00029

Starting at

$1,995
Sq Ft 3,338
Beds 3
Baths 3
½ Baths 1
Cars 3
Stories 1
Width 92' 6"
Depth 97' 4"
House Plan House Plan #24518 Front Elevation
EXCLUSIVE

PLAN #1462-00024

Starting at

$1,250
Sq Ft 1,998
Beds 3
Baths 2
½ Baths 0
Cars 2
Stories 1
Width 41'
Depth 70'
X
Shop Sign In
Favorites
Cart
Chat