6,456 Results

EDIT SEARCH FILTERS
Clear All FiltersInterior Images
Sort By:  

6,456 RESULTS

SEARCH FILTERS

    Plan Type
    Square Feet
    Bedrooms
    Bathrooms
    Stories
    Garage (Vehicle Spaces)
    Architectural Styles

    Outdoor Living

    Bedroom Options
    Kitchen & Dining
    Laundry Location
    Additional Rooms

    Garage Type

    Garage Features
    Other Features
    Foundation Type

    Plan Width (FT)
    Plan Depth (FT)
    Plan Height (FT)
    Framing Type
    Media Filters
SEARCHING...





House Plan House Plan #32747 Front Elevation

PLAN #3570-00002

On Sale

$1,445   $1,228
Sq Ft 3,907
Beds 4
Baths 3
½ Baths 1
Cars 2
Stories 1
Width 92'
Depth 71' 11"





House Plan House Plan #32683 Angled Front Elevation

PLAN #940-01268

On Sale

$1,450   $1,233
Sq Ft 2,218
Beds 2
Baths 2
½ Baths 0
Cars 2-3
Stories 1.5
Width 85' 9"
Depth 32'
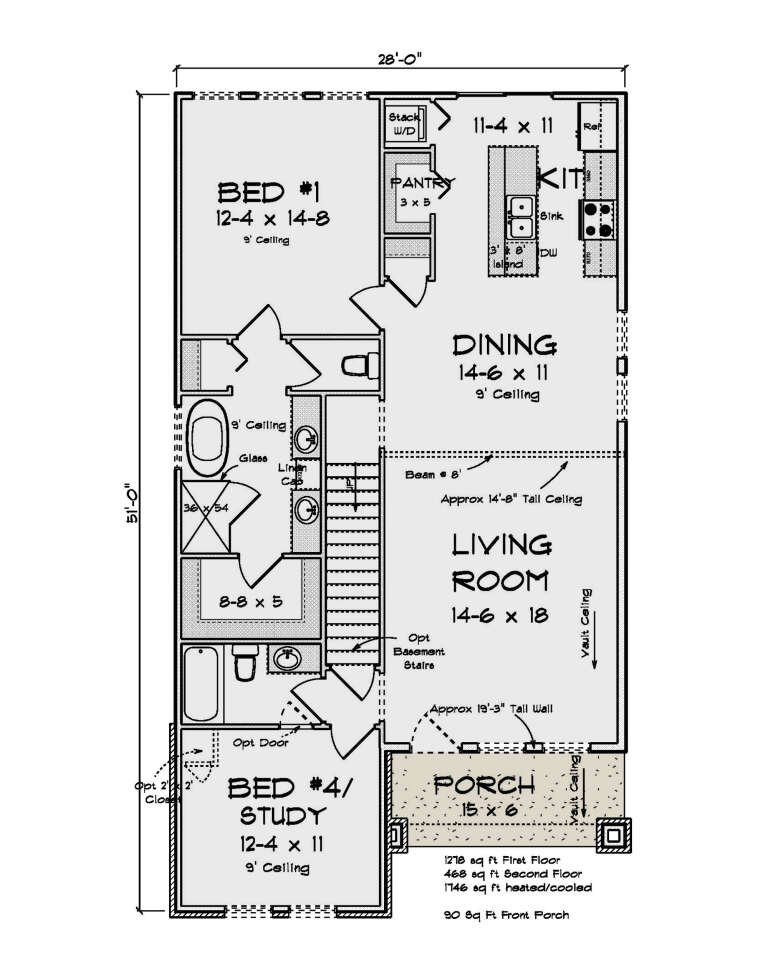



House Plan House Plan #32620 Front Elevation

PLAN #4848-00454

Starting at

$1,085
Sq Ft 1,746
Beds 4
Baths 3
½ Baths 0
Cars 0
Stories 1.5
Width 28'
Depth 51'



House Plan House Plan #31775 Front Elevation

PLAN #035-01101

On Sale

$1,040   $884
Sq Ft 1,992
Beds 3
Baths 2
½ Baths 1
Cars 2
Stories 2
Width 80'
Depth 44'
Front view of a beige Cottage house, metal roof, dormer, wood porch columns, white brick base, and lush landscaping. House Plan # 1070-00331

PLAN #1070-00331

On Sale

$1,474   $1,253
Sq Ft 1,546
Beds 3
Baths 3
½ Baths 1
Cars 0
Stories 2
Width 30'
Depth 36'
House Plan House Plan #31528 Angled Front Elevation

PLAN #6261-00019

On Sale

$1,145   $973
Sq Ft 1,664
Beds 3
Baths 2
½ Baths 0
Cars 2
Stories 1
Width 58'
Depth 48'
House Plan House Plan #30670 Front Elevation
EXCLUSIVE

PLAN #1462-00111

On Sale

$1,000   $850
Sq Ft 1,046
Beds 1
Baths 1
½ Baths 0
Cars 0
Stories 1
Width 51'
Depth 36'
House Plan House Plan #30567 Front Elevation

PLAN #8318-00384

On Sale

$2,250   $1,913
Sq Ft 4,808
Beds 4
Baths 3
½ Baths 1
Cars 3
Stories 1
Width 135' 4"
Depth 121' 8"
House Plan House Plan #30447 Front Elevation
EXCLUSIVE

PLAN #1462-00092

On Sale

$1,250   $1,063
Sq Ft 1,734
Beds 2
Baths 2
½ Baths 0
Cars 0
Stories 1.5
Width 45' 6"
Depth 44'
House Plan House Plan #30128 Front Elevation
EXCLUSIVE

PLAN #1462-00079

On Sale

$1,000   $850
Sq Ft 1,265
Beds 1
Baths 1
½ Baths 1
Cars 0
Stories 1.5
Width 33'
Depth 47'
House Plan House Plan #30118 Front Elevation

PLAN #8318-00376

On Sale

$1,550   $1,318
Sq Ft 2,552
Beds 4
Baths 2
½ Baths 1
Cars 2
Stories 1
Width 69' 6"
Depth 71'
House Plan House Plan #29242 Front Elevation

PLAN #7568-00020

On Sale

$1,895   $1,611
Sq Ft 2,719
Beds 3
Baths 3
½ Baths 1
Cars 2
Stories 1
Width 82'
Depth 82'
House Plan House Plan #29001 Front Elevation
EXCLUSIVE

PLAN #7174-00010

On Sale

$1,295   $1,101
Sq Ft 2,475
Beds 3
Baths 2
½ Baths 1
Cars 2
Stories 1.5
Width 59' 9"
Depth 61' 3"
House Plan House Plan #28533 Front Elevation

PLAN #6422-00059

On Sale

$1,800   $1,530
Sq Ft 2,540
Beds 2-4
Baths 2
½ Baths 1
Cars 2
Stories 1.5
Width 78' 8"
Depth 48' 8"
House Plan House Plan #28362 Front Elevation
EXCLUSIVE

PLAN #8768-00116

On Sale

$1,537   $1,306
Sq Ft 2,520
Beds 1-2
Baths 2
½ Baths 0
Cars 3
Stories 1
Width 77' 6"
Depth 75' 10"
House Plan House Plan #28426 Front Elevation

PLAN #6422-00047

On Sale

$1,800   $1,530
Sq Ft 2,518
Beds 2-3
Baths 2
½ Baths 1
Cars 3
Stories 1
Width 87'
Depth 60' 10"
House Plan House Plan #28349 Front Elevation

PLAN #6422-00030

On Sale

$2,100   $1,785
Sq Ft 3,860
Beds 4
Baths 3
½ Baths 1
Cars 4
Stories 2
Width 80' 8"
Depth 55'
House Plan House Plan #26776 Front Elevation

PLAN #8436-00032

On Sale

$1,258   $1,069
Sq Ft 2,374
Beds 3
Baths 3
½ Baths 1
Cars 2
Stories 3
Width 44'
Depth 49'
X
Shop Sign In
Favorites
Cart
Chat