6,450 Results

EDIT SEARCH FILTERS
Clear All FiltersInterior Images
Sort By:  

6,450 RESULTS

SEARCH FILTERS

    Plan Type
    Square Feet
    Bedrooms
    Bathrooms
    Stories
    Garage (Vehicle Spaces)
    Architectural Styles

    Outdoor Living

    Bedroom Options
    Kitchen & Dining
    Laundry Location
    Additional Rooms

    Garage Type

    Garage Features
    Other Features
    Foundation Type

    Plan Width (FT)
    Plan Depth (FT)
    Plan Height (FT)
    Framing Type
    Media Filters
SEARCHING...


House Plan House Plan #20981 Front Elevation

PLAN #8594-00174

On Sale

$2,515   $2,138
Sq Ft 2,899
Beds 4
Baths 3
½ Baths 0
Cars 2
Stories 2
Width 62' 4"
Depth 64'




House Plan House Plan #19377 Angled Front Elevation

PLAN #963-00199

On Sale

$899   $764
Sq Ft 688
Beds 1
Baths 1
½ Baths 0
Cars 0
Stories 1
Width 29'
Depth 30'

House Plan House Plan #19060 Front Elevation

PLAN #286-00077

On Sale

$1,475   $1,254
Sq Ft 2,834
Beds 4
Baths 2
½ Baths 1
Cars 3
Stories 1
Width 95'
Depth 80' 5"


House Plan House Plan #19019 Front Elevation

PLAN #207-00065

On Sale

$4,080   $3,468
Sq Ft 4,532
Beds 4
Baths 5
½ Baths 0
Cars 3
Stories 2
Width 66' 8"
Depth 74' 4"
House Plan House Plan #18158 Front Elevation

PLAN #110-01044

On Sale

$1,350   $1,148
Sq Ft 1,485
Beds 3
Baths 2
½ Baths 0
Cars 2
Stories 1
Width 46' 10"
Depth 56' 10"
House Plan House Plan #18069 Front Elevation

PLAN #8318-00031

On Sale

$1,550   $1,318
Sq Ft 2,676
Beds 4
Baths 3
½ Baths 0
Cars 2
Stories 1
Width 87' 2"
Depth 61' 3"

House Plan House Plan #17926 Angled Front Elevation

PLAN #963-00150

On Sale

$1,699   $1,444
Sq Ft 2,526
Beds 4
Baths 2
½ Baths 1
Cars 3
Stories 2
Width 70' 4"
Depth 51' 8"

House Plan House Plan #14894 Front Elevation

PLAN #7922-00087

On Sale

$800   $680
Sq Ft 2,038
Beds 3
Baths 2
½ Baths 1
Cars 2
Stories 1.5
Width 71' 8"
Depth 49' 4"
House Plan House Plan #9408 Front Photo

PLAN #1776-00022

On Sale

$1,120   $952
Sq Ft 1,500
Beds 3
Baths 2
½ Baths 0
Cars 2
Stories 1
Width 52'
Depth 48'
House Plan House Plan #547 Front Elevation

PLAN #034-00132

On Sale

$1,680   $1,428
Sq Ft 1,648
Beds 3
Baths 2
½ Baths 0
Cars 0
Stories 1
Width 32' 4"
Depth 25' 6"
House Plan House Plan #34641 Angled Front Elevation

PLAN #940-01385

On Sale

$1,450   $1,233
Sq Ft 2,332
Beds 3
Baths 3
½ Baths 0
Cars 2
Stories 1
Width 65' 9"
Depth 73' 5"
House Plan House Plan #34867 Front Elevation

PLAN #8318-00447

On Sale

$1,350   $1,148
Sq Ft 2,830
Beds 3
Baths 3
½ Baths 1
Cars 0
Stories 2
Width 75' 8"
Depth 62'
House Plan House Plan #34765 Front Elevation

PLAN #2802-00469

On Sale

$1,450   $1,233
Sq Ft 3,109
Beds 4-6
Baths 3
½ Baths 1
Cars 2
Stories 2
Width 36' 4"
Depth 62' 4"
House Plan House Plan #34475 Angled Front Elevation

PLAN #035-01200

On Sale

$1,140   $969
Sq Ft 2,551
Beds 3
Baths 2
½ Baths 1
Cars 2
Stories 1
Width 30'
Depth 67'
House Plan House Plan #33856 Front Elevation at Dusk
EXCLUSIVE

PLAN #7174-00038

On Sale

$1,295   $1,101
Sq Ft 2,097
Beds 2
Baths 2
½ Baths 1
Cars 2
Stories 1.5
Width 64' 2"
Depth 52'
House Plan House Plan #33145 Angled Front Elevation

PLAN #098-00571

Starting at

$2,050
Sq Ft 1,978
Beds 4
Baths 3
½ Baths 1
Cars 2
Stories 2
Width 28'
Depth 56'
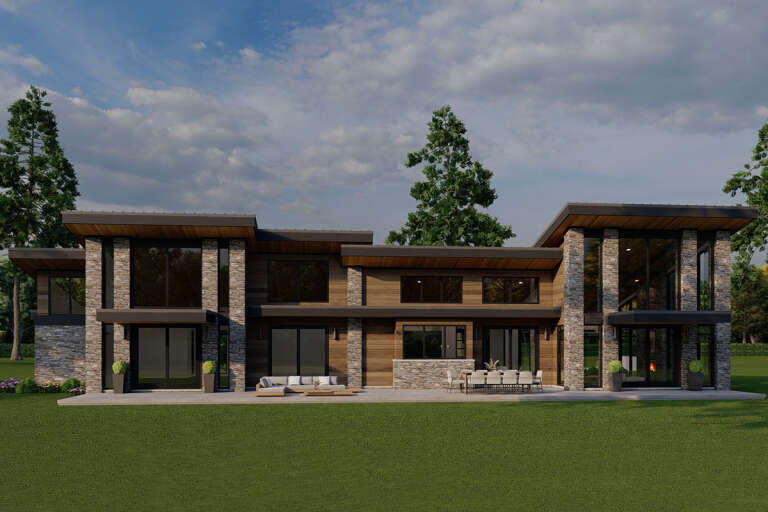
House Plan House Plan #33077 Rear Elevation

PLAN #8318-00425

On Sale

$1,850   $1,573
Sq Ft 2,849
Beds 3
Baths 3
½ Baths 1
Cars 3
Stories 1
Width 91' 4"
Depth 74' 8"
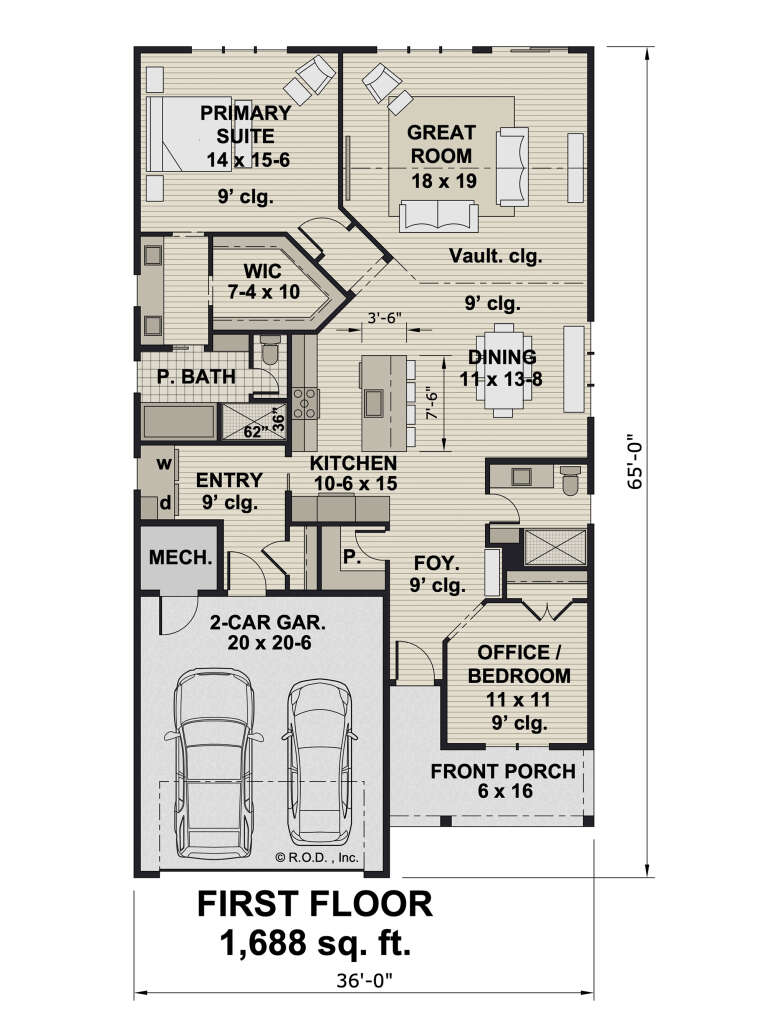
House Plan House Plan #32716 Angled Front Elevation

PLAN #098-00494

Starting at

$2,050
Sq Ft 1,688
Beds 2
Baths 2
½ Baths 0
Cars 2
Stories 1
Width 36'
Depth 65'
X
Shop Sign In
Favorites
Cart
Chat