6,451 Results

EDIT SEARCH FILTERS
Clear All FiltersInterior Images
Sort By:  

6,451 RESULTS

SEARCH FILTERS

    Plan Type
    Square Feet
    Bedrooms
    Bathrooms
    Stories
    Garage (Vehicle Spaces)
    Architectural Styles

    Outdoor Living

    Bedroom Options
    Kitchen & Dining
    Laundry Location
    Additional Rooms

    Garage Type

    Garage Features
    Other Features
    Foundation Type

    Plan Width (FT)
    Plan Depth (FT)
    Plan Height (FT)
    Framing Type
    Media Filters
SEARCHING...
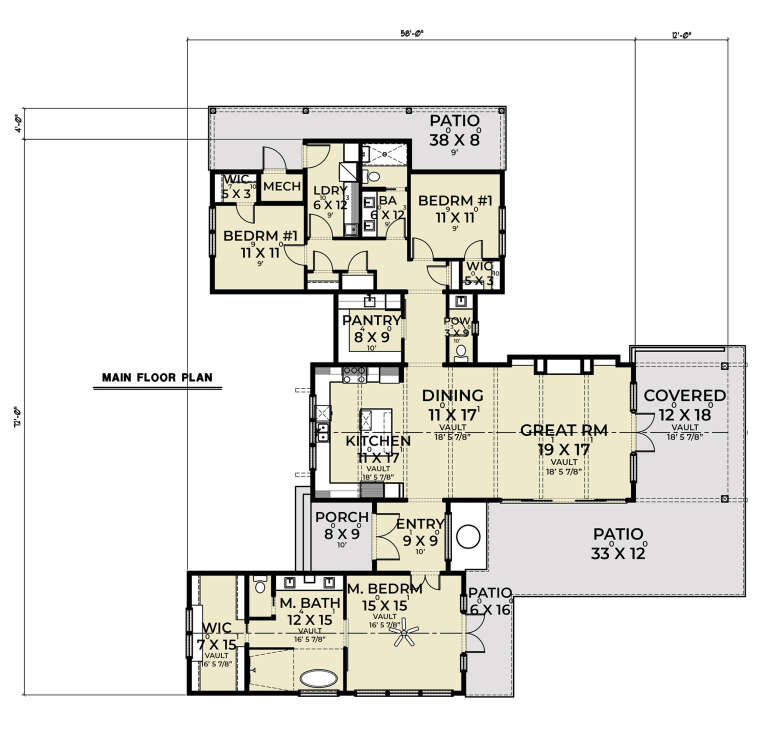
House Plan House Plan #34101 Angled Front Elevation

PLAN #098-00661

Starting at

$2,050
Sq Ft 2,623
Beds 5
Baths 4
½ Baths 1
Cars 2
Stories 2
Width 50'
Depth 58'

House Plan House Plan #34013 Angled Front Elevation

PLAN #098-00654

Starting at

$2,050
Sq Ft 2,224
Beds 4
Baths 3
½ Baths 1
Cars 2
Stories 2
Width 50'
Depth 58'

House Plan House Plan #32668 Front Elevation

PLAN #8318-00418

On Sale

$1,200   $1,020
Sq Ft 1,363
Beds 3
Baths 2
½ Baths 0
Cars 1
Stories 1
Width 61' 8"
Depth 47'
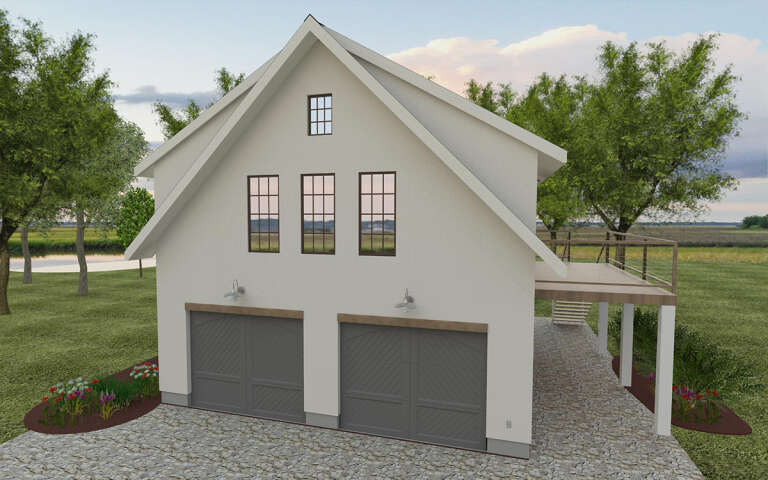
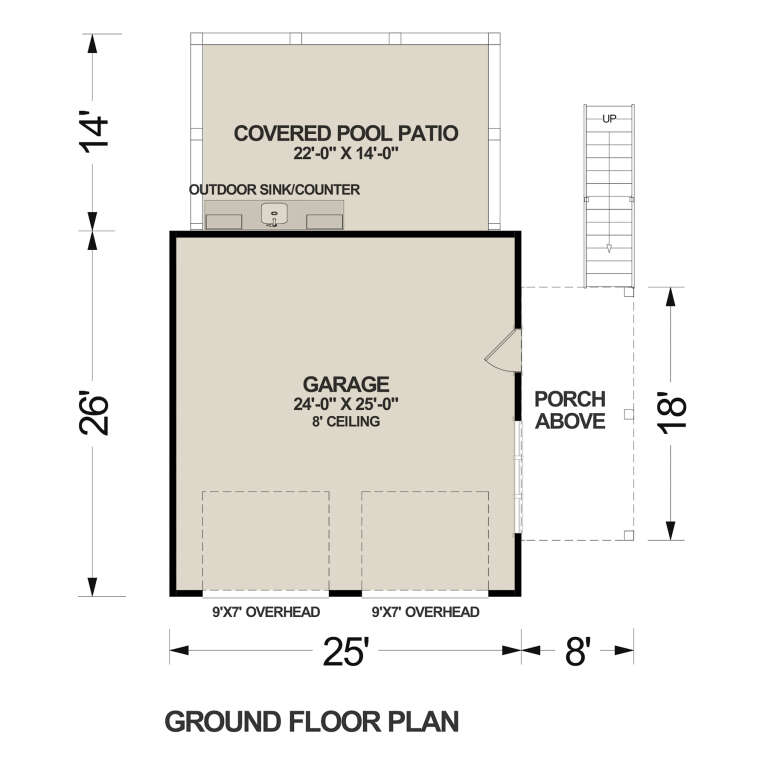

House Plan House Plan #32482 Angled Front Elevation

PLAN #6316-00020

On Sale

$1,095   $931
Sq Ft 782
Beds 1
Baths 1
½ Baths 0
Cars 2
Stories 2.5
Width 33'
Depth 40'
House Plan House Plan #31904 Front Elevation

PLAN #963-01071

On Sale

$1,499   $1,274
Sq Ft 1,908
Beds 3
Baths 2
½ Baths 1
Cars 2
Stories 2
Width 29'
Depth 67' 8"
House Plan House Plan #31653 Angled Front Elevation

PLAN #1502-00028

On Sale

$675   $574
Sq Ft 681
Beds 1
Baths 1
½ Baths 0
Cars 0
Stories 1
Width 23'
Depth 36'


House Plan House Plan #29675 Front Elevation

PLAN #1958-00017

On Sale

$1,595   $1,356
Sq Ft 3,122
Beds 4-5
Baths 2
½ Baths 1
Cars 3
Stories 1.5
Width 75'
Depth 66'
House Plan House Plan #29118 Front Elevation

PLAN #2802-00218

On Sale

$1,350   $1,148
Sq Ft 2,734
Beds 3-6
Baths 2
½ Baths 1
Cars 3
Stories 1
Width 95' 6"
Depth 63' 10"
House Plan House Plan #29055 Angled Front Elevation

PLAN #048-00292

Starting at

$1,395
Sq Ft 2,016
Beds 3
Baths 2
½ Baths 0
Cars 2
Stories 1
Width 60'
Depth 74'
House Plan House Plan #28847 Front Elevation

PLAN #028-00182

On Sale

$6,422   $5,459
Sq Ft 6,882
Beds 7
Baths 7
½ Baths 2
Cars 7
Stories 2
Width 117' 10"
Depth 102' 6"
House Plan House Plan #28467 Front Elevation
EXCLUSIVE

PLAN #2802-00191

On Sale

$1,450   $1,233
Sq Ft 3,090
Beds 3
Baths 2
½ Baths 1
Cars 2-3
Stories 1
Width 83' 6"
Depth 79' 6"
House Plan House Plan #28406 Angled Front Elevation

PLAN #963-00726

On Sale

$1,599   $1,359
Sq Ft 2,096
Beds 2
Baths 2
½ Baths 0
Cars 2
Stories 2
Width 88'
Depth 48'
House Plan House Plan #27943 Front Elevation

PLAN #2464-00043

On Sale

$1,750   $1,488
Sq Ft 2,267
Beds 3
Baths 2
½ Baths 1
Cars 0
Stories 1
Width 72'
Depth 58'
House Plan House Plan #27357 Front Elevation

PLAN #2802-00162

On Sale

$1,250   $1,063
Sq Ft 2,342
Beds 3-6
Baths 2
½ Baths 1
Cars 3
Stories 1
Width 78'
Depth 60' 6"
House Plan House Plan #27291 Front Elevation
EXCLUSIVE

PLAN #3571-00018

On Sale

$1,334   $1,134
Sq Ft 3,329
Beds 4
Baths 3
½ Baths 1
Cars 3
Stories 2
Width 66' 2"
Depth 81' 7"
House Plan House Plan #26980 Front Elevation

PLAN #2865-00162

Starting at

$1,725
Sq Ft 2,812
Beds 4
Baths 3
½ Baths 0
Cars 2
Stories 1
Width 87' 1"
Depth 62' 3"
House Plan House Plan #26572 Front Elevation

PLAN #2865-00012

Starting at

$2,425
Sq Ft 3,045
Beds 4
Baths 4
½ Baths 0
Cars 2
Stories 1
Width 83' 8"
Depth 90' 2"
House Plan House Plan #26085 Front Elevation

PLAN #8318-00220

On Sale

$1,400   $1,190
Sq Ft 1,008
Beds 1
Baths 1
½ Baths 1
Cars 0
Stories 1
Width 60' 3"
Depth 25' 4"
X
Shop Sign In
Favorites
Cart
Chat