6,451 Results

EDIT SEARCH FILTERS
Clear All FiltersInterior Images
Sort By:  

6,451 RESULTS

SEARCH FILTERS

    Plan Type
    Square Feet
    Bedrooms
    Bathrooms
    Stories
    Garage (Vehicle Spaces)
    Architectural Styles

    Outdoor Living

    Bedroom Options
    Kitchen & Dining
    Laundry Location
    Additional Rooms

    Garage Type

    Garage Features
    Other Features
    Foundation Type

    Plan Width (FT)
    Plan Depth (FT)
    Plan Height (FT)
    Framing Type
    Media Filters
SEARCHING...





House Plan House Plan #33282 Angled Front Elevation

PLAN #098-00621

Starting at

$2,050
Sq Ft 2,223
Beds 3-4
Baths 4
½ Baths 0
Cars 2
Stories 2
Width 34'
Depth 59'



House Plan House Plan #32955 Angled Front Elevation

PLAN #098-00510

Starting at

$2,050
Sq Ft 2,476
Beds 4
Baths 2
½ Baths 1
Cars 2
Stories 2
Width 40'
Depth 52'

House Plan House Plan #32191 Angled Front Elevation

PLAN #1502-00033

On Sale

$675   $574
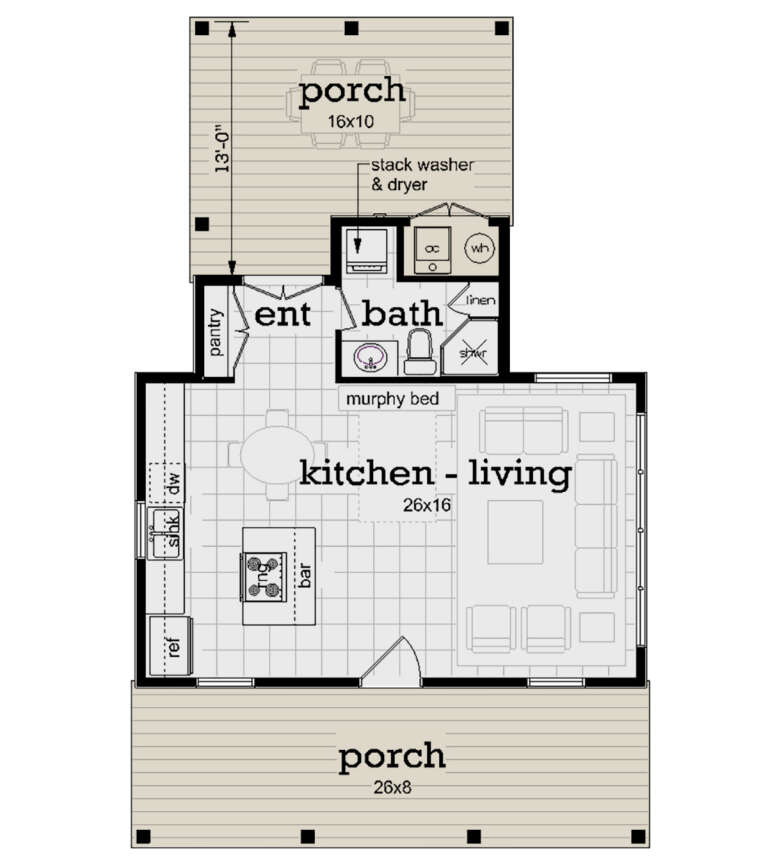

Sq Ft 697
Beds 1
Baths 1
½ Baths 0
Cars 0
Stories 1
Width 24'
Depth 38'


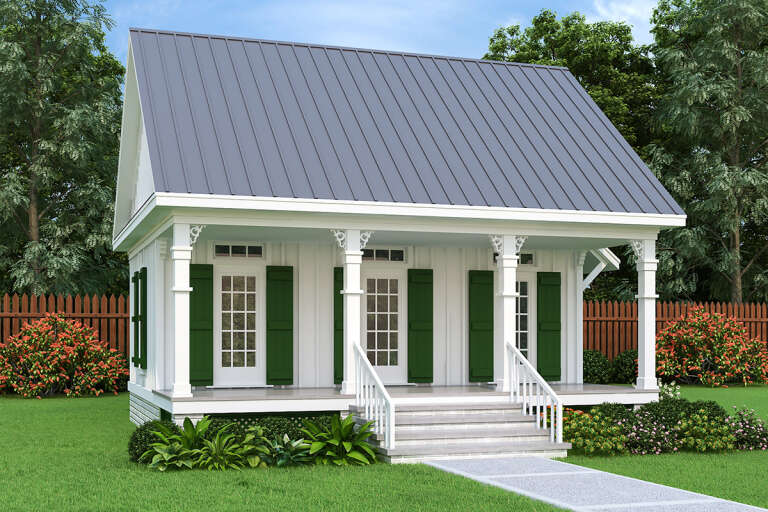


House Plan House Plan #30287 Angled Front Elevation

PLAN #034-01321

On Sale

$1,740   $1,479
Sq Ft 2,150
Beds 3
Baths 2
½ Baths 0
Cars 1
Stories 2
Width 37' 6"
Depth 50' 10"


House Plan House Plan #29221 Front Elevation

PLAN #963-00789

On Sale

$1,599   $1,359
Sq Ft 2,216
Beds 3
Baths 2
½ Baths 1
Cars 2
Stories 2
Width 59' 4"
Depth 47'
House Plan House Plan #29134 Front Elevation

PLAN #028-00190

On Sale

$2,749   $2,337
Sq Ft 3,039
Beds 4
Baths 3
½ Baths 0
Cars 2
Stories 3
Width 61' 8"
Depth 44' 8"
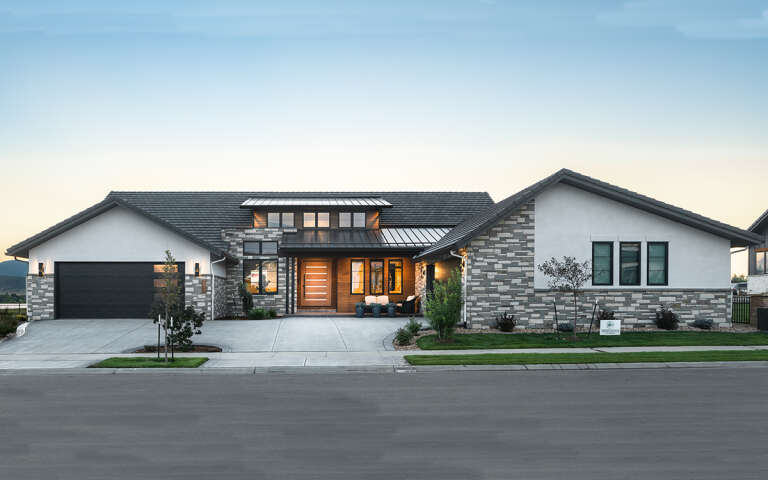
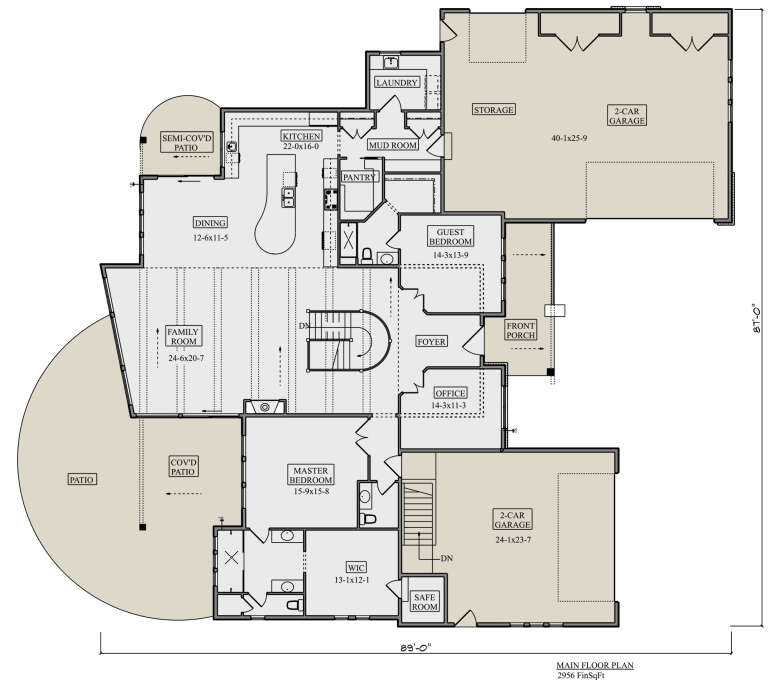
House Plan House Plan #28819 Front Elevation

PLAN #5631-00216

On Sale

$1,950   $1,658
Sq Ft 2,956
Beds 2-4
Baths 2
½ Baths 1
Cars 4
Stories 1
Width 87'
Depth 89'
House Plan House Plan #28802 Angled Front Elevation

PLAN #699-00363

On Sale

$2,495   $2,121
Sq Ft 4,806
Beds 3
Baths 4
½ Baths 1
Cars 2
Stories 1
Width 74'
Depth 82' 7"
House Plan House Plan #28003 Front Elevation

PLAN #2802-00185

On Sale

$1,250   $1,063
Sq Ft 2,125
Beds 3
Baths 2
½ Baths 1
Cars 3
Stories 2
Width 70' 6"
Depth 43' 1"
House Plan House Plan #27632 Front Elevation

PLAN #048-00285

Starting at

$795
Sq Ft 523
Beds 1
Baths 1
½ Baths 0
Cars 0
Stories 1
Width 26'
Depth 42'
House Plan House Plan #26965 Front Elevation
EXCLUSIVE

PLAN #1462-00043

On Sale

$1,000   $850
Sq Ft 1,338
Beds 2
Baths 2
½ Baths 0
Cars 0
Stories 1
Width 28'
Depth 48'
House Plan House Plan #27003 Front Elevation

PLAN #2865-00185

Starting at

$1,925
Sq Ft 2,528
Beds 3
Baths 2
½ Baths 1
Cars 2
Stories 1
Width 84' 4"
Depth 95' 10"
House Plan House Plan #26826 Front Elevation

PLAN #8436-00081

On Sale

$2,746   $2,334
Sq Ft 4,038
Beds 5
Baths 5
½ Baths 0
Cars 3
Stories 3
Width 70' 4"
Depth 58' 8"
House Plan House Plan #26427 Front Elevation

PLAN #5631-00166

On Sale

$1,750   $1,488
Sq Ft 2,413
Beds 4
Baths 3
½ Baths 0
Cars 3
Stories 2
Width 40'

Depth 58'

House Plan House Plan #25723 Front Elevation

PLAN #6146-00429

On Sale

$855   $727
Sq Ft 1,100
Beds 2
Baths 2
½ Baths 0
Cars 1
Stories 1
Width 34'
Depth 46'


House Plan House Plan #25657 Front Elevation

PLAN #5631-00159

On Sale

$1,950   $1,658
Sq Ft 2,871
Beds 2-4
Baths 2
½ Baths 1
Cars 4
Stories 1
Width 142' 6"
Depth 69' 3"


House Plan House Plan #24097 Front Elevation

PLAN #425-00030

On Sale

$1,750   $1,488
Sq Ft 3,117
Beds 4-5
Baths 5
½ Baths 1
Cars 3
Stories 1.5
Width 82' 6"
Depth 61'


House Plan House Plan #24025 Front Elevation

PLAN #1020-00355

On Sale

$3,574   $3,038
Sq Ft 7,605
Beds 6
Baths 4
½ Baths 1
Cars 3
Stories 2
Width 112' 4"
Depth 81'
X
Shop Sign In
Favorites
Cart
Chat