6,444 Results

EDIT SEARCH FILTERS
Clear All FiltersInterior Images
Sort By:  

6,444 RESULTS

SEARCH FILTERS

    Plan Type
    Square Feet
    Bedrooms
    Bathrooms
    Stories
    Garage (Vehicle Spaces)
    Architectural Styles

    Outdoor Living

    Bedroom Options
    Kitchen & Dining
    Laundry Location
    Additional Rooms

    Garage Type

    Garage Features
    Other Features
    Foundation Type

    Plan Width (FT)
    Plan Depth (FT)
    Plan Height (FT)
    Framing Type
    Media Filters
SEARCHING...



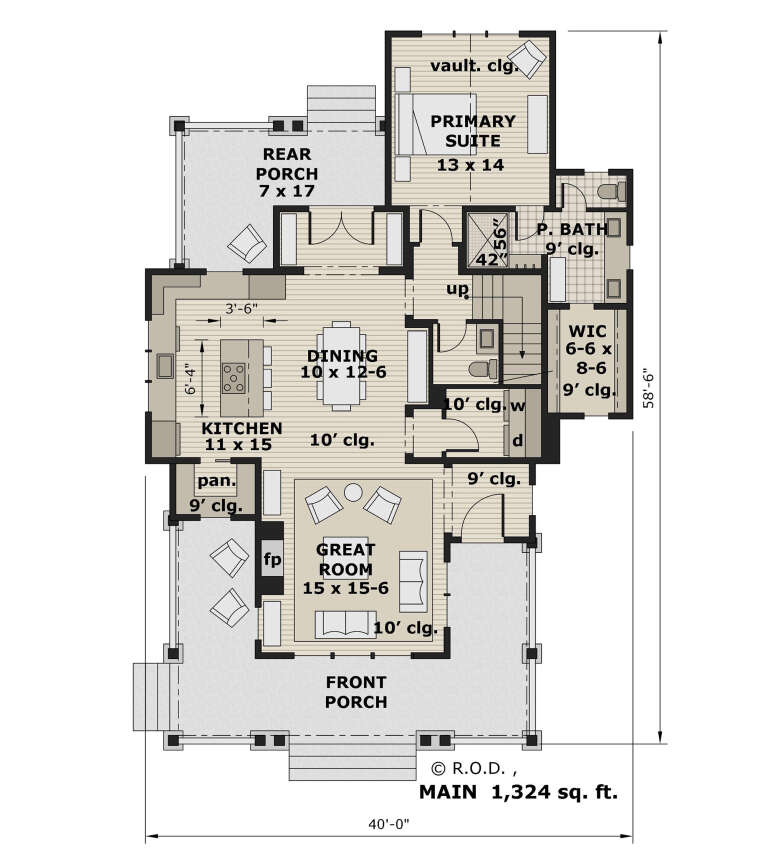
House Plan House Plan #24814 Front Elevation

PLAN #2559-00867

On Sale

$3,306   $2,810
Sq Ft 6,349
Beds 5
Baths 5
½ Baths 1
Cars 4
Stories 2
Width 110' 10"
Depth 98' 7"




House Plan House Plan #20966 Front Elevation

PLAN #8594-00159

On Sale

$3,355   $2,852
Sq Ft 3,878
Beds 4
Baths 4
½ Baths 1
Cars 3
Stories 2
Width 69'
Depth 85' 6"


House Plan House Plan #20503 Front Rendering Elevation

PLAN #699-00115

On Sale

$1,795   $1,526
Sq Ft 1,808
Beds 2
Baths 2
½ Baths 1
Cars 3
Stories 1
Width 61' 8"
Depth 54' 5"
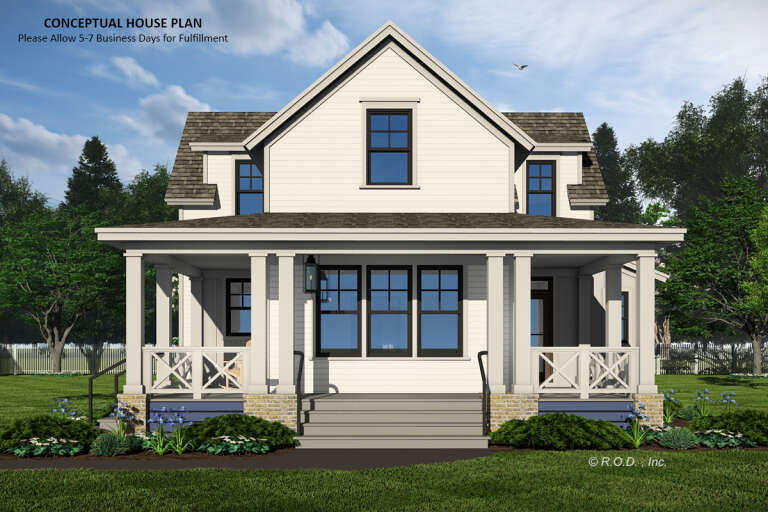

House Plan House Plan #17625 Angled Front Elevation

PLAN #348-00256

On Sale

$1,400   $1,190
Sq Ft 2,336
Beds 4
Baths 2
½ Baths 1
Cars 2
Stories 1
Width 73'
Depth 74'
House Plan House Plan #16148 Front Elevation

PLAN #7806-00015

On Sale

$1,785   $1,517
Sq Ft 3,453
Beds 4
Baths 3
½ Baths 1
Cars 2
Stories 2
Width 60'
Depth 91' 5"
House Plan House Plan #5709 Angled Front Elevation

PLAN #110-00669

On Sale

$1,650   $1,403
Sq Ft 4,996
Beds 3
Baths 5
½ Baths 1
Cars 2
Stories 2
Width 101' 4"
Depth 58' 4"
House Plan House Plan #35563 Angled Front Elevation

PLAN #4848-00604

Starting at

$1,045
Sq Ft 1,242
Beds 3
Baths 2
½ Baths 0
Cars 0
Stories 1
Width 27'
Depth 50' 4"
House Plan House Plan #35307 Angled Front Elevation

PLAN #2802-00518

On Sale

$1,150   $978
Sq Ft 1,619
Beds 3-5
Baths 2
½ Baths 1
Cars 2
Stories 2
Width 40'
Depth 35'
House Plan House Plan #35115 Front Elevation

PLAN #2802-00486

On Sale

$950   $808
Sq Ft 1,470
Beds 3-5
Baths 2
½ Baths 0
Cars 3
Stories 1
Width 56' 1"
Depth 46' 3"
House Plan House Plan #34788 Front Elevation at Dusk

PLAN #963-01222

On Sale

$1,499   $1,274
Sq Ft 1,793
Beds 4
Baths 2
½ Baths 1
Cars 0
Stories 2
Width 23'
Depth 42'
House Plan House Plan #34743 Front Elevation

PLAN #2802-00465

On Sale

$950   $808
Sq Ft 2,311
Beds 5
Baths 3
½ Baths 0
Cars 2
Stories 1
Width 54' 3"
Depth 48'
House Plan House Plan #34580 Front Elevation

PLAN #7112-00029

On Sale

$1,145   $973
Sq Ft 1,503
Beds 3
Baths 2
½ Baths 1
Cars 2
Stories 2
Width 51' 4"
Depth 41' 11"
House Plan House Plan #34181 Angled Front Elevation
EXCLUSIVE

PLAN #1462-00207

On Sale

$1,000   $850
Sq Ft 1,342
Beds 2
Baths 2
½ Baths 0
Cars 0
Stories 1
Width 48'
Depth 38' 6"
House Plan House Plan #32783 Angled Front Elevation

PLAN #963-01131

On Sale

$1,699   $1,444
Sq Ft 2,443
Beds 4-6
Baths 3
½ Baths 0
Cars 2
Stories 1
Width 67'
Depth 63' 4"
House Plan House Plan #32742 Front Elevation

PLAN #963-01129

On Sale

$1,299   $1,104
Sq Ft 1,377
Beds 3
Baths 2
½ Baths 1
Cars 2
Stories 2
Width 49' 8"
Depth 36'
House Plan House Plan #31951 Front Elevation

PLAN #098-00433

Starting at

$2,050
Sq Ft 2,000
Beds 3
Baths 3
½ Baths 1
Cars 0
Stories 2
Width 40'
Depth 58' 6"
House Plan House Plan #30978 Front Elevation

PLAN #4195-00076

On Sale

$1,695   $1,441
Sq Ft 3,350
Beds 4
Baths 4
½ Baths 1
Cars 2
Stories 2
Width 70'
Depth 66' 2"
House Plan House Plan #29610 Angled Front Elevation

PLAN #963-00819

On Sale

$1,899   $1,614
Sq Ft 3,334
Beds 3
Baths 3
½ Baths 1
Cars 3
Stories 1
Width 84' 8"
Depth 76'
X
Shop Sign In
Favorites
Cart
Chat