6,445 Results

EDIT SEARCH FILTERS
Clear All FiltersInterior Images
Sort By:  

6,445 RESULTS

SEARCH FILTERS

    Plan Type
    Square Feet
    Bedrooms
    Bathrooms
    Stories
    Garage (Vehicle Spaces)
    Architectural Styles

    Outdoor Living

    Bedroom Options
    Kitchen & Dining
    Laundry Location
    Additional Rooms

    Garage Type

    Garage Features
    Other Features
    Foundation Type

    Plan Width (FT)
    Plan Depth (FT)
    Plan Height (FT)
    Framing Type
    Media Filters
SEARCHING...



House Plan House Plan #3791 Angled Front Elevation

PLAN #348-00186

Starting at

$1,400
Sq Ft 2,200
Beds 4
Baths 2
½ Baths 1
Cars 2
Stories 1
Width 65' 6"
Depth 79' 6"


House Plan House Plan #34293 Angled Front Elevation

PLAN #2559-01100

Starting at

$1,335
Sq Ft 1,396
Beds 3
Baths 2
½ Baths 0
Cars 2
Stories 1
Width 40'
Depth 64'


House Plan House Plan #33746 Angled Front Elevation

PLAN #5801-00007

Starting at

$1,295
Sq Ft 1,144
Beds 3
Baths 1
½ Baths 0
Cars 0
Stories 1
Width 26'
Depth 44'


House Plan House Plan #33744 Angled Front Elevation

PLAN #5801-00005

Starting at

$1,345
Sq Ft 1,615
Beds 3
Baths 2
½ Baths 1
Cars 2
Stories 1
Width 84'
Depth 33' 6"
House Plan House Plan #33687 Front Elevation

PLAN #8687-00025

Starting at

$1,895
Sq Ft 2,984
Beds 4-5
Baths 4
½ Baths 0
Cars 2
Stories 2
Width 84' 1"
Depth 55' 1"
House Plan House Plan #31651 Front Elevation

PLAN #1502-00026

Starting at

$675
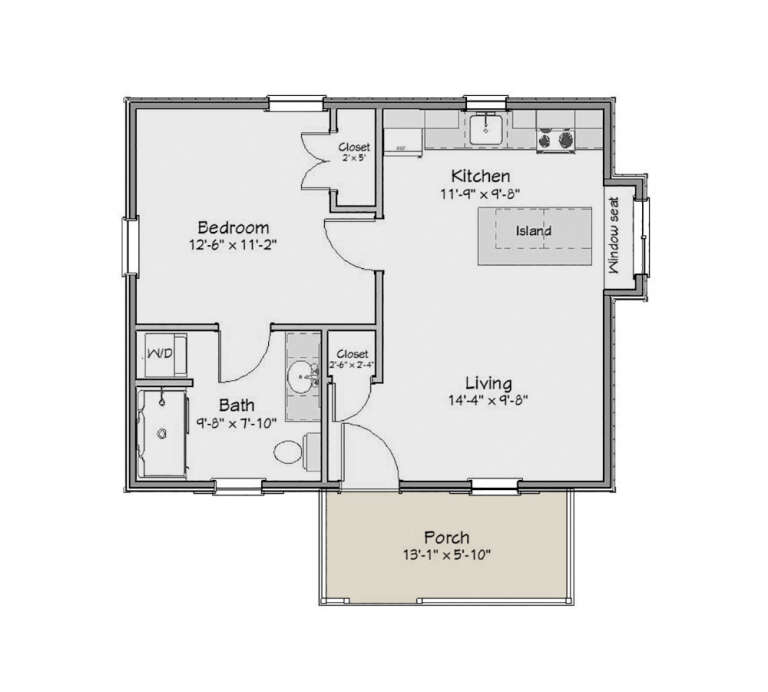
Sq Ft 510
Beds 1
Baths 1
½ Baths 0
Cars 0
Stories 1
Width 25'
Depth 26'
House Plan House Plan #29352 Front Elevation

PLAN #028-00193

Starting at

$2,083
Sq Ft 1,149
Beds 2
Baths 2
½ Baths 0
Cars 2
Stories 2
Width 46'
Depth 46'


House Plan House Plan #29058 Angled Front Elevation

PLAN #8687-00017

Starting at

$1,495
Sq Ft 1,537
Beds 2
Baths 2
½ Baths 1
Cars 2
Stories 2
Width 60' 8"
Depth 51' 6"
House Plan House Plan #28591 Front Elevation

PLAN #6422-00065

Starting at

$1,800
Sq Ft 2,604
Beds 2-4
Baths 2
½ Baths 1
Cars 3
Stories 1
Width 75' 8"
Depth 85' 4"
House Plan House Plan #26575 Front Elevation

PLAN #2865-00015

Starting at

$1,725
Sq Ft 2,239
Beds 4
Baths 3
½ Baths 0
Cars 3
Stories 1
Width 69'
Depth 81' 6"
House Plan House Plan #24900 Front Elevation

PLAN #110-01070

Starting at

$2,050
Sq Ft 2,883
Beds 4
Baths 3
½ Baths 0
Cars 3
Stories 1.5
Width 67' 3"
Depth 75' 5"
House Plan House Plan #24746 Front Elevation

PLAN #963-00441

Starting at

$1,899
Sq Ft 3,042
Beds 4
Baths 2
½ Baths 1
Cars 2
Stories 2
Width 38'
Depth 60'
House Plan House Plan #24366 Front Elevation

PLAN #041-00217

Starting at

$1,495
Sq Ft 2,588
Beds 3
Baths 2
½ Baths 1
Cars 2
Stories 1
Width 71' 8"
Depth 79' 10"
House Plan House Plan #21111 Front Elevation

PLAN #699-00158

Starting at

$1,998
Sq Ft 2,510
Beds 4
Baths 3
½ Baths 0
Cars 2
Stories 1
Width 70' 7"
Depth 52' 4"
House Plan House Plan #20748 Front Elevation

PLAN #699-00129

Starting at

$2,495
Sq Ft 2,795
Beds 3-5
Baths 3
½ Baths 1
Cars 2
Stories 2
Width 74' 10"
Depth 83' 5"
House Plan House Plan #20379 Front Elevation

PLAN #5829-00018

Starting at

$1,995
Sq Ft 3,217
Beds 4
Baths 3
½ Baths 1
Cars 2
Stories 2
Width 79' 6"
Depth 112'
House Plan House Plan #18482 Front Elevation

PLAN #5631-00078

Starting at

$4,200
Sq Ft 5,170
Beds 5
Baths 5
½ Baths 1
Cars 3
Stories 2
Width 104' 3"
Depth 93'
House Plan House Plan #14809 Front Elevation

PLAN #7922-00002

Starting at

$800
Sq Ft 2,784
Beds 4
Baths 3
½ Baths 1
Cars 2
Stories 2
Width 54' 6"
Depth 52' 8"
X
Shop Sign In
Favorites
Cart
Chat