6,434 Results

EDIT SEARCH FILTERS
Clear All FiltersInterior Images
Sort By:  

6,434 RESULTS

SEARCH FILTERS

    Plan Type
    Square Feet
    Bedrooms
    Bathrooms
    Stories
    Garage (Vehicle Spaces)
    Architectural Styles

    Outdoor Living

    Bedroom Options
    Kitchen & Dining
    Laundry Location
    Additional Rooms

    Garage Type

    Garage Features
    Other Features
    Foundation Type

    Plan Width (FT)
    Plan Depth (FT)
    Plan Height (FT)
    Framing Type
    Media Filters
SEARCHING...


House Plan House Plan #30110 Front Elevation

PLAN #4195-00068

Starting at

$1,295
Sq Ft 2,091
Beds 3
Baths 2
½ Baths 0
Cars 2
Stories 1
Width 75' 2"
Depth 73' 3"

House Plan House Plan #28862 Front Elevation

PLAN #963-00761

Starting at

$1,499
Sq Ft 1,867
Beds 3
Baths 2
½ Baths 1
Cars 3
Stories 2
Width 67' 4"
Depth 34' 8"

House Plan House Plan #28845 Angled Front Elevation

PLAN #028-00180

Starting at

$402
Sq Ft 499
Beds 1
Baths 1
½ Baths 0
Cars 0
Stories 1
Width 23'
Depth 30'

House Plan House Plan #26568 Front Elevation

PLAN #2865-00008

Starting at

$1,925
Sq Ft 2,533
Beds 4
Baths 3
½ Baths 0
Cars 3
Stories 1
Width 91' 6"
Depth 71' 6"
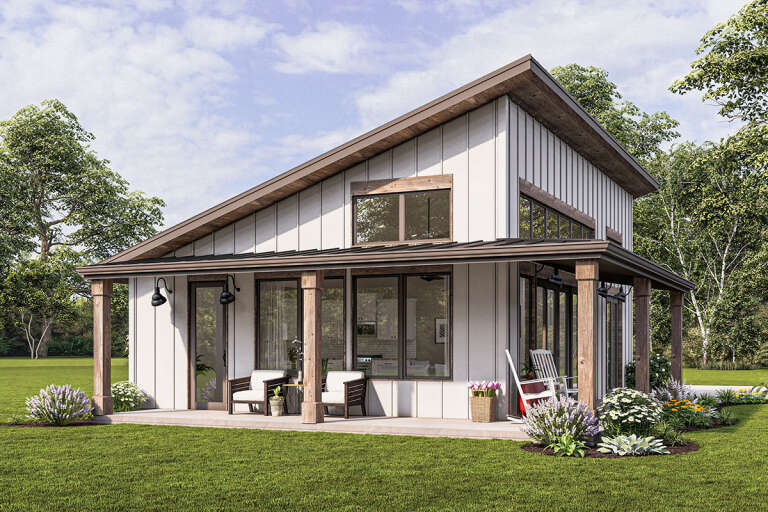
House Plan House Plan #26269 Front Elevation
EXCLUSIVE

PLAN #1462-00038

Starting at

$1,000
Sq Ft 875
Beds 1
Baths 1
½ Baths 0
Cars 0
Stories 1
Width 25'
Depth 35'
House Plan House Plan #25193 Front Elevation

PLAN #041-00241

Starting at

$1,445
Sq Ft 2,002
Beds 3
Baths 2
½ Baths 0
Cars 3
Stories 1
Width 79' 6"
Depth 49' 8"
House Plan House Plan #19373 Angled Front Elevation

PLAN #963-00195

Starting at

$899
Sq Ft 672
Beds 2
Baths 1
½ Baths 0
Cars 1
Stories 1
Width 39'
Depth 26'
House Plan House Plan #18768 Front Elevation

PLAN #3125-00015

Starting at

$995
Sq Ft 1,667
Beds 3
Baths 2
½ Baths 1
Cars 2
Stories 1
Width 82' 5"
Depth 47' 6"


House Plan House Plan #16854 Angled Front Elevation

PLAN #110-01023

Starting at

$3,750
Sq Ft 8,454
Beds 6
Baths 6
½ Baths 2
Cars 4
Stories 1.5
Width 121' 5"
Depth 155' 5"
House Plan House Plan #35351 Front Elevation

PLAN #4848-00583

Starting at

$1,025
Sq Ft 970
Beds 2
Baths 2
½ Baths 0
Cars 0
Stories 2
Width 25'
Depth 27' 6"
House Plan House Plan #35185 Front Elevation

PLAN #2802-00498

Starting at

$950
Sq Ft 1,069
Beds 2-4
Baths 2
½ Baths 0
Cars 2
Stories 1
Width 39' 6"
Depth 49'
House Plan House Plan #34669 Angled Front Elevation

PLAN #7112-00039

Starting at

$1,145
Sq Ft 1,655
Beds 3
Baths 2
½ Baths 0
Cars 3
Stories 1
Width 82' 8"
Depth 47' 10"
House Plan House Plan #34764 Front Elevation

PLAN #2802-00468

Starting at

$950
Sq Ft 1,273
Beds 1-2
Baths 2
½ Baths 0
Cars 0
Stories 1.5
Width 37' 8"
Depth 49' 8"
House Plan House Plan #34048 Angled Front Elevation
EXCLUSIVE

PLAN #1462-00173

Starting at

$1,000
Sq Ft 900
Beds 2
Baths 1
½ Baths 0
Cars 0
Stories 1
Width 30'
Depth 38'
House Plan House Plan #3653 Front Elevation

PLAN #348-00051

Starting at

$1,300
Sq Ft 1,752
Beds 3
Baths 2
½ Baths 0
Cars 2
Stories 1
Width 64'
Depth 45' 10"
House Plan House Plan #33726 Angled Front Elevation

PLAN #5032-00367

Starting at

$1,450
Sq Ft 3,292
Beds 3
Baths 3
½ Baths 0
Cars 2
Stories 2
Width 46'
Depth 56'
House Plan House Plan #33140 Angled Front Elevation

PLAN #963-01144

Starting at

$1,699
Sq Ft 2,445
Beds 3-6
Baths 2
½ Baths 1
Cars 3
Stories 1
Width 68'
Depth 72' 6"
Gray Modern Farmhouse front elevation with board-and-batten siding, metal roof, brick foundation, and front porch. House Plan # 009-00352 Digital Rendering by America's Best House Plans, Inc.
EXCLUSIVE

PLAN #009-00352

Starting at

$1,200
Sq Ft 647
Beds 1
Baths 1
½ Baths 0
Cars 2
Stories 1
Width 52'
Depth 40'
X
Shop Sign In
Favorites
Cart
Chat