6,415 Results

EDIT SEARCH FILTERS
Clear All FiltersInterior Images
Sort By:  

6,415 RESULTS

SEARCH FILTERS

    Plan Type
    Square Feet
    Bedrooms
    Bathrooms
    Stories
    Garage (Vehicle Spaces)
    Architectural Styles

    Outdoor Living

    Bedroom Options
    Kitchen & Dining
    Laundry Location
    Additional Rooms

    Garage Type

    Garage Features
    Other Features
    Foundation Type

    Plan Width
    Plan Depth
    Framing Type
    Media Filters
SEARCHING...

White Modern Farmhouse front elevation with metal roof, brick foundation, wood porch posts, and gabled entry. House Plan # 009-00418 Digital Rendering by America's Best House Plans, Inc.
EXCLUSIVE

PLAN #009-00418

Starting at

$1,300
Sq Ft 2,185
Beds 3
Baths 2
½ Baths 1
Cars 2
Stories 2
Width 60' 6"
Depth 64'
House Plan House Plan #29473 Front Elevation

PLAN #4534-00104

Starting at

$1,345
Sq Ft 2,951
Beds 4
Baths 3
½ Baths 1
Cars 3
Stories 1
Width 89' 10"
Depth 73' 9"
House Plan House Plan #33231 Angled Front Elevation

PLAN #348-00338

Starting at

$1,300
Sq Ft 1,600
Beds 3
Baths 2
½ Baths 0
Cars 2
Stories 1
Width 56'
Depth 62' 4"
House Plan House Plan #27738 Angled Front Elevation - 4th of July

PLAN #1776-00124

Starting at

$990
Sq Ft 1,311
Beds 3
Baths 2
½ Baths 0
Cars 2
Stories 1
Width 68'
Depth 34' 6"
Dark gray Craftsman, Front Elevation, stone and lap siding, tapered porch columns, concrete path, and mountain backdrop. House Plan # 2802-00569 Digital Rendering by America's Best House Plans, Inc.

PLAN #2802-00569

Starting at

$1,350
Sq Ft 2,508
Beds 3-6
Baths 2
½ Baths 1
Cars 4
Stories 1
Width 98'
Depth 69'
House Plan House Plan #26352 Front Elevation

PLAN #2699-00033

Starting at

$1,295
Sq Ft 1,232
Beds 2
Baths 2
½ Baths 0
Cars 0
Stories 1
Width 44'
Depth 44'
House Plan House Plan #31641 Angled Front Elevation

PLAN #1776-00140

Starting at

$990
Sq Ft 1,425
Beds 3
Baths 2
½ Baths 0
Cars 2
Stories 1
Width 74'
Depth 42' 6"
House Plan House Plan #25481 Front Elevation

PLAN #348-00295

Starting at

$1,200
Sq Ft 1,416
Beds 3
Baths 2
½ Baths 0
Cars 2
Stories 1
Width 52' 8"
Depth 60' 10"

White Modern Farmhouse front elevation with board-and-batten siding, gabled roof, porch, and black windows. House Plan # 009-00478 Digital Rendering by America's Best House Plans, Inc.
EXCLUSIVE

PLAN #009-00478

Starting at

$1,250
Sq Ft 1,896
Beds 3
Baths 2
½ Baths 0
Cars 2-3
Stories 1
Width 75' 6"
Depth 55' 6"
Beige Modern Farmhouse, Front Elevation with stone siding, metal roof, timber beams, rocking chairs, and lush landscaping. House Plan # 009-00521 Digital Rendering by America's Best House Plans, Inc.
EXCLUSIVE

PLAN #009-00521

Starting at

$1,300
Sq Ft 2,209
Beds 3-4
Baths 2
½ Baths 1
Cars 2-3
Stories 1
Width 80'
Depth 62'
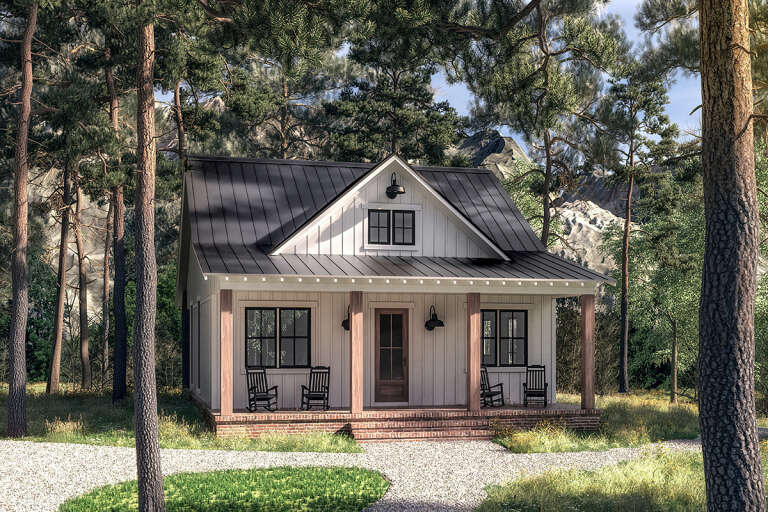
Charcoal Modern Farmhouse, Front Elevation, vertical siding, metal roof, timber beams, stone path, lush garden, lit porch. House Plan # 1776-00190 Digital Rendering by America's Best House Plans, Inc.

PLAN #1776-00190

Starting at

$990
Sq Ft 1,260
Beds 2
Baths 2
½ Baths 0
Cars 1
Stories 1
Width 42'
Depth 56'
White Modern Farmhouse, Front Elevation at sunset, board-and-batten siding, stone base, porch, palm tree, lit sconces. House Plan # 4100-00045 Digital Rendering by America's Best House Plans, Inc.

PLAN #4100-00045

Starting at

$1,495
Sq Ft 1,571
Beds 3
Baths 2
½ Baths 0
Cars 1
Stories 1
Width 32'
Depth 64'
Grey Modern Farmhouse, Front Elevation, board-and-batten siding, stone base, timber porch truss, lush landscaping, lawn. House Plan # 4100-00051 Digital Rendering by America's Best House Plans, Inc.

PLAN #4100-00051

Starting at

$1,495
Sq Ft 1,632
Beds 3
Baths 2
½ Baths 0
Cars 2
Stories 1
Width 70'
Depth 40'
House Plan House Plan #35148 Front Elevation

PLAN #041-00422

Starting at

$1,645
Sq Ft 3,250
Beds 4
Baths 3
½ Baths 1
Cars 3
Stories 1
Width 105'
Depth 61' 10"
House Plan House Plan #35323 Angled Front Elevation at Dusk

PLAN #9401-00136

Starting at

$1,295
Sq Ft 2,404
Beds 4
Baths 3
½ Baths 1
Cars 2-3
Stories 1
Width 72' 10"
Depth 65' 4"
House Plan House Plan #27239 Front Elevation

PLAN #041-00279

Starting at

$1,345
Sq Ft 960
Beds 2
Baths 1
½ Baths 0
Cars 0
Stories 1
Width 30'
Depth 48'
Black Barn, Front Elevation, vertical siding, stone base, timber trusses, metal roof, wooden door, porch with rockers. House Plan # 5032-00162 Digital Rendering by America's Best House Plans, Inc.

PLAN #5032-00162

Starting at

$1,250
Sq Ft 2,030
Beds 3
Baths 2
½ Baths 0
Cars 0-2
Stories 1
Width 50'
Depth 64'
White Craftsman, Front Elevation with board-and-batten, stone base, wood garage, porch, and warm sunset lighting. House Plan # 963-01320 Digital Rendering by America's Best House Plans, Inc.

PLAN #963-01320

Starting at

$1,699
Sq Ft 2,419
Beds 4-5
Baths 4
½ Baths 0
Cars 2
Stories 2
Width 39' 4"
Depth 60'
X
Shop Sign In
Favorites
Cart
Chat