6,434 Results

EDIT SEARCH FILTERS
Clear All FiltersInterior Images
Sort By:  

6,434 RESULTS

SEARCH FILTERS

    Plan Type
    Square Feet
    Bedrooms
    Bathrooms
    Stories
    Garage (Vehicle Spaces)
    Architectural Styles

    Outdoor Living

    Bedroom Options
    Kitchen & Dining
    Laundry Location
    Additional Rooms

    Garage Type

    Garage Features
    Other Features
    Foundation Type

    Plan Width (FT)
    Plan Depth (FT)
    Plan Height (FT)
    Framing Type
    Media Filters
SEARCHING...

House Plan House Plan #14965 Front Photo

PLAN #7922-00147

Starting at

$800
Sq Ft 2,151
Beds 4
Baths 3
½ Baths 0
Cars 2
Stories 1.5
Width 61'
Depth 55' 8"
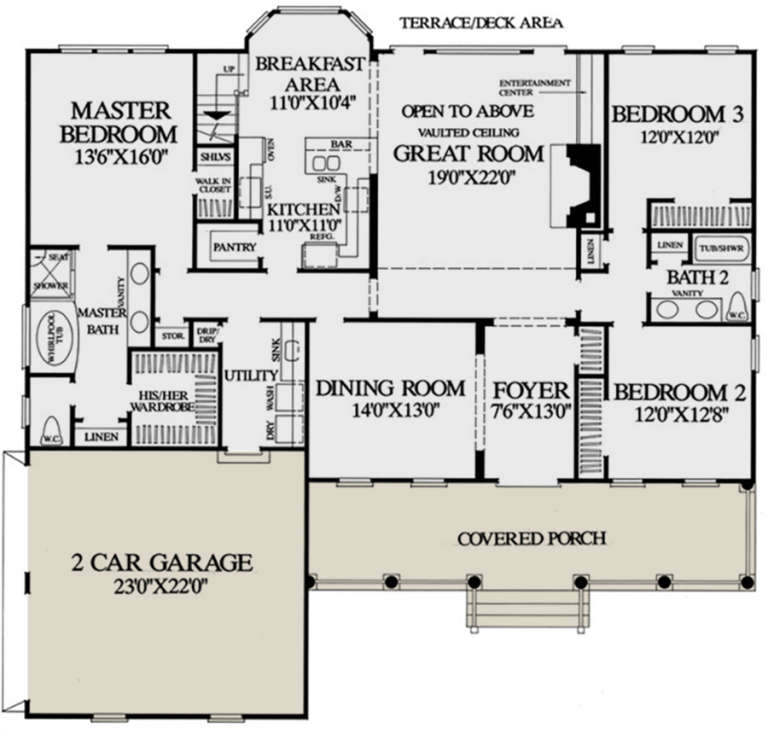
House Plan House Plan #34370 Front Elevation

PLAN #8372-00001

Starting at

$1,300
Sq Ft 2,422
Beds 3
Baths 2
½ Baths 0
Cars 2
Stories 1
Width 63' 6"
Depth 70' 9"
House Plan House Plan #32679 Angled Front Elevation

PLAN #963-01126

Starting at

$499
Sq Ft 373
Beds 1
Baths 1
½ Baths 0
Cars 0
Stories 1
Width 24'
Depth 20' 4"


White Modern Farmhouse front elevation, board-and-batten siding, stone base, wood porch posts, and black windows. House Plan # 009-00369 Digital Rendering by America's Best House Plans, Inc.
EXCLUSIVE

PLAN #009-00369

Starting at

$1,250
Sq Ft 1,937
Beds 3-4
Baths 2
½ Baths 0
Cars 2-3
Stories 1
Width 63' 7"
Depth 61' 3"

House Plan House Plan #24214 Front Elevation

PLAN #041-00212

Starting at

$1,445
Sq Ft 2,330
Beds 3
Baths 2
½ Baths 1
Cars 2
Stories 1
Width 69' 8"
Depth 64' 8"
House Plan House Plan #35101 Angled Front Elevation

PLAN #2559-01109

Starting at

$1,382
Sq Ft 1,377
Beds 2
Baths 2
½ Baths 1
Cars 0
Stories 2
Width 35' 6"
Depth 33'


House Plan House Plan #30288 Angled Front Elevation

PLAN #034-01322

Starting at

$1,740
Sq Ft 2,178
Beds 3
Baths 2
½ Baths 1
Cars 2
Stories 2
Width 42'
Depth 47'
House Plan House Plan #25905 Front Elevation

PLAN #963-00591

Starting at

$1,999
Sq Ft 3,880
Beds 5
Baths 4
½ Baths 1
Cars 3
Stories 2
Width 78'
Depth 52'
House Plan House Plan #35198 Front Elevation

PLAN #2802-00503

Starting at

$1,250
Sq Ft 2,475
Beds 3-6
Baths 2
½ Baths 0
Cars 3
Stories 1
Width 75'
Depth 56'
House Plan House Plan #31954 Front Elevation

PLAN #098-00436

Starting at

$2,050
Sq Ft 2,733
Beds 4
Baths 3
½ Baths 1
Cars 2
Stories 2
Width 65'
Depth 56' 2"
House Plan House Plan #25653 Front Elevation

PLAN #963-00568

Starting at

$1,699
Sq Ft 2,435
Beds 3
Baths 2
½ Baths 1
Cars 4
Stories 1
Width 100'
Depth 99'
House Plan House Plan #35591 Angled Front Elevation

PLAN #8816-00018

Starting at

$1,350
Sq Ft 2,699
Beds 4
Baths 3
½ Baths 1
Cars 2
Stories 2
Width 87' 10"
Depth 65' 6"
House Plan House Plan #35568 Angled Front Elevation

PLAN #4848-00609

Starting at

$1,025
Sq Ft 490
Beds 1
Baths 1
½ Baths 0
Cars 0
Stories 1
Width 19'
Depth 28'
House Plan House Plan #34999 Front Elevation at Dusk

PLAN #699-00501

Starting at

$995
Sq Ft 1,040
Beds 2
Baths 2
½ Baths 0
Cars 2
Stories 1
Width 41' 4"
Depth 26'
House Plan House Plan #32499 Angled Front Elevation

PLAN #8318-00412

Starting at

$1,350
Sq Ft 2,719
Beds 3-4
Baths 2
½ Baths 1
Cars 3
Stories 1
Width 84' 4"
Depth 76' 2"
House Plan House Plan #35364 Front Elevation

PLAN #7568-00058

Starting at

$1,895
Sq Ft 2,866
Beds 4
Baths 3
½ Baths 1
Cars 2
Stories 1
Width 80'
Depth 70'
House Plan House Plan #33789 Angled Left Elevation

PLAN #940-01338

Starting at

$1,750
Sq Ft 1,800
Beds 3-4
Baths 2
½ Baths 1
Cars 0
Stories 1.5
Width 40'
Depth 32'
House Plan House Plan #30201 Front Elevation

PLAN #963-00870

Starting at

$1,799
Sq Ft 2,938
Beds 3
Baths 2
½ Baths 1
Cars 4
Stories 1
Width 84' 8"
Depth 78' 8"
X
Shop Sign In
Favorites
Cart
Chat