6,434 Results

EDIT SEARCH FILTERS
Clear All FiltersInterior Images
Sort By:  

6,434 RESULTS

SEARCH FILTERS

    Plan Type
    Square Feet
    Bedrooms
    Bathrooms
    Stories
    Garage (Vehicle Spaces)
    Architectural Styles

    Outdoor Living

    Bedroom Options
    Kitchen & Dining
    Laundry Location
    Additional Rooms

    Garage Type

    Garage Features
    Other Features
    Foundation Type

    Plan Width (FT)
    Plan Depth (FT)
    Plan Height (FT)
    Framing Type
    Media Filters
SEARCHING...
House Plan House Plan #35697 Angled Front Elevation
EXCLUSIVE

PLAN #1462-00225

Starting at

$1,000
Sq Ft 1,350
Beds 2
Baths 2
½ Baths 0
Cars 2
Stories 1
Width 69'
Depth 44' 6"
House Plan House Plan #35670 Angled Front Elevation

PLAN #963-01284

Starting at

$2,199
Sq Ft 4,431
Beds 4
Baths 4
½ Baths 1
Cars 2
Stories 1.5
Width 83' 4"
Depth 82'
House Plan House Plan #35732 Angled Front Elevation
EXCLUSIVE

PLAN #1462-00228

Starting at

$1,250
Sq Ft 1,945
Beds 2-3
Baths 2
½ Baths 0
Cars 2
Stories 1
Width 69'
Depth 44' 6"
House Plan House Plan #35731 Angled Front Elevation
EXCLUSIVE

PLAN #1462-00227

Starting at

$1,250
Sq Ft 1,945
Beds 2-3
Baths 2
½ Baths 0
Cars 2
Stories 1
Width 69'
Depth 44' 6"
House Plan House Plan #35638 Front Elevation

PLAN #699-00506

Starting at

$1,445
Sq Ft 2,550
Beds 3
Baths 2
½ Baths 0
Cars 2
Stories 1
Width 98' 1"
Depth 61' 9"
House Plan House Plan #35667 Front Elevation

PLAN #963-01281

Starting at

$2,399
Sq Ft 4,648
Beds 4
Baths 3
½ Baths 1
Cars 2
Stories 2
Width 67'
Depth 104' 8"
House Plan House Plan #35666 Front Elevation

PLAN #963-01280

Starting at

$1,899
Sq Ft 3,048
Beds 3
Baths 2
½ Baths 1
Cars 2
Stories 1
Width 71'
Depth 86'
House Plan House Plan #35702 Angled Front Elevation

PLAN #034-01435

Starting at

$1,680
Sq Ft 1,710
Beds 3
Baths 2
½ Baths 1
Cars 0
Stories 2
Width 26'
Depth 36'
House Plan House Plan #35698 Front Elevation

PLAN #034-01431

Starting at

$1,510
Sq Ft 1,370
Beds 1
Baths 1
½ Baths 1
Cars 0
Stories 1
Width 43'
Depth 38'
House Plan House Plan #35693 Front Elevation

PLAN #034-01429

Starting at

$1,680
Sq Ft 1,560
Beds 1
Baths 1
½ Baths 1
Cars 2
Stories 1
Width 55' 4"
Depth 53' 4"
House Plan House Plan #35665 Angled Front Elevation

PLAN #963-01279

Starting at

$1,699
Sq Ft 2,387
Beds 3
Baths 2
½ Baths 1
Cars 1
Stories 2
Width 33'
Depth 75'
House Plan House Plan #35629 Front Elevation

PLAN #4100-00027

Starting at

$2,095
Sq Ft 3,059
Beds 3
Baths 2
½ Baths 1
Cars 2
Stories 1.5
Width 85' 6"
Depth 56'
House Plan House Plan #35635 Angled Front Elevation

PLAN #5032-00431

Starting at

$1,050
Sq Ft 2,512
Beds 2
Baths 3
½ Baths 0
Cars 3
Stories 1
Width 86'
Depth 53'
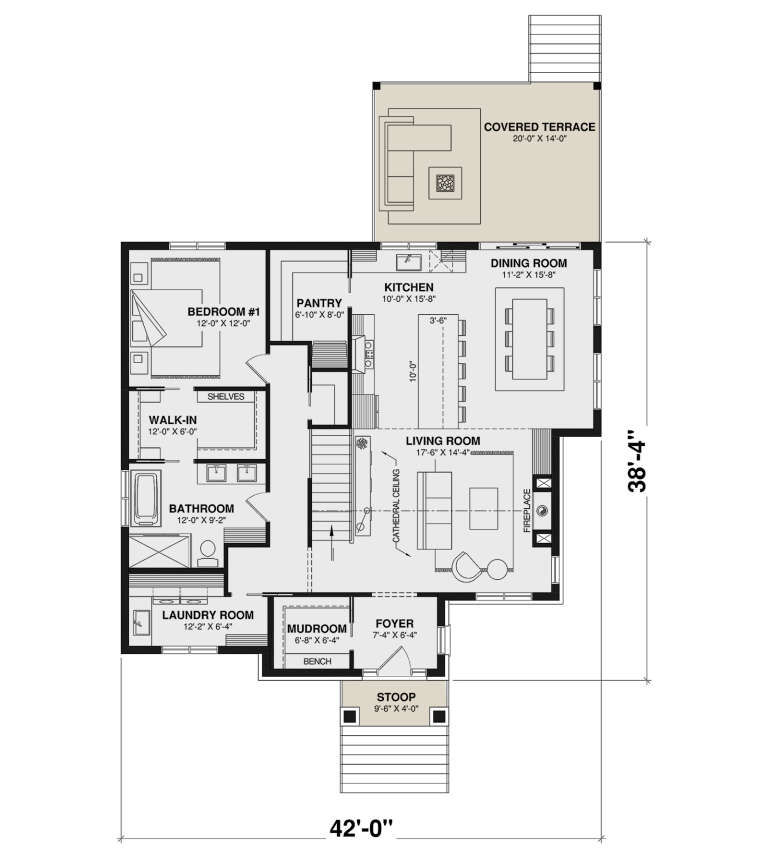
House Plan House Plan #35696 Front Elevation

PLAN #034-01430

Starting at

$1,510
Sq Ft 1,444
Beds 1
Baths 1
½ Baths 0
Cars 0
Stories 1
Width 42'
Depth 38' 4"
House Plan House Plan #35687 Front Elevation

PLAN #5984-00062

Starting at

$1,615
Sq Ft 3,359
Beds 3
Baths 3
½ Baths 1
Cars 2
Stories 2
Width 48' 3"
Depth 71' 6"
House Plan House Plan #35662 Front Elevation

PLAN #963-01278

Starting at

$1,699
Sq Ft 2,408
Beds 3
Baths 2
½ Baths 1
Cars 2
Stories 1
Width 72'
Depth 82'
House Plan House Plan #35708 Front Elevation

PLAN #8816-00019

Starting at

$2,070
Sq Ft 4,601
Beds 3
Baths 2
½ Baths 1
Cars 2
Stories 1.5
Width 88' 3"
Depth 98'
House Plan House Plan #35729 Front Elevation

PLAN #5984-00066

Starting at

$1,280
Sq Ft 2,575
Beds 3
Baths 3
½ Baths 1
Cars 2
Stories 1
Width 80' 3"
Depth 61' 7"
X
Shop Sign In
Favorites
Cart
Chat