6,293 Results

EDIT SEARCH FILTERS
Clear All FiltersInterior Images
Sort By:  

6,293 RESULTS

SEARCH FILTERS

    Plan Type
    Square Feet
    Bedrooms
    Bathrooms
    Stories
    Garage (Vehicle Spaces)
    Architectural Styles

    Outdoor Living

    Bedroom Options
    Kitchen & Dining
    Laundry Location
    Additional Rooms

    Garage Type

    Garage Features
    Other Features
    Foundation Type

    Plan Width
    Plan Depth
    Framing Type
    Media Filters
SEARCHING...
Modern Farmhouse front elevation at dusk with warm interior lighting, stone base, and board-and-batten siding. House Plan # 009-00485 Digital Rendering by America's Best House Plans, Inc.
EXCLUSIVE

PLAN #009-00485

Starting at

$1,300
Sq Ft 2,251
Beds 3-4
Baths 2
½ Baths 1
Cars 2-3
Stories 1
Width 67'
Depth 74'
House Plan House Plan #35282 Front Elevation

PLAN #5032-00427

Starting at

$1,250
Sq Ft 2,473
Beds 3
Baths 2
½ Baths 1
Cars 4
Stories 2
Width 108'
Depth 58'
House Plan House Plan #35238 Angled Front Elevation

PLAN #5032-00426

Starting at

$1,050
Sq Ft 976
Beds 2
Baths 2
½ Baths 0
Cars 0
Stories 1
Width 40'
Depth 43'
House Plan House Plan #35316 Front Elevation
EXCLUSIVE

PLAN #2802-00525

Starting at

$1,250
Sq Ft 2,197
Beds 3
Baths 2
½ Baths 1
Cars 3
Stories 1
Width 71'
Depth 68'
House Plan House Plan #35267 Front Elevation

PLAN #963-01256

Starting at

$1,499
Sq Ft 1,725
Beds 3-4
Baths 2
½ Baths 1
Cars 2
Stories 2
Width 22'
Depth 63'
House Plan House Plan #35177 Front Elevation at Dusk

PLAN #4195-00085

Starting at

$1,295
Sq Ft 2,483
Beds 3
Baths 3
½ Baths 1
Cars 2
Stories 1
Width 63' 9"
Depth 66' 6"
House Plan House Plan #35277 Front Elevation
EXCLUSIVE

PLAN #2802-00510

Starting at

$1,450
Sq Ft 3,013
Beds 4-5
Baths 2
½ Baths 1
Cars 2
Stories 2
Width 64'
Depth 45' 8"
House Plan House Plan #35163 Front Elevation

PLAN #2802-00492

Starting at

$1,250
Sq Ft 2,475
Beds 3-5
Baths 2
½ Baths 1
Cars 3
Stories 2
Width 67' 6"
Depth 38'
House Plan House Plan #35209 Front Elevation

PLAN #963-01254

Starting at

$1,299
Sq Ft 1,289
Beds 3
Baths 2
½ Baths 0
Cars 2
Stories 1
Width 43'
Depth 49' 4"
House Plan House Plan #35087 Front Elevation

PLAN #8318-00461

Starting at

$1,550
Sq Ft 2,692
Beds 3
Baths 3
½ Baths 1
Cars 3
Stories 1
Width 89' 5"
Depth 83' 6"
House Plan House Plan #35084 Front Elevation

PLAN #4100-00020

Starting at

$1,695
Sq Ft 2,152
Beds 4
Baths 3
½ Baths 0
Cars 3
Stories 1
Width 96'
Depth 62'
House Plan House Plan #35078 Angled Front Elevation

PLAN #3125-00034

Starting at

$1,395
Sq Ft 2,103
Beds 3
Baths 2
½ Baths 1
Cars 3
Stories 1
Width 83' 3"
Depth 56' 4"
House Plan House Plan #35067 Front Elevation

PLAN #8318-00459

Starting at

$1,650
Sq Ft 2,631
Beds 4-5
Baths 2
½ Baths 1
Cars 5
Stories 1
Width 134' 10"
Depth 73' 2"
House Plan House Plan #35040 Front Elevation

PLAN #5032-00419

Starting at

$1,750
Sq Ft 5,576
Beds 4
Baths 3
½ Baths 1
Cars 3
Stories 1
Width 134'
Depth 86'
House Plan House Plan #35008 Angled Front Elevation

PLAN #4848-00567

Starting at

$1,025
Sq Ft 799
Beds 2
Baths 2
½ Baths 0
Cars 0
Stories 1
Width 25'
Depth 38' 6"
House Plan House Plan #35086 Front Elevation

PLAN #8318-00460

Starting at

$1,200
Sq Ft 1,388
Beds 3
Baths 2
½ Baths 1
Cars 2
Stories 1
Width 50' 4"
Depth 64' 10"
House Plan House Plan #35079 Front Elevation

PLAN #2802-00482

Starting at

$1,450
Sq Ft 3,431
Beds 4-6
Baths 2
½ Baths 1
Cars 2
Stories 2
Width 70'
Depth 45'
House Plan House Plan #35006 Angled Front Elevation

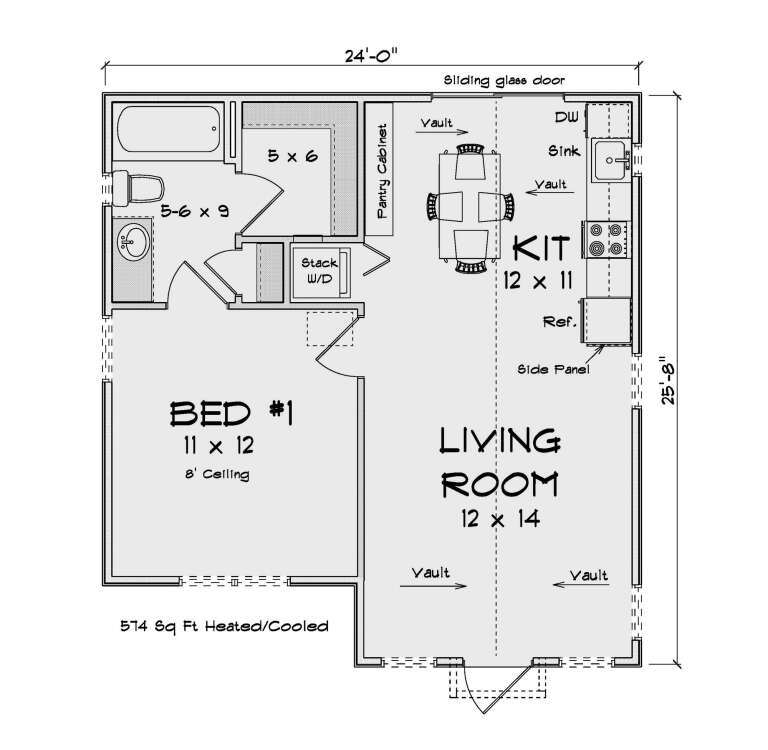
PLAN #4848-00565

Starting at

$1,025
Sq Ft 574
Beds 1
Baths 1
½ Baths 0
Cars 0
Stories 1
Width 24'
Depth 25' 8"
X
Shop Sign In
Favorites
Cart
Chat