6,293 Results

EDIT SEARCH FILTERS
Clear All FiltersInterior Images
Sort By:  

6,293 RESULTS

SEARCH FILTERS

    Plan Type
    Square Feet
    Bedrooms
    Bathrooms
    Stories
    Garage (Vehicle Spaces)
    Architectural Styles

    Outdoor Living

    Bedroom Options
    Kitchen & Dining
    Laundry Location
    Additional Rooms

    Garage Type

    Garage Features
    Other Features
    Foundation Type

    Plan Width
    Plan Depth
    Framing Type
    Media Filters
SEARCHING...



House Plan House Plan #29888 Angled Front Elevation

PLAN #8318-00366

Starting at

$1,000
Sq Ft 1,039
Beds 2
Baths 2
½ Baths 0
Cars 0
Stories 2
Width 33' 4"
Depth 37' 4"



House Plan House Plan #29529 Front Elevation

PLAN #1776-00136

Starting at

$1,190
Sq Ft 2,160
Beds 3
Baths 2
½ Baths 1
Cars 2
Stories 1
Width 60'
Depth 70'
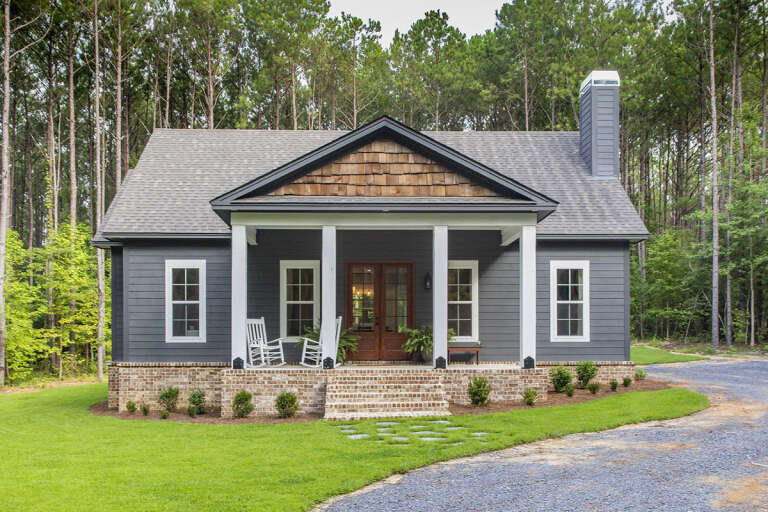
House Plan House Plan #28148 Front Elevation

PLAN #963-00705

Starting at

$1,599
Sq Ft 2,054
Beds 3
Baths 3
½ Baths 0
Cars 2
Stories 1.5
Width 79' 8"
Depth 53' 8"

House Plan House Plan #35934 Front Elevation

PLAN #7568-00064

Starting at

$1,895
Sq Ft 2,926
Beds 3
Baths 3
½ Baths 1
Cars 2
Stories 1
Width 92'
Depth 70' 8"
House Plan House Plan #35933 Angled Rear Elevation

PLAN #5032-00442

Starting at

$1,050
Sq Ft 1,198
Beds 2
Baths 2
½ Baths 0
Cars 1
Stories 1
Width 54'
Depth 39'
House Plan House Plan #3683 Angled Front Elevation

PLAN #348-00079

Starting at

$1,300
Sq Ft 1,888
Beds 3
Baths 2
½ Baths 0
Cars 2
Stories 1
Width 55'
Depth 70'
White Modern Farmhouse front elevation with board-and-batten siding, gabled roof, porch, and black windows. House Plan # 009-00410 Digital Rendering by America's Best House Plans, Inc.
EXCLUSIVE

PLAN #009-00410

Starting at

$1,300
Sq Ft 2,307
Beds 4
Baths 2
½ Baths 1
Cars 2
Stories 2
Width 42'
Depth 55'
House Plan House Plan #23930 Front Elevation

PLAN #041-00200

Starting at

$1,495
Sq Ft 2,533
Beds 4
Baths 3
½ Baths 0
Cars 2
Stories 2
Width 42'
Depth 60' 8"
House Plan House Plan #32988 Angled Front Elevation

PLAN #098-00515

Starting at

$2,050
Sq Ft 2,768
Beds 4
Baths 3
½ Baths 1
Cars 2
Stories 2
Width 50'
Depth 52'
House Plan House Plan #31487 Front Elevation

PLAN #8318-00392

Starting at

$1,550
Sq Ft 2,650
Beds 3
Baths 3
½ Baths 1
Cars 3
Stories 1
Width 96' 8"
Depth 77'
House Plan House Plan #35921 Front Elevation

PLAN #963-01303

Starting at

$1,399
Sq Ft 1,509
Beds 3
Baths 2
½ Baths 1
Cars 2
Stories 2
Width 50'
Depth 34' 8"
House Plan House Plan #32219 Angled Front Elevation

PLAN #963-01086

Starting at

$1,699
Sq Ft 2,583
Beds 3
Baths 2
½ Baths 1
Cars 3
Stories 1
Width 122' 4"
Depth 42'
House Plan House Plan #31496 Front Elevation

PLAN #699-00389

Starting at

$1,295
Sq Ft 3,402
Beds 4
Baths 3
½ Baths 1
Cars 2
Stories 1
Width 80' 7"
Depth 61' 3"
House Plan House Plan #33396 Angled Front Elevation at Dusk

PLAN #963-01155

Starting at

$1,399
Sq Ft 1,584
Beds 3
Baths 2
½ Baths 0
Cars 2
Stories 1
Width 52'
Depth 54' 8"
House Plan House Plan #32386 Front Elevation

PLAN #4534-00136

Starting at

$1,295
Sq Ft 2,359
Beds 4
Baths 2
½ Baths 1
Cars 2
Stories 1
Width 90'
Depth 64' 1"
House Plan House Plan #25004 Front Elevation

PLAN #1070-00298

Starting at

$1,474
Sq Ft 1,631
Beds 3
Baths 2
½ Baths 0
Cars 0
Stories 1
Width 44' 9"
Depth 66' 10"
House Plan House Plan #25020 Rear Elevation

PLAN #1070-00302

Starting at

$1,804
Sq Ft 2,766
Beds 5
Baths 4
½ Baths 0
Cars 2
Stories 2
Width 48' 2"
Depth 76' 3"
House Plan House Plan #32892 Angled Rear Elevation

PLAN #1958-00051

Starting at

$1,295
Sq Ft 1,966
Beds 3
Baths 2
½ Baths 1
Cars 1
Stories 1
Width 60' 6"
Depth 38'
X
Shop Sign In
Favorites
Cart
Chat