6,289 Results

EDIT SEARCH FILTERS
Clear All FiltersInterior Images
Sort By:  

6,289 RESULTS

SEARCH FILTERS

    Plan Type
    Square Feet
    Bedrooms
    Bathrooms
    Stories
    Garage (Vehicle Spaces)
    Architectural Styles

    Outdoor Living

    Bedroom Options
    Kitchen & Dining
    Laundry Location
    Additional Rooms

    Garage Type

    Garage Features
    Other Features
    Foundation Type

    Plan Width
    Plan Depth
    Framing Type
    Media Filters
SEARCHING...

House Plan House Plan #27278 Front Elevation

PLAN #041-00281

Starting at

$1,445
Sq Ft 2,455
Beds 3
Baths 2
½ Baths 1
Cars 0
Stories 1
Width 55'
Depth 62'


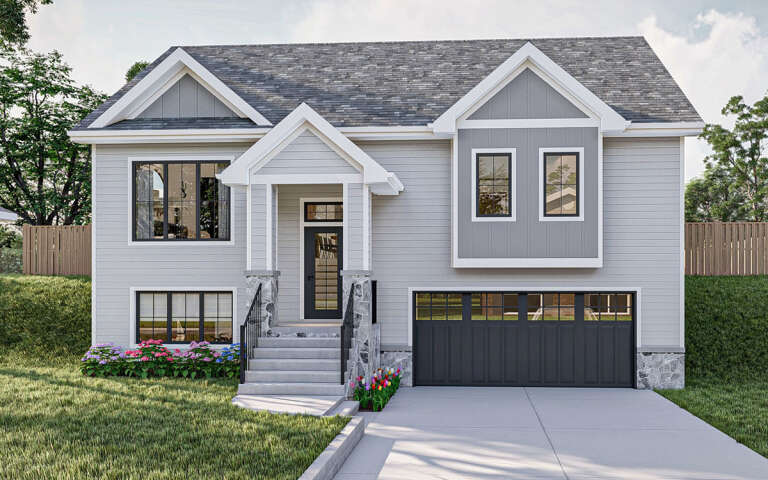
White Modern Farmhouse front elevation with board-and-batten siding, brick base, and covered porch. House Plan # 009-00416 Digital Rendering by America's Best House Plans, Inc.
EXCLUSIVE

PLAN #009-00416

Starting at

$1,250
Sq Ft 1,924
Beds 3
Baths 2
½ Baths 0
Cars 2
Stories 1
Width 52'
Depth 54'

House Plan House Plan #25586 Front Elevation


PLAN #5565-00043

Starting at

$2,947
Sq Ft 2,947
Beds 4
Baths 4
½ Baths 1
Cars 3
Stories 1
Width 61' 4"
Depth 95' 2"
House Plan House Plan #14352 Front Elevation

PLAN #5633-00063

Starting at

$1,299
Sq Ft 1,712
Beds 3
Baths 2
½ Baths 1
Cars 2
Stories 1
Width 67'
Depth 42' 4"
House Plan House Plan #29468 Angled Front Elevation

PLAN #963-00810

Starting at

$1,499
Sq Ft 1,981
Beds 3
Baths 2
½ Baths 0
Cars 2
Stories 1
Width 43'
Depth 41'
House Plan House Plan #32255 Angled Front Elevation

PLAN #5032-00321

Starting at

$1,250
Sq Ft 1,565
Beds 3
Baths 2
½ Baths 1
Cars 1
Stories 2
Width 23' 7"
Depth 53'
House Plan House Plan #9395 Front Elevation

PLAN #1776-00009

Starting at

$990
Sq Ft 1,260
Beds 3
Baths 2
½ Baths 0
Cars 0
Stories 1
Width 46'
Depth 36'
House Plan House Plan #34864 Front Elevation

PLAN #8318-00444

Starting at

$1,350
Sq Ft 2,153
Beds 3
Baths 2
½ Baths 1
Cars 2-3
Stories 1
Width 70' 6"
Depth 57' 1"
House Plan House Plan #34835 Front Elevation

PLAN #041-00418

Starting at

$1,445
Sq Ft 2,364
Beds 4
Baths 2
½ Baths 1
Cars 2
Stories 1
Width 68' 2"
Depth 66' 8"
House Plan House Plan #34793 Front Elevation

PLAN #6779-00008

Starting at

$1,045
Sq Ft 1,681
Beds 3-4
Baths 2
½ Baths 1
Cars 2
Stories 1
Width 62'
Depth 63' 6"
House Plan House Plan #34969 Front Elevation

PLAN #034-01423

Starting at

$1,275
Sq Ft 884
Beds 2
Baths 1
½ Baths 0
Cars 0
Stories 1
Width 34'
Depth 26'
House Plan House Plan #34806 Front Elevation

PLAN #034-01397

Starting at

$1,740
Sq Ft 1,893
Beds 3
Baths 2
½ Baths 1
Cars 1
Stories 2
Width 48'
Depth 29'
House Plan House Plan #34870 Front Elevation

PLAN #8318-00450

Starting at

$1,000
Sq Ft 1,521
Beds 3
Baths 2
½ Baths 0
Cars 2
Stories 1
Width 48' 6"
Depth 53'
House Plan House Plan #34921 Angled Front Elevation

PLAN #940-01404

Starting at

$2,450
Sq Ft 2,466
Beds 3-4
Baths 2
½ Baths 1
Cars 0
Stories 1.5
Width 54' 2"
Depth 51' 1"
House Plan House Plan #35362 Angled Front Elevation

PLAN #4534-00158

Starting at

$1,245
Sq Ft 1,779
Beds 3
Baths 2
½ Baths 0
Cars 2
Stories 1
Width 66' 8"
Depth 48' 2"
House Plan House Plan #35361 Front Elevation

PLAN #963-01261

Starting at

$1,599
Sq Ft 2,080
Beds 3
Baths 2
½ Baths 1
Cars 2
Stories 1
Width 96' 8"
Depth 38'
House Plan House Plan #35417 Front Elevation

PLAN #4100-00024

Starting at

$1,695
Sq Ft 2,322
Beds 4
Baths 3
½ Baths 0
Cars 3
Stories 1
Width 112'
Depth 52'
House Plan House Plan #35426 Angled Front Elevation
EXCLUSIVE

PLAN #7174-00042

Starting at

$795
Sq Ft 800
Beds 1
Baths 1
½ Baths 0
Cars 0
Stories 1
Width 37'
Depth 35'
X
Shop Sign In
Favorites
Cart
Chat