6,334 Results

EDIT SEARCH FILTERS
Clear All FiltersInterior Images
Sort By:  

6,334 RESULTS

SEARCH FILTERS

    Plan Type
    Square Feet
    Bedrooms
    Bathrooms
    Stories
    Garage (Vehicle Spaces)
    Architectural Styles

    Outdoor Living

    Bedroom Options
    Kitchen & Dining
    Laundry Location
    Additional Rooms

    Garage Type

    Garage Features
    Other Features
    Foundation Type

    Plan Width
    Plan Depth
    Framing Type
    Media Filters
SEARCHING...

House Plan House Plan #3694 Front Elevation

PLAN #348-00090

Starting at

$1,300
Sq Ft 1,955
Beds 3
Baths 2
½ Baths 1
Cars 2
Stories 1
Width 72'
Depth 48'

House Plan House Plan #1276 Front Elevation

PLAN #035-00361

Starting at

$1,140
Sq Ft 2,128
Beds 3
Baths 2
½ Baths 1
Cars 2
Stories 2
Width 30'
Depth 57'

House Plan House Plan #440 Front Photo

PLAN #034-00075

Starting at

$1,680
Sq Ft 1,727
Beds 3
Baths 2
½ Baths 0
Cars 1
Stories 2
Width 36'
Depth 39' 8"
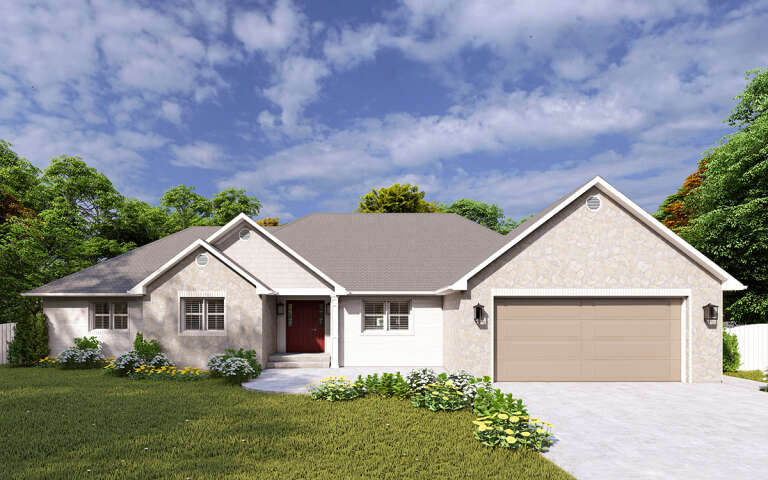
House Plan House Plan #33701 Front Elevation

PLAN #3571-00026

Starting at

$1,149
Sq Ft 2,290
Beds 4
Baths 2
½ Baths 0
Cars 3
Stories 1
Width 64' 7"
Depth 61' 7"
House Plan House Plan #33250 Front Elevation

PLAN #963-01149

Starting at

$1,499
Sq Ft 1,708
Beds 3
Baths 2
½ Baths 1
Cars 2
Stories 2
Width 29' 8"
Depth 63' 4"
House Plan House Plan #33150 Angled Front Elevation

PLAN #098-00574

Starting at

$2,050
Sq Ft 2,060
Beds 4
Baths 3
½ Baths 1
Cars 2
Stories 2
Width 28'
Depth 56'
House Plan House Plan #32987 Front Elevation

PLAN #098-00514

Starting at

$2,050
Sq Ft 2,528
Beds 4
Baths 3
½ Baths 1
Cars 2
Stories 2
Width 50'
Depth 52'
House Plan House Plan #32950 Angled Front Elevation

PLAN #098-00507

Starting at

$2,050
Sq Ft 2,518
Beds 3
Baths 2
½ Baths 1
Cars 2
Stories 2
Width 40'
Depth 52'
House Plan House Plan #32744 Angled Right Elevation

PLAN #940-01277

Starting at

$1,350
Sq Ft 2,224
Beds 3
Baths 3
½ Baths 1
Cars 2
Stories 2.5
Width 52'
Depth 47'
House Plan House Plan #32723 Angled Front Elevation

PLAN #098-00501

Starting at

$2,050
Sq Ft 2,142
Beds 3
Baths 3
½ Baths 1
Cars 2
Stories 2
Width 36'
Depth 62' 9"
House Plan House Plan #32643 Front Elevation

PLAN #2802-00361

Starting at

$1,150
Sq Ft 1,629
Beds 3
Baths 2
½ Baths 1
Cars 2
Stories 2
Width 40'
Depth 35'
House Plan House Plan #32611 Angled Front Elevation

PLAN #940-01254

Starting at

$1,450
Sq Ft 2,413
Beds 4
Baths 3
½ Baths 1
Cars 0
Stories 1.5
Width 56' 6"
Depth 58' 5"
House Plan House Plan #32595 Front Elevation

PLAN #2802-00357

Starting at

$1,250
Sq Ft 2,406
Beds 4-8
Baths 2
½ Baths 0
Cars 2
Stories 1
Width 74' 9"
Depth 64' 9"
House Plan House Plan #32571 Front Elevation

PLAN #2802-00352

Starting at

$950
Sq Ft 784
Beds 1
Baths 1
½ Baths 0
Cars 0
Stories 1
Width 28'
Depth 36'
House Plan House Plan #32258 Angled Front Elevation

PLAN #098-00487

Starting at

$2,050
Sq Ft 2,164
Beds 3
Baths 2
½ Baths 1
Cars 2
Stories 2
Width 35'
Depth 54'
House Plan House Plan #31883 Front Elevation

PLAN #2802-00319

Starting at

$1,450
Sq Ft 3,224
Beds 3-5
Baths 2
½ Baths 1
Cars 3
Stories 2
Width 66'
Depth 39'
House Plan House Plan #31526 Angled Front Elevation

PLAN #6261-00017

Starting at

$1,395
Sq Ft 3,166
Beds 5
Baths 3
½ Baths 1
Cars 2
Stories 2
Width 42'
Depth 67'
House Plan House Plan #31415 Front Elevation

PLAN #2802-00303

Starting at

$1,250
Sq Ft 2,480
Beds 3
Baths 2
½ Baths 1
Cars 2
Stories 1
Width 90'
Depth 52'
X
Shop Sign In
Favorites
Cart
Chat