6,334 Results

EDIT SEARCH FILTERS
Clear All FiltersInterior Images
Sort By:  

6,334 RESULTS

SEARCH FILTERS

    Plan Type
    Square Feet
    Bedrooms
    Bathrooms
    Stories
    Garage (Vehicle Spaces)
    Architectural Styles

    Outdoor Living

    Bedroom Options
    Kitchen & Dining
    Laundry Location
    Additional Rooms

    Garage Type

    Garage Features
    Other Features
    Foundation Type

    Plan Width
    Plan Depth
    Framing Type
    Media Filters
SEARCHING...









House Plan House Plan #30196 Angled Front Elevation

PLAN #957-00115

Starting at

$1,650
Sq Ft 4,560
Beds 5
Baths 5
½ Baths 0
Cars 3
Stories 2
Width 86' 4"
Depth 72'

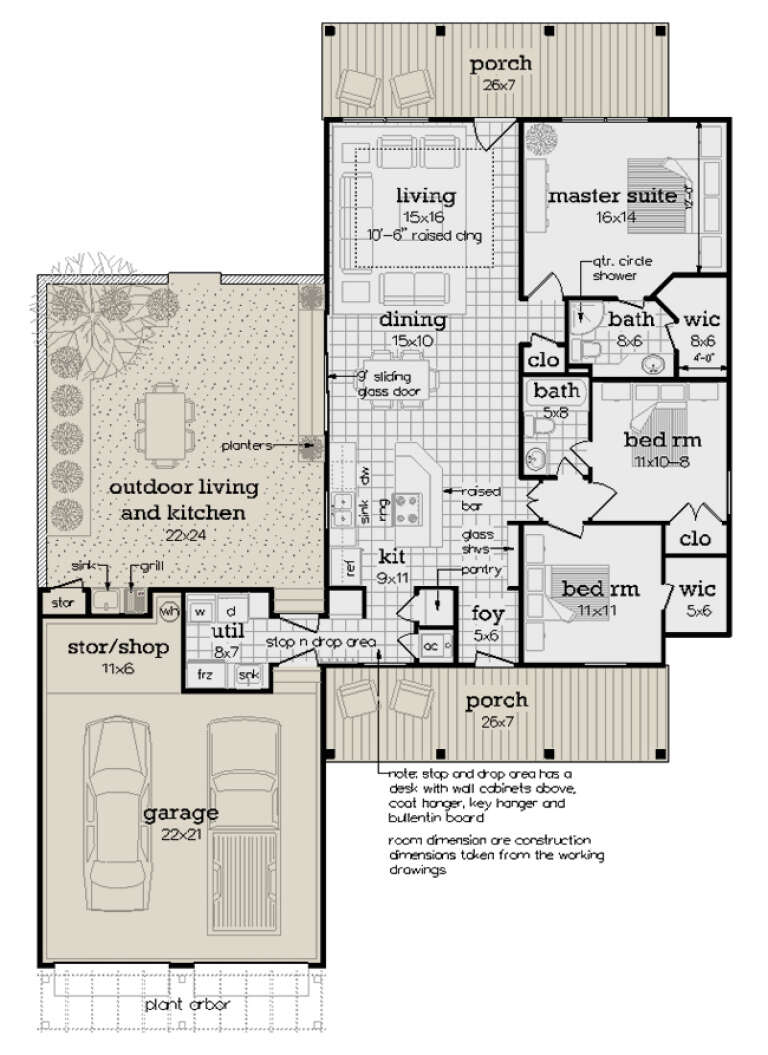





House Plan House Plan #29915 Angled Front Elevation

PLAN #048-00298

Starting at

$900
Sq Ft 1,362
Beds 3
Baths 2
½ Baths 0
Cars 2
Stories 1
Width 53'
Depth 72'

House Plan House Plan #29903 Front Elevation

PLAN #2802-00251

Starting at

$1,250
Sq Ft 2,776
Beds 4-5
Baths 2
½ Baths 1
Cars 3
Stories 2
Width 62'
Depth 59' 3"

House Plan House Plan #29693 Front Elevation
EXCLUSIVE

PLAN #1462-00064

Starting at

$1,250
Sq Ft 1,508
Beds 1
Baths 1
½ Baths 1
Cars 1
Stories 1
Width 42'
Depth 60'
House Plan House Plan #29622 Front Elevation

PLAN #2802-00238

Starting at

$950
Sq Ft 1,489
Beds 3
Baths 2
½ Baths 0
Cars 2
Stories 1
Width 49'
Depth 45'
House Plan House Plan #29548 Front Elevation

PLAN #2802-00235

Starting at

$1,050
Sq Ft 1,660
Beds 3
Baths 2
½ Baths 1
Cars 2
Stories 1
Width 60'
Depth 41' 9"
House Plan House Plan #29270 Front Elevation

PLAN #963-00796

Starting at

$1,599
Sq Ft 2,212
Beds 3
Baths 2
½ Baths 1
Cars 2
Stories 2
Width 59' 4"
Depth 47'
House Plan House Plan #28968 Front Elevation

PLAN #963-00768

Starting at

$1,499
Sq Ft 1,797
Beds 1
Baths 1
½ Baths 0
Cars 2
Stories 1
Width 58'
Depth 98'
House Plan House Plan #27856 Front Elevation

PLAN #2464-00031

Starting at

$2,150
Sq Ft 3,161
Beds 4
Baths 2
½ Baths 1
Cars 2
Stories 2
Width 60'
Depth 72'
House Plan House Plan #27792 Front Elevation

PLAN #963-00675

Starting at

$1,999
Sq Ft 3,664
Beds 3
Baths 3
½ Baths 1
Cars 0
Stories 1
Width 70'
Depth 52' 8"


House Plan House Plan #27764 Front Elevation

PLAN #2464-00017

Starting at

$1,750
Sq Ft 1,942
Beds 3
Baths 2
½ Baths 1
Cars 2
Stories 2
Width 43'
Depth 62'


House Plan House Plan #27618 Front Elevation

PLAN #5631-00190

Starting at

$3,400
Sq Ft 4,509
Beds 3
Baths 2
½ Baths 1
Cars 3
Stories 1
Width 117'
Depth 86' 11"
House Plan House Plan #27533 Front Elevation

PLAN #2865-00305

Starting at

$1,725
Sq Ft 2,683
Beds 3
Baths 2
½ Baths 1
Cars 2
Stories 1
Width 83' 6"
Depth 71' 9"
House Plan House Plan #27509 Front Elevation

PLAN #2865-00299

Starting at

$1,725
Sq Ft 2,484
Beds 4
Baths 3
½ Baths 0
Cars 2
Stories 1
Width 69'
Depth 73'
House Plan House Plan #27332 Front Elevation

PLAN #699-00286

Starting at

$1,195
Sq Ft 1,767
Beds 2
Baths 2
½ Baths 1
Cars 2
Stories 1
Width 51'
Depth 70' 8"
House Plan House Plan #27144 Front Elevation

PLAN #041-00277

Starting at

$1,445
Sq Ft 2,388
Beds 3
Baths 2
½ Baths 1
Cars 2
Stories 2
Width 55'
Depth 61' 10"
House Plan House Plan #27128 Front Elevation

PLAN #940-00541

Starting at

$1,450
Sq Ft 2,371
Beds 3
Baths 2
½ Baths 1
Cars 2
Stories 1
Width 54' 8"
Depth 74'
House Plan House Plan #26982 Front Elevation

PLAN #2865-00164

Starting at

$1,725
Sq Ft 2,324
Beds 4
Baths 3
½ Baths 0
Cars 2
Stories 1
Width 66' 4"
Depth 65' 8"
X
Shop Sign In
Favorites
Cart
Chat