6,334 Results

EDIT SEARCH FILTERS
Clear All FiltersInterior Images
Sort By:  

6,334 RESULTS

SEARCH FILTERS

    Plan Type
    Square Feet
    Bedrooms
    Bathrooms
    Stories
    Garage (Vehicle Spaces)
    Architectural Styles

    Outdoor Living

    Bedroom Options
    Kitchen & Dining
    Laundry Location
    Additional Rooms

    Garage Type

    Garage Features
    Other Features
    Foundation Type

    Plan Width
    Plan Depth
    Framing Type
    Media Filters
SEARCHING...
House Plan House Plan #359 Front Photo

PLAN #034-00043

Starting at

$1,740
Sq Ft 2,183
Beds 3-5
Baths 2
½ Baths 1
Cars 2
Stories 2
Width 56' 4"
Depth 40' 6"
Craftsman front elevation with yellow siding, stone base, gabled roof, and covered porch. House Plan # 009-00091 Digital Rendering by America's Best House Plans, Inc.
EXCLUSIVE

PLAN #009-00091

Starting at

$1,650
Sq Ft 4,405
Beds 5
Baths 4
½ Baths 1
Cars 3
Stories 2
Width 79' 9"
Depth 62' 6"
House Plan House Plan #19359 Angled Front Elevation

PLAN #963-00181

Starting at

$1,199
Sq Ft 852
Beds 1
Baths 1
½ Baths 0
Cars 0
Stories 1.5
Width 30'
Depth 24'
House Plan House Plan #33940 Front Elevation

PLAN #035-01177

Starting at

$1,040
Sq Ft 1,947
Beds 3
Baths 2
½ Baths 0
Cars 2
Stories 1
Width 30'
Depth 67'
House Plan House Plan #33745 Angled Front Elevation

PLAN #5801-00006

Starting at

$1,445
Sq Ft 2,535
Beds 3
Baths 2
½ Baths 1
Cars 2
Stories 1
Width 37' 6"
Depth 73' 6"
House Plan House Plan #33076 Angled Front Elevation

PLAN #098-00533

Starting at

$2,050
Sq Ft 2,132
Beds 3
Baths 3
½ Baths 1
Cars 2
Stories 2
Width 40'
Depth 54'
House Plan House Plan #32570 Front Elevation

PLAN #2802-00351

Starting at

$1,450
Sq Ft 3,163
Beds 5
Baths 3
½ Baths 1
Cars 3
Stories 2
Width 84'
Depth 54' 4"
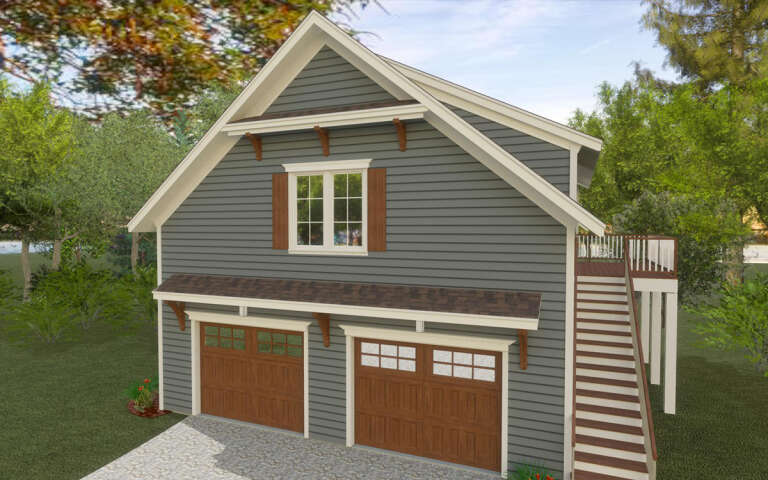
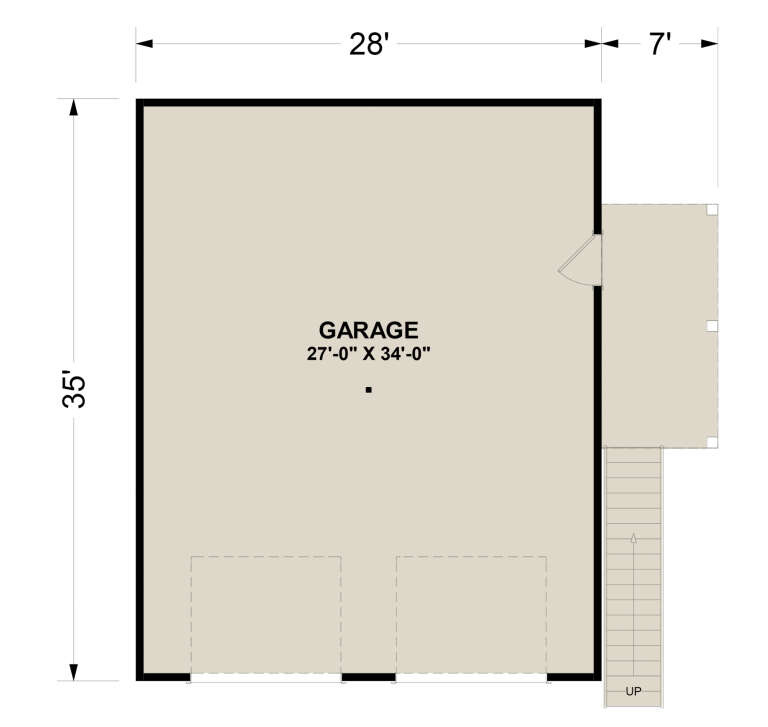
House Plan House Plan #32146 Angled Front Elevation

PLAN #6316-00014

Starting at

$1,095
Sq Ft 980
Beds 1
Baths 1
½ Baths 0
Cars 2
Stories 2
Width 28'
Depth 35'
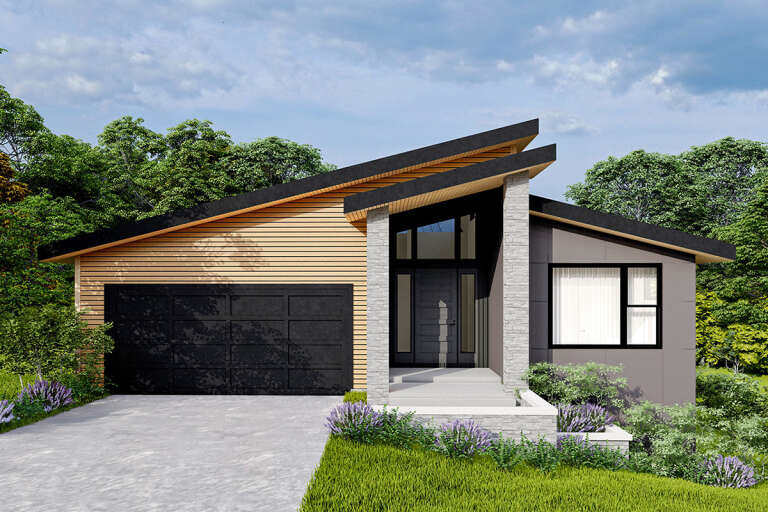
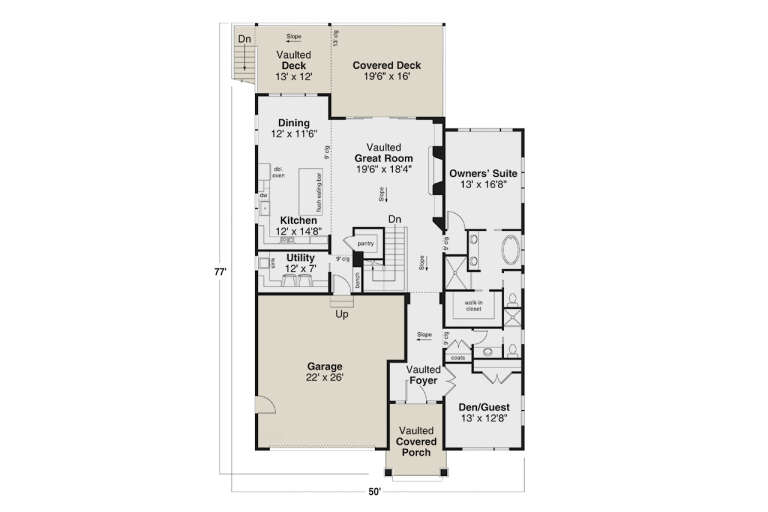
House Plan House Plan #31986 Front Elevation

PLAN #035-01106

Starting at

$1,345
Sq Ft 2,788
Beds 4
Baths 3
½ Baths 0
Cars 2
Stories 1
Width 50'
Depth 77'
House Plan House Plan #31945 Angled Front Elevation

PLAN #098-00427

Starting at

$2,050
Sq Ft 2,403
Beds 3
Baths 3
½ Baths 1
Cars 2
Stories 2
Width 35'
Depth 74'
House Plan House Plan #31492 Front Elevation

PLAN #6261-00013

Starting at

$1,395
Sq Ft 2,695
Beds 4
Baths 2
½ Baths 1
Cars 2
Stories 2
Width 55'
Depth 46'
House Plan House Plan #31473 Angled Front Elevation

PLAN #6261-00002

Starting at

$1,145
Sq Ft 1,656
Beds 3
Baths 2
½ Baths 0
Cars 1
Stories 1
Width 53'
Depth 46'
House Plan House Plan #29903 Front Elevation

PLAN #2802-00251

Starting at

$1,250
Sq Ft 2,776
Beds 4-5
Baths 2
½ Baths 1
Cars 3
Stories 2
Width 62'
Depth 59' 3"


House Plan House Plan #29186 Angled Front Elevation

PLAN #402-01799

Starting at

$1,205
Sq Ft 1,072
Beds 1
Baths 1
½ Baths 1
Cars 0
Stories 2
Width 21' 8"
Depth 38' 6"
House Plan House Plan #28861 Angled Front Elevation

PLAN #8318-00345

Starting at

$1,550
Sq Ft 3,299
Beds 4
Baths 4
½ Baths 0
Cars 2
Stories 2
Width 118' 6"
Depth 62' 11"
House Plan House Plan #28808 Front Elevation

PLAN #5458-00086

Starting at

$1,995
Sq Ft 4,350
Beds 5
Baths 5
½ Baths 1
Cars 3
Stories 1
Width 63'
Depth 67'
House Plan House Plan #28688 Angled Front Elevation

PLAN #425-00049

Starting at

$2,150
Sq Ft 4,890
Beds 4
Baths 4
½ Baths 2
Cars 3
Stories 1
Width 89' 10"
Depth 111' 2"
House Plan House Plan #28590 Front Elevation

PLAN #6422-00064

Starting at

$2,400
Sq Ft 4,047
Beds 5
Baths 3
½ Baths 1
Cars 2
Stories 2
Width 84' 10"
Depth 44' 10"
X
Shop Sign In
Favorites
Cart
Chat