6,334 Results

EDIT SEARCH FILTERS
Clear All FiltersInterior Images
Sort By:  

6,334 RESULTS

SEARCH FILTERS

    Plan Type
    Square Feet
    Bedrooms
    Bathrooms
    Stories
    Garage (Vehicle Spaces)
    Architectural Styles

    Outdoor Living

    Bedroom Options
    Kitchen & Dining
    Laundry Location
    Additional Rooms

    Garage Type

    Garage Features
    Other Features
    Foundation Type

    Plan Width
    Plan Depth
    Framing Type
    Media Filters
SEARCHING...



House Plan House Plan #24321 Front Elevation

PLAN #2802-00065

Starting at

$1,050
Sq Ft 1,660
Beds 3
Baths 2
½ Baths 1
Cars 2
Stories 1
Width 60'
Depth 41' 9"


House Plan House Plan #23967 Front Elevation

PLAN #425-00021

Starting at

$1,750
Sq Ft 3,433
Beds 2-4
Baths 2
½ Baths 2
Cars 4
Stories 1
Width 101'
Depth 98' 8"


House Plan House Plan #23948 Front Elevation

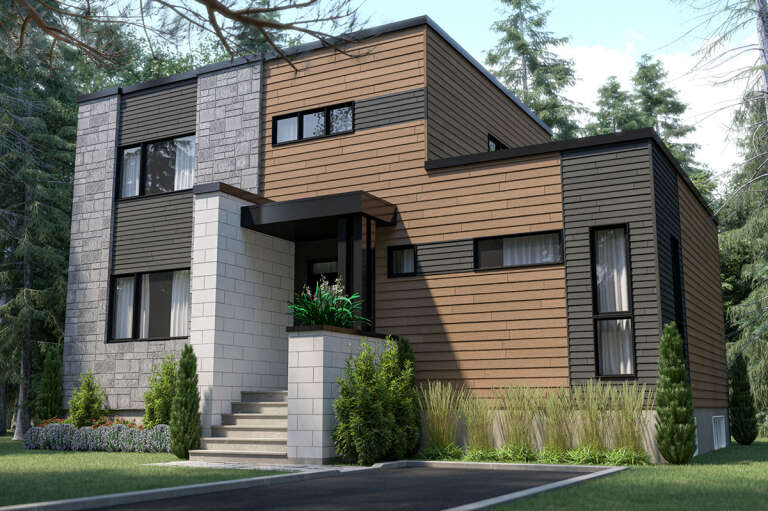
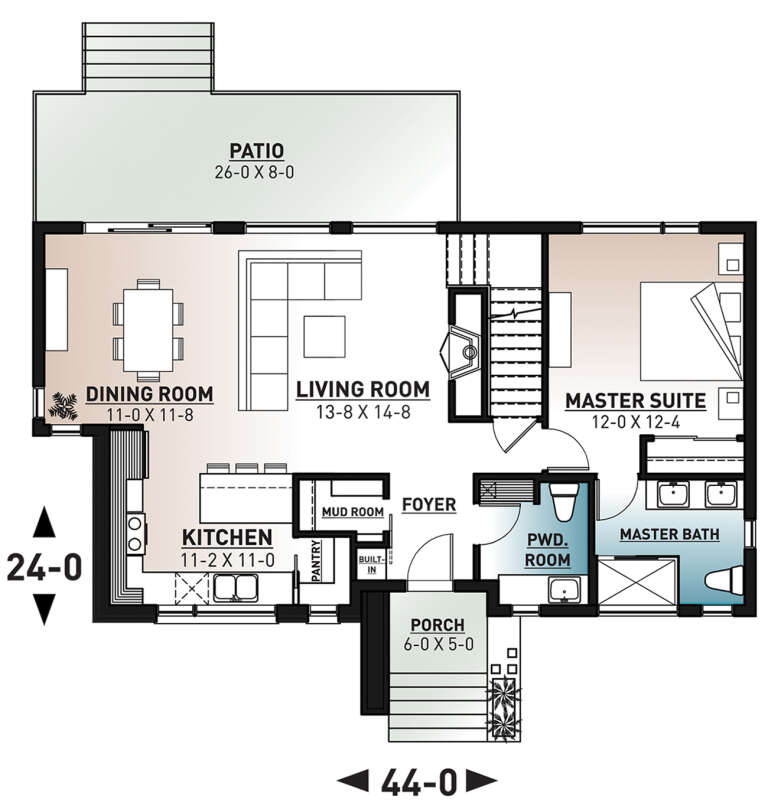
PLAN #034-01232

Starting at

$1,680
Sq Ft 1,664
Beds 4
Baths 2
½ Baths 1
Cars 0
Stories 2
Width 44'
Depth 24'


House Plan House Plan #23859 Front Elevation

PLAN #425-00015

Starting at

$1,550
Sq Ft 2,590
Beds 3-4
Baths 4
½ Baths 0
Cars 2
Stories 1
Width 79'
Depth 63'
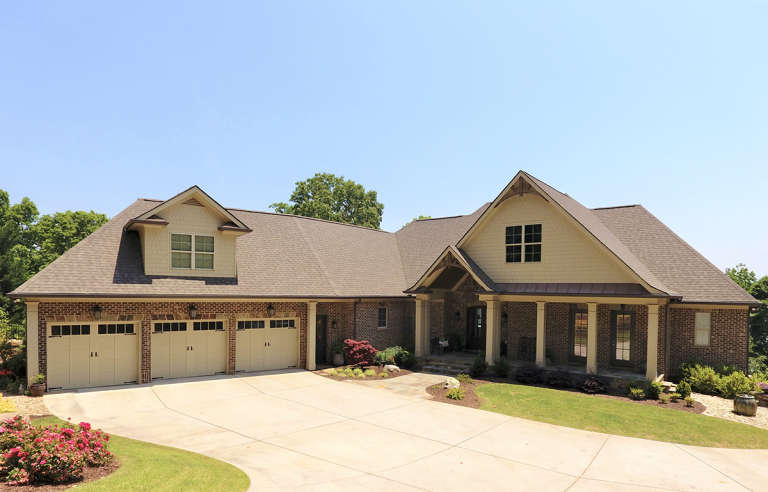
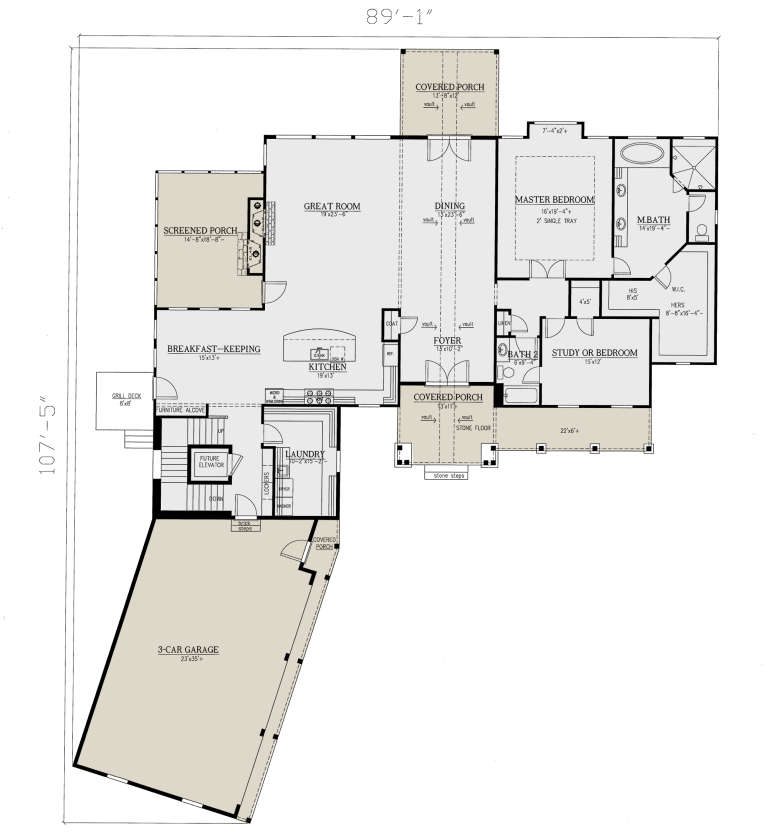
House Plan House Plan #23731 Front Elevation

PLAN #286-00089

Starting at

$1,650
Sq Ft 3,633
Beds 3-4
Baths 3
½ Baths 0
Cars 3
Stories 1.5
Width 89' 2"
Depth 106' 11"
House Plan House Plan #23010 Front Elevation

PLAN #8594-00303

Starting at

$1,885
Sq Ft 2,050
Beds 4
Baths 3
½ Baths 0
Cars 2
Stories 1
Width 60'
Depth 56'


House Plan House Plan #21227 Front Elevation

PLAN #034-01195

Starting at

$1,740
Sq Ft 2,006
Beds 3
Baths 2
½ Baths 1
Cars 1
Stories 2
Width 53' 4"
Depth 29' 4"


House Plan House Plan #21098 Front Elevation

PLAN #286-00086

Starting at

$1,850
Sq Ft 5,810
Beds 4
Baths 4
½ Baths 1
Cars 4
Stories 1
Width 123' 4"
Depth 46' 8"
House Plan House Plan #20944 Front Elevation

PLAN #8594-00137

Starting at

$2,095
Sq Ft 2,481
Beds 4
Baths 3
½ Baths 0
Cars 2
Stories 2
Width 60'
Depth 53'
House Plan House Plan #19608 Front Elevation

PLAN #8318-00085

Starting at

$1,850
Sq Ft 3,526
Beds 5
Baths 5
½ Baths 1
Cars 3
Stories 1.5
Width 75' 5"
Depth 62' 9"


House Plan House Plan #18879 Front Elevation

PLAN #207-00060

Starting at

$4,275
Sq Ft 4,747
Beds 4
Baths 4
½ Baths 2
Cars 3
Stories 2
Width 59' 8"
Depth 107' 8"


House Plan House Plan #18751 Front Photo

PLAN #699-00087

Starting at

$1,595
Sq Ft 3,337
Beds 4
Baths 3
½ Baths 1
Cars 3
Stories 2
Width 71' 2"
Depth 68' 6"
House Plan House Plan #18502 Front Elevation

PLAN #6082-00111

Starting at

$1,895
Sq Ft 2,899
Beds 3-5
Baths 2
½ Baths 0
Cars 2
Stories 1
Width 90' 9"
Depth 69' 6"
House Plan House Plan #18454 Front Elevation

PLAN #4534-00001

Starting at

$1,295
Sq Ft 2,057
Beds 4
Baths 2
½ Baths 1
Cars 3
Stories 1
Width 60'
Depth 78' 4"
House Plan House Plan #17446 Front Elevation

PLAN #963-00137

Starting at

$1,799
Sq Ft 2,831
Beds 4
Baths 4
½ Baths 0
Cars 2
Stories 2
Width 50'
Depth 68'

Bungalow front elevation with shingle siding, stone base, gabled roof, porch with stone columns, and black shutters. House Plan # 009-00226 Digital Rendering by America's Best House Plans, Inc.
EXCLUSIVE


PLAN #009-00226

Starting at

$1,450
Sq Ft 3,085
Beds 3
Baths 3
½ Baths 0
Cars 2
Stories 2
Width 62'
Depth 62' 10"
House Plan House Plan #16081 Front Photo

PLAN #041-00061

Starting at

$1,395
Sq Ft 1,575
Beds 3
Baths 2
½ Baths 0
Cars 2
Stories 1
Width 54' 4"
Depth 58'
House Plan House Plan #16075

PLAN #1018-00189

Starting at

$5,000
Sq Ft 6,781
Beds 5-6
Baths 6
½ Baths 1
Cars 4
Stories 2
Width 108' 6"
Depth 103' 10"
X
Shop Sign In
Favorites
Cart
Chat