6,331 Results

EDIT SEARCH FILTERS
Clear All FiltersInterior Images
Sort By:  

6,331 RESULTS

SEARCH FILTERS

    Plan Type
    Square Feet
    Bedrooms
    Bathrooms
    Stories
    Garage (Vehicle Spaces)
    Architectural Styles

    Outdoor Living

    Bedroom Options
    Kitchen & Dining
    Laundry Location
    Additional Rooms

    Garage Type

    Garage Features
    Other Features
    Foundation Type

    Plan Width
    Plan Depth
    Framing Type
    Media Filters
SEARCHING...



House Plan House Plan #26278 Front Elevation

PLAN #963-00626

Starting at

$1,599
Sq Ft 2,025
Beds 3
Baths 2
½ Baths 0
Cars 2
Stories 1
Width 66'
Depth 54'



House Plan House Plan #25685 Front Elevation

PLAN #6146-00412

Starting at

$855
Sq Ft 983
Beds 2
Baths 1
½ Baths 0
Cars 1
Stories 1
Width 30'
Depth 42'




House Plan House Plan #25457 Front Elevation

PLAN #286-00114

Starting at

$1,450
Sq Ft 3,075
Beds 4
Baths 3
½ Baths 1
Cars 5
Stories 1.5
Width 111' 4"
Depth 72'

House Plan House Plan #24569 Front Elevation
EXCLUSIVE

PLAN #1462-00029

Starting at

$1,500
Sq Ft 2,496
Beds 3
Baths 2
½ Baths 1
Cars 2
Stories 1
Width 65'
Depth 65'


House Plan House Plan #24525 Front Elevation

PLAN #5631-00128

Starting at

$1,950
Sq Ft 2,861
Beds 2
Baths 2
½ Baths 1
Cars 4
Stories 1
Width 90'
Depth 72' 6"
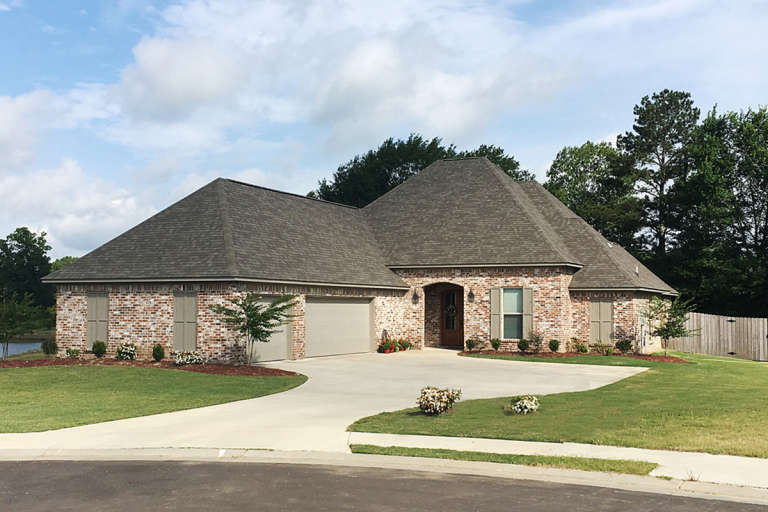
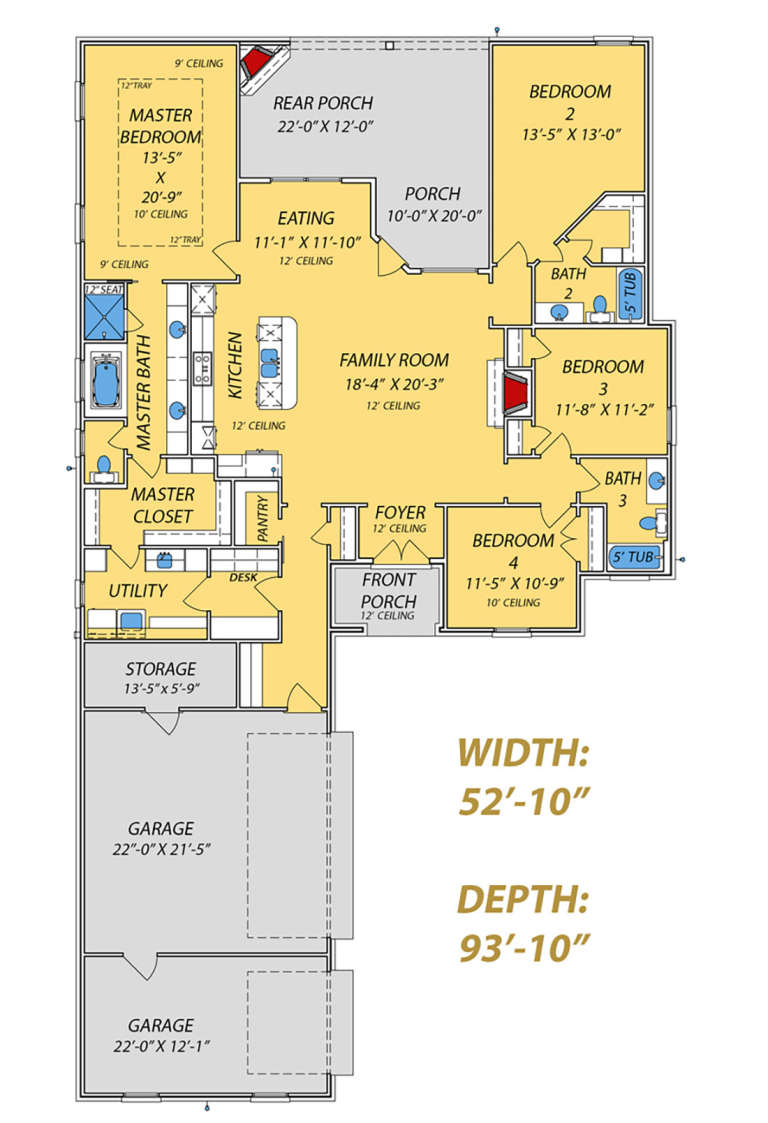


House Plan House Plan #24069 Front Elevation

PLAN #9279-00010

Starting at

$945
Sq Ft 2,286
Beds 4
Baths 3
½ Baths 0
Cars 3
Stories 1
Width 52' 10"
Depth 93' 10"

House Plan House Plan #24008 Front Elevation

PLAN #425-00029

Starting at

$1,550
Sq Ft 2,770
Beds 3
Baths 2
½ Baths 1
Cars 3
Stories 1
Width 71'
Depth 92' 6"

House Plan House Plan #24000 Front Elevation

PLAN #3125-00027

Starting at

$1,095
Sq Ft 2,934
Beds 4
Baths 3
½ Baths 1
Cars 3
Stories 2
Width 95' 3"
Depth 59' 7"
House Plan House Plan #21059

PLAN #699-00135

Starting at

$2,695
Sq Ft 4,888
Beds 4
Baths 3
½ Baths 1
Cars 3
Stories 1
Width 115' 3"
Depth 92' 2"


House Plan House Plan #20658 Front Elevation

PLAN #4771-00002

Starting at

$2,000
Sq Ft 4,874
Beds 4
Baths 5
½ Baths 1
Cars 4
Stories 2
Width 44' 8"
Depth 98' 1"
House Plan House Plan #19810 Front Elevation

PLAN #3978-00169

Starting at

$2,700
Sq Ft 2,761
Beds 4
Baths 3
½ Baths 0
Cars 3
Stories 1
Width 73' 8"
Depth 67' 4"
House Plan House Plan #19478 Front Elevation

PLAN #963-00288

Starting at

$1,399
Sq Ft 1,550
Beds 3
Baths 2
½ Baths 0
Cars 2
Stories 1
Width 49'
Depth 56'
House Plan House Plan #19469 Angled Front Elevation

PLAN #963-00279

Starting at

$1,499
Sq Ft 1,709
Beds 2
Baths 2
½ Baths 0
Cars 3
Stories 1
Width 64'
Depth 68'
House Plan House Plan #19227 Front Color Rendering

PLAN #5445-00331

Starting at

$3,870
Sq Ft 8,647
Beds 4
Baths 5
½ Baths 2
Cars 4
Stories 2
Width 137'
Depth 109'




House Plan House Plan #19059 Front Elevation

PLAN #286-00076

Starting at

$1,550
Sq Ft 4,366
Beds 4
Baths 3
½ Baths 1
Cars 3
Stories 2
Width 83' 4"
Depth 85' 3"
House Plan House Plan #18694 Angled Front Elevation

PLAN #8318-00057

Starting at

$1,350
Sq Ft 2,126
Beds 4
Baths 3
½ Baths 0
Cars 2
Stories 1
Width 56' 2"
Depth 64'
House Plan House Plan #16961 Front Elevation

PLAN #9940-00015

Starting at

$2,300
Sq Ft 4,815
Beds 4
Baths 3
½ Baths 2
Cars 5
Stories 1
Width 138' 1"
Depth 105' 6"

House Plan House Plan #16939 Angled Front Elevation

PLAN #402-01444

Starting at

$1,255
Sq Ft 1,882
Beds 4
Baths 2
½ Baths 1
Cars 2
Stories 2
Width 45'
Depth 42'
X
Shop Sign In
Favorites
Cart
Chat