6,320 Results

EDIT SEARCH FILTERS
Clear All FiltersInterior Images
Sort By:  

6,320 RESULTS

SEARCH FILTERS

    Plan Type
    Square Feet
    Bedrooms
    Bathrooms
    Stories
    Garage (Vehicle Spaces)
    Architectural Styles

    Outdoor Living

    Bedroom Options
    Kitchen & Dining
    Laundry Location
    Additional Rooms

    Garage Type

    Garage Features
    Other Features
    Foundation Type

    Plan Width
    Plan Depth
    Framing Type
    Media Filters
SEARCHING...


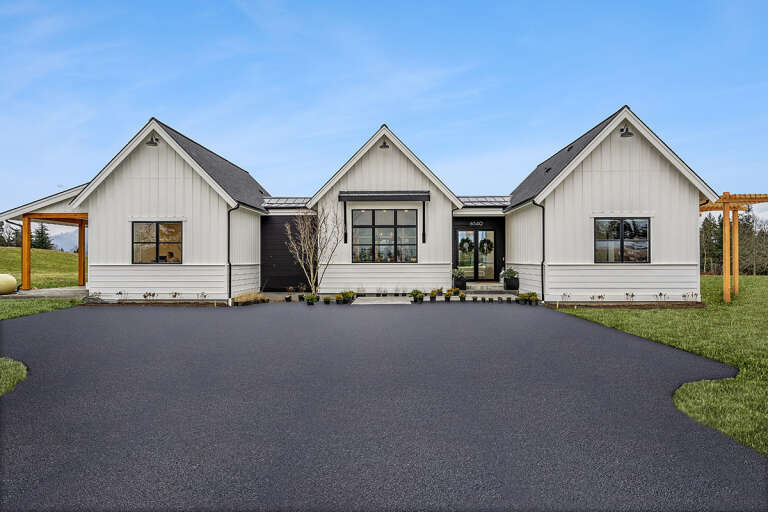
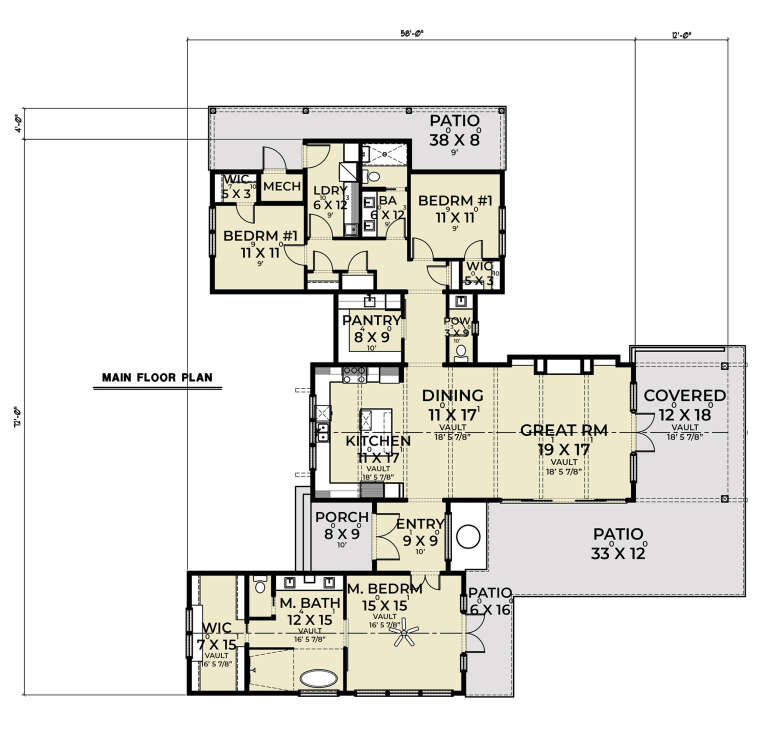




House Plan House Plan #34653 Front Elevation

PLAN #1020-00415

Starting at

$1,129
Sq Ft 2,498
Beds 5
Baths 3
½ Baths 0
Cars 3
Stories 1
Width 50' 2"
Depth 52' 8"
House Plan House Plan #33170 Angled Front Elevation

PLAN #1776-00156

Starting at

$1,190
Sq Ft 2,096
Beds 3
Baths 2
½ Baths 0
Cars 2
Stories 1
Width 66'
Depth 61' 6"
House Plan House Plan #32668 Front Elevation

PLAN #8318-00418

Starting at

$1,200
Sq Ft 1,363
Beds 3
Baths 2
½ Baths 0
Cars 1
Stories 1
Width 61' 8"
Depth 47'
House Plan House Plan #31454 Front Elevation

PLAN #963-01016

Starting at

$1,399
Sq Ft 1,689
Beds 3
Baths 2
½ Baths 0
Cars 3
Stories 1
Width 55' 8"
Depth 59'
House Plan House Plan #28304 Front Elevation

PLAN #963-00717

Starting at

$1,499
Sq Ft 1,754
Beds 3
Baths 2
½ Baths 1
Cars 3
Stories 2
Width 37'
Depth 47'
House Plan House Plan #27943 Front Elevation

PLAN #2464-00043

Starting at

$1,750
Sq Ft 2,267
Beds 3
Baths 2
½ Baths 1
Cars 0
Stories 1
Width 72'
Depth 58'
House Plan House Plan #28000 Front Elevation

PLAN #6422-00003

Starting at

$2,100
Sq Ft 3,411
Beds 4
Baths 3
½ Baths 1
Cars 3
Stories 1
Width 82' 1"
Depth 78' 10"
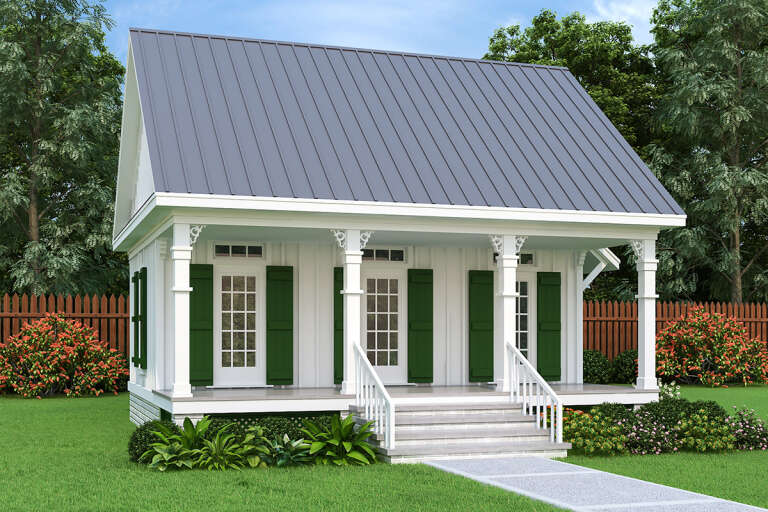
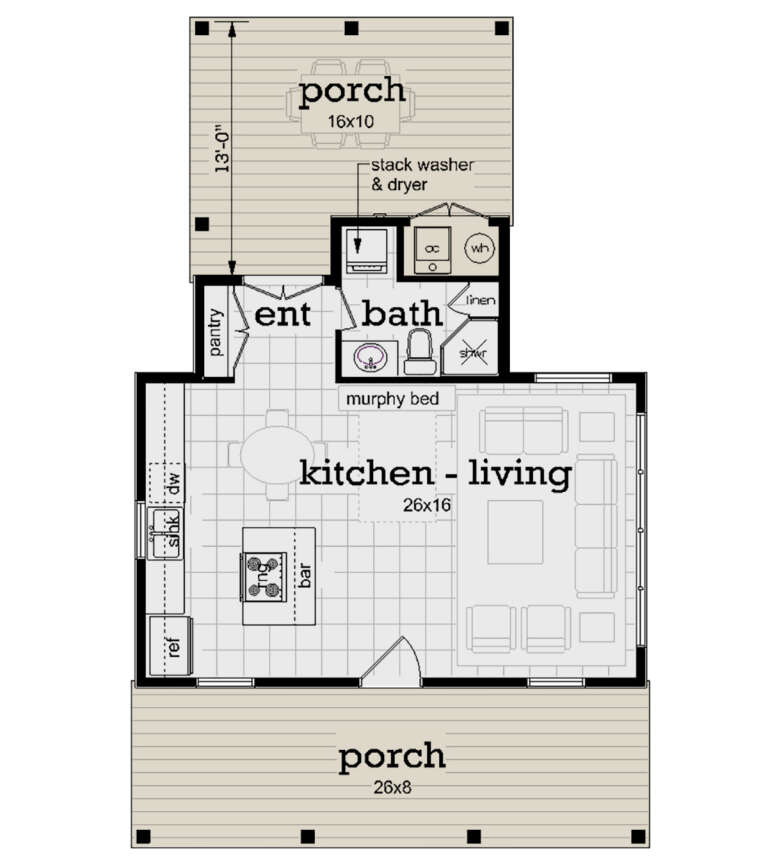
House Plan House Plan #27632 Front Elevation

PLAN #048-00285

Starting at

$770
Sq Ft 523
Beds 1
Baths 1
½ Baths 0
Cars 0
Stories 1
Width 26'
Depth 42'
House Plan House Plan #27622 Front Elevation

PLAN #699-00319

Starting at

$1,295
Sq Ft 2,241
Beds 3
Baths 2
½ Baths 0
Cars 2
Stories 2
Width 47' 6"
Depth 56' 5"
House Plan House Plan #26774 Front Elevation

PLAN #8436-00030

Starting at

$1,859
Sq Ft 3,507
Beds 3
Baths 4
½ Baths 0
Cars 3
Stories 2
Width 94'
Depth 79' 11"
House Plan House Plan #26220 Front Elevation
EXCLUSIVE

PLAN #2802-00107

Starting at

$1,350
Sq Ft 2,682
Beds 4
Baths 2
½ Baths 1
Cars 2-3
Stories 2
Width 64'
Depth 56' 6"


House Plan House Plan #24772 Front Elevation

PLAN #5631-00130

Starting at

$1,950
Sq Ft 3,082
Beds 2-3
Baths 2
½ Baths 1
Cars 3
Stories 1
Width 89'
Depth 77' 9"

House Plan House Plan #24514 Front Elevation

PLAN #5631-00124

Starting at

$2,200
Sq Ft 3,548
Beds 3-4
Baths 4
½ Baths 2
Cars 3
Stories 2

Width 96'
Depth 72' 6"
House Plan House Plan #24311 Front Elevation

PLAN #2559-00838

Starting at

$1,845
Sq Ft 2,508
Beds 3
Baths 2
½ Baths 1
Cars 2
Stories 1
Width 76'
Depth 61'
House Plan House Plan #23918 Front Elevation

PLAN #963-00357

Starting at

$1,199
Sq Ft 932
Beds 1
Baths 1
½ Baths 0
Cars 3
Stories 2
Width 47'
Depth 40'
House Plan House Plan #23836 Front Elevation

PLAN #425-00005

Starting at

$1,550
Sq Ft 2,605
Beds 2-4
Baths 2
½ Baths 1
Cars 3
Stories 1
Width 87'
Depth 102'
House Plan House Plan #21007 Front Elevation

PLAN #2559-00821

Starting at

$1,961
Sq Ft 2,947
Beds 4
Baths 3
½ Baths 1
Cars 2
Stories 1.5
Width 46'
Depth 90'
House Plan House Plan #19994 Front Elevation

PLAN #1020-00020

Starting at

$1,977
Sq Ft 4,206
Beds 5
Baths 4
½ Baths 1
Cars 3
Stories 2
Width 103' 8"
Depth 68' 4"
X
Shop Sign In
Favorites
Cart
Chat