6,316 Results

EDIT SEARCH FILTERS
Clear All FiltersInterior Images
Sort By:  

6,316 RESULTS

SEARCH FILTERS

    Plan Type
    Square Feet
    Bedrooms
    Bathrooms
    Stories
    Garage (Vehicle Spaces)
    Architectural Styles

    Outdoor Living

    Bedroom Options
    Kitchen & Dining
    Laundry Location
    Additional Rooms

    Garage Type

    Garage Features
    Other Features
    Foundation Type

    Plan Width
    Plan Depth
    Framing Type
    Media Filters
SEARCHING...






House Plan House Plan #34530 Front Elevation

PLAN #098-00689

Starting at

$2,050
Sq Ft 2,433
Beds 4
Baths 3
½ Baths 1
Cars 2
Stories 2
Width 48'
Depth 50'




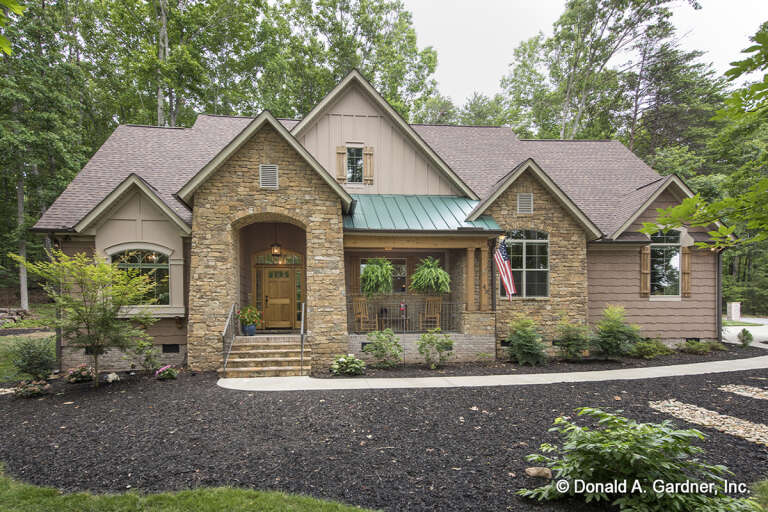
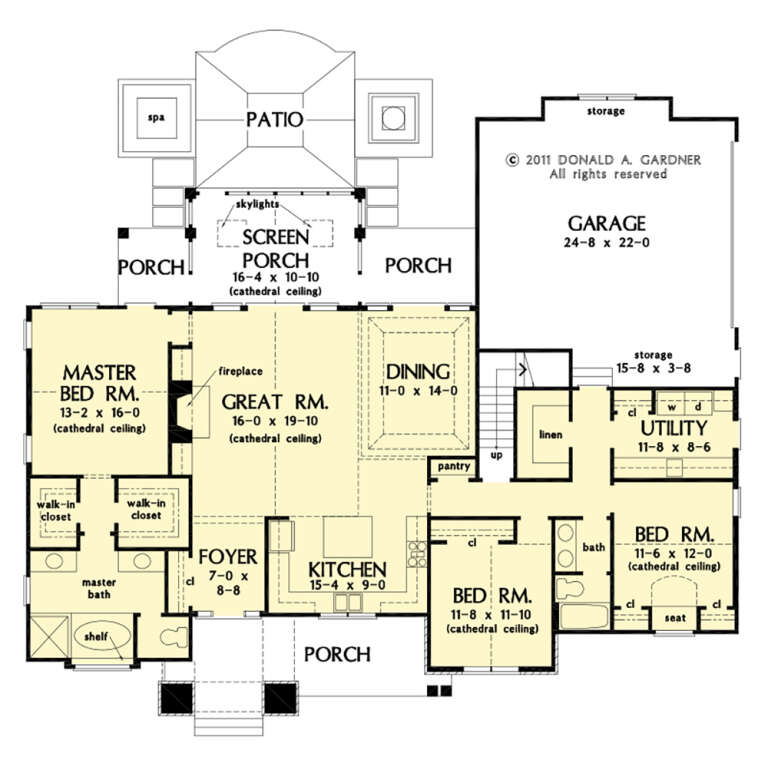
House Plan House Plan #34465 Front Elevation

PLAN #7112-00009

Starting at

$1,145
Sq Ft 1,600
Beds 3
Baths 2
½ Baths 0
Cars 0
Stories 1
Width 51'
Depth 54'
House Plan House Plan #35264 Angled Front Elevation

PLAN #5984-00056

Starting at

$1,365
Sq Ft 1,898
Beds 3
Baths 2
½ Baths 1
Cars 0
Stories 2
Width 39' 3"
Depth 42' 3"
House Plan House Plan #34224 Angled Front Elevation

PLAN #963-01189

Starting at

$1,599
Sq Ft 2,076
Beds 2
Baths 2
½ Baths 1
Cars 0
Stories 2
Width 41'
Depth 55' 4"
House Plan House Plan #33799 Front Elevation

PLAN #2802-00419

Starting at

$1,250
Sq Ft 2,444
Beds 3-5
Baths 3
½ Baths 1
Cars 2
Stories 1
Width 63' 6"
Depth 78'
House Plan House Plan #33028 Front Elevation

PLAN #1958-00053

Starting at

$1,295
Sq Ft 2,058
Beds 3
Baths 2
½ Baths 0
Cars 2
Stories 1
Width 70' 4"
Depth 60'
House Plan House Plan #32483 Front Elevation

PLAN #963-01109

Starting at

$1,999
Sq Ft 3,584
Beds 3
Baths 2
½ Baths 1
Cars 3
Stories 1
Width 101'
Depth 81' 2"
House Plan House Plan #29539 Front Elevation

PLAN #699-00378

Starting at

$1,675
Sq Ft 3,652
Beds 5
Baths 4
½ Baths 1
Cars 2
Stories 1.5
Width 80' 8"
Depth 67' 6"
House Plan House Plan #29330 Angled Front Elevation

PLAN #048-00293

Starting at

$900
Sq Ft 1,236
Beds 3
Baths 2
½ Baths 0
Cars 0
Stories 1
Width 47'
Depth 51'
House Plan House Plan #28621 Front Elevation

PLAN #963-00737

Starting at

$1,899
Sq Ft 3,008
Beds 4
Baths 3
½ Baths 1
Cars 2
Stories 2
Width 41'
Depth 69'
House Plan House Plan #27660 Angled Front Elevation

PLAN #1776-00122

Starting at

$1,120
Sq Ft 1,860
Beds 3
Baths 2
½ Baths 0
Cars 0
Stories 1
Width 50'
Depth 54'
House Plan House Plan #27584 Front Elevation

PLAN #699-00308

Starting at

$3,397
Sq Ft 3,642
Beds 5
Baths 5
½ Baths 1
Cars 3
Stories 1.5
Width 104' 6"
Depth 84'
House Plan House Plan #27506 Front Elevation

PLAN #2865-00296

Starting at

$1,725
Sq Ft 2,004
Beds 3
Baths 2
½ Baths 0
Cars 2
Stories 1
Width 72' 8"
Depth 59' 10"
House Plan House Plan #27097 Front Elevation

PLAN #098-00370

Starting at

$2,050
Sq Ft 1,962
Beds 3
Baths 2
½ Baths 1
Cars 2
Stories 1.5
Width 46'
Depth 45'
House Plan House Plan #26455 Front Elevation

PLAN #286-00119

Starting at

$1,650
Sq Ft 3,832
Beds 4
Baths 4
½ Baths 0
Cars 3
Stories 1
Width 87'
Depth 78' 8"
House Plan House Plan #25563 Front Elevation
EXCLUSIVE

PLAN #8768-00006

Starting at

$1,696
Sq Ft 2,897
Beds 3
Baths 2
½ Baths 1
Cars 3
Stories 1
Width 83'
Depth 84'
House Plan House Plan #25449 Front Elevation

PLAN #5631-00150

Starting at

$2,400
Sq Ft 3,717
Beds 4
Baths 3
½ Baths 1
Cars 4
Stories 2
Width 89' 9"
Depth 75' 6"
House Plan House Plan #19547 Front Elevation

PLAN #028-00123

Starting at

$1,211
Sq Ft 1,581
Beds 3
Baths 2
½ Baths 0
Cars 0
Stories 2
Width 27'
Depth 62'
X
Shop Sign In
Favorites
Cart
Chat